34506 Doe Rn
34506 Doe Rn
34506 Doe Rn
34506 Doe Rn
34506 Doe Rn
34506 Doe Rn
34506 Doe Rn
34506 Doe Rn
34506 Doe Rn
34506 Doe Rn
34506 Doe Rn
34506 Doe Rn
34506 Doe Rn
34506 Doe Rn
34506 Doe Rn
34506 Doe Rn
34506 Doe Rn
34506 Doe Rn
34506 Doe Rn
34506 Doe Rn
34506 Doe Rn
34506 Doe Rn
34506 Doe Rn
34506 Doe Rn
34506 Doe Rn
34506 Doe Rn
34506 Doe Rn
34506 Doe Rn
34506 Doe Rn
34506 Doe Rn
34506 Doe Rn
34506 Doe Rn
34506 Doe Rn
34506 Doe Rn
34506 Doe Rn
34506 Doe Rn
34506 Doe Rn
34506 Doe Rn
34506 Doe Rn
34506 Doe Rn
34506 Doe Rn
34506 Doe Rn
34506 Doe Rn
34506 Doe Rn
34506 Doe Rn
34506 Doe Rn
34506 Doe Rn
34506 Doe Rn
34506 Doe Rn
34506 Doe Rn
34506 Doe Rn
34506 Doe Rn
34506 Doe Rn
34506 Doe Rn
SEE ALL PHOTOS
34506 Doe Rn
34506 Doe Rn
34506 Doe Rn
34506 Doe Rn
34506 Doe Rn
34506 Doe Rn
34506 Doe Rn
34506 Doe Rn
34506 Doe Rn
34506 Doe Rn
34506 Doe Rn
34506 Doe Rn
34506 Doe Rn
34506 Doe Rn
34506 Doe Rn
34506 Doe Rn
34506 Doe Rn
34506 Doe Rn
34506 Doe Rn
34506 Doe Rn
34506 Doe Rn
34506 Doe Rn
34506 Doe Rn
34506 Doe Rn
34506 Doe Rn
34506 Doe Rn
34506 Doe Rn
34506 Doe Rn
34506 Doe Rn
34506 Doe Rn
34506 Doe Rn
34506 Doe Rn
34506 Doe Rn
34506 Doe Rn
34506 Doe Rn
34506 Doe Rn
34506 Doe Rn
34506 Doe Rn
34506 Doe Rn
34506 Doe Rn
34506 Doe Rn
34506 Doe Rn
34506 Doe Rn
34506 Doe Rn
34506 Doe Rn
34506 Doe Rn
34506 Doe Rn
34506 Doe Rn
34506 Doe Rn
34506 Doe Rn
34506 Doe Rn
34506 Doe Rn
34506 Doe Rn
34506 Doe Rn
Sold

34506 Doe Rn

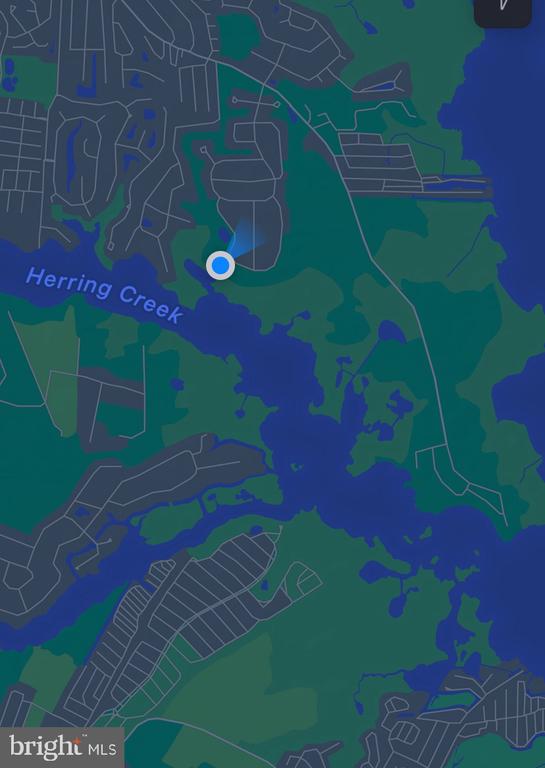
34506 DOE RUN, LEWES, DE 19958

$1,000,000
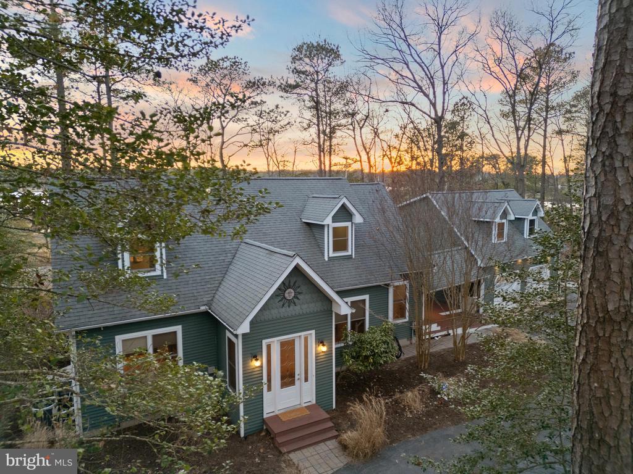
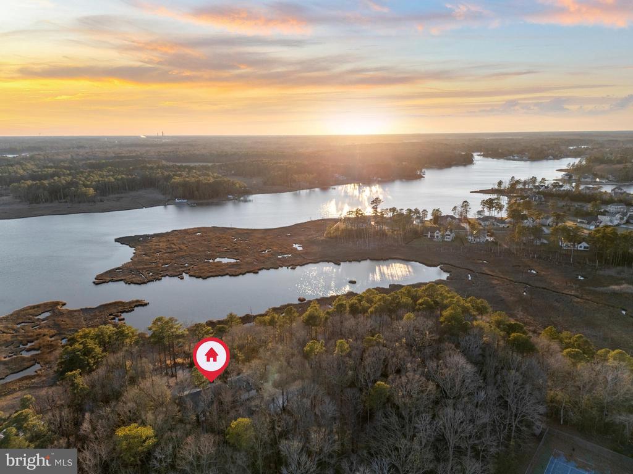
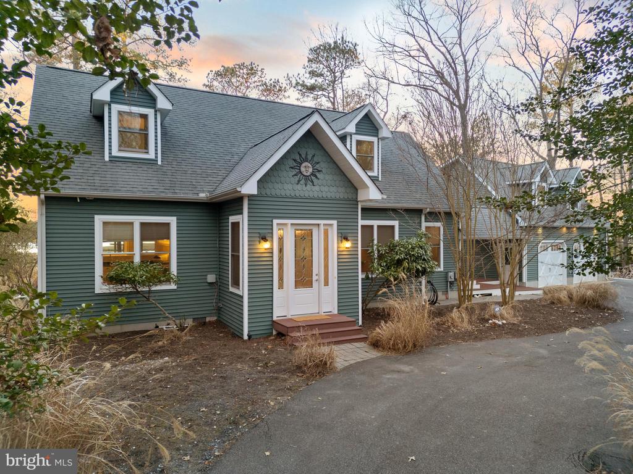
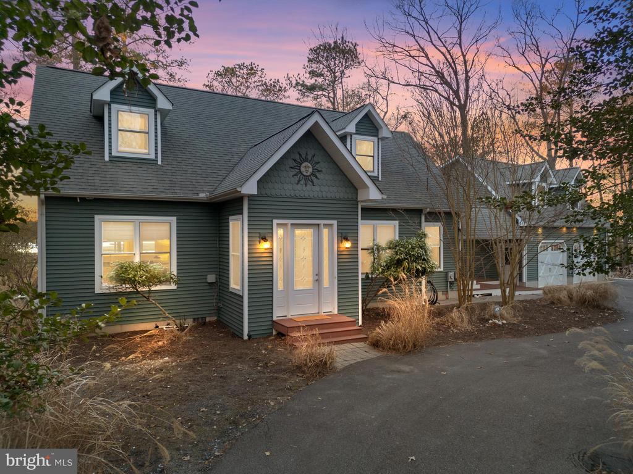
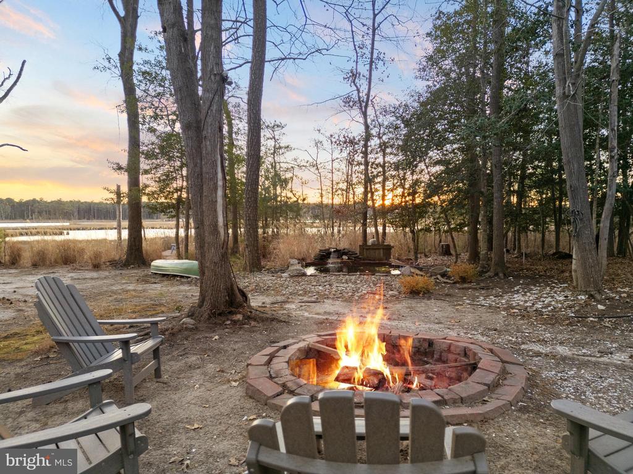
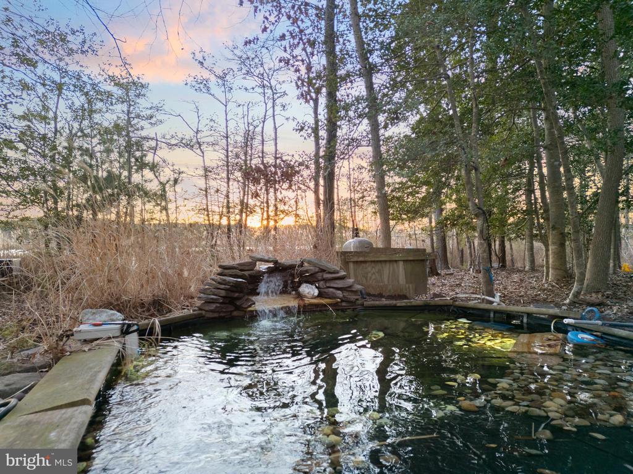
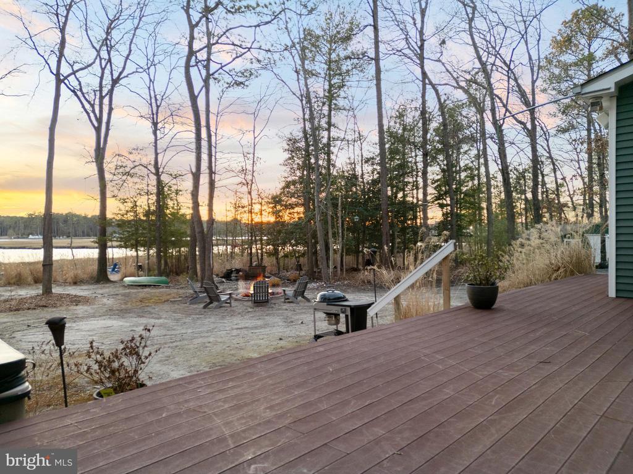
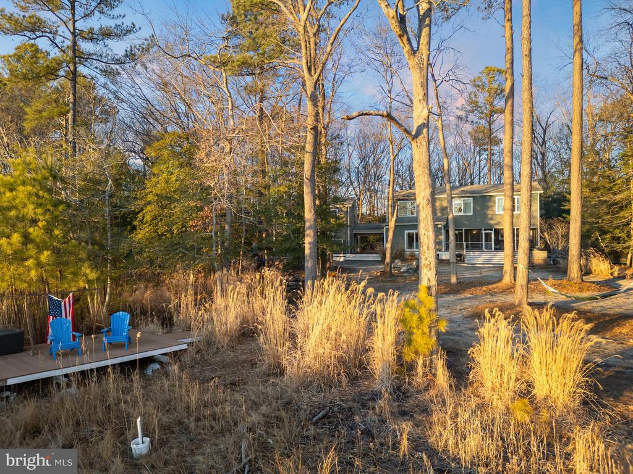
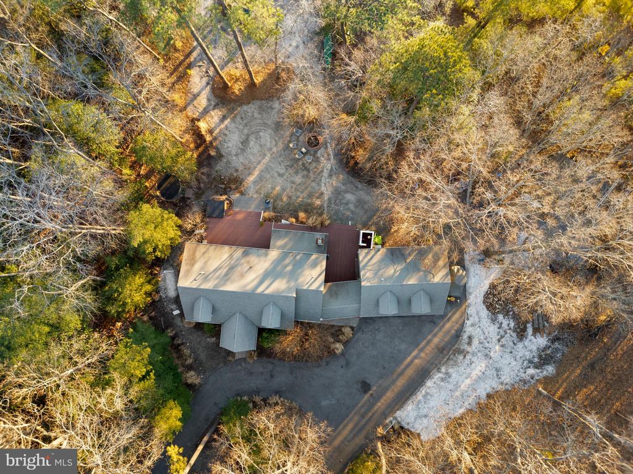
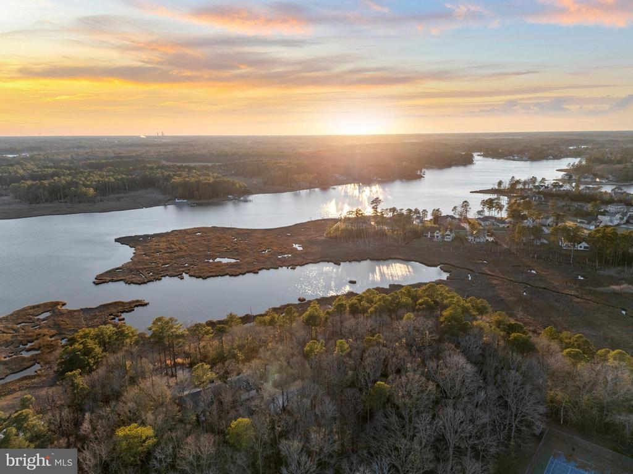
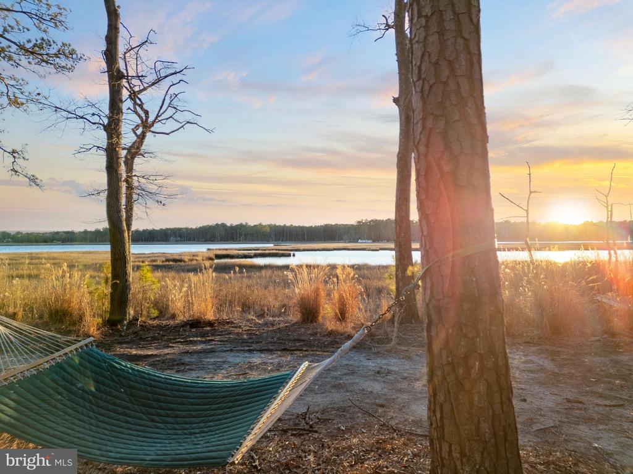
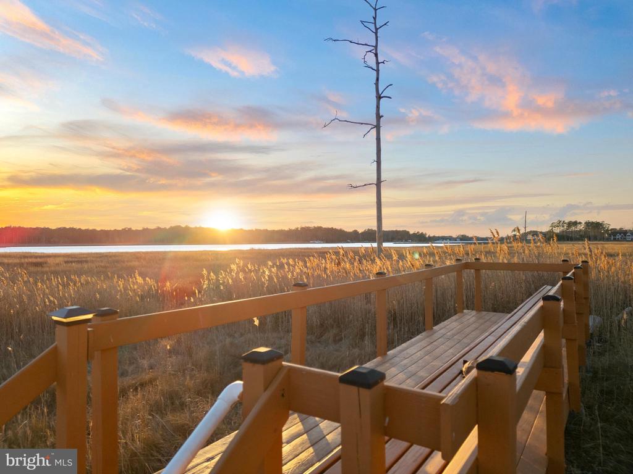
Welcome to 34506 Doe Run, Lewes--a secluded haven on 1.67 acres, nestled in a tranquil setting with stunning water views and a rich tapestry of local wildlife; truly a rare find!

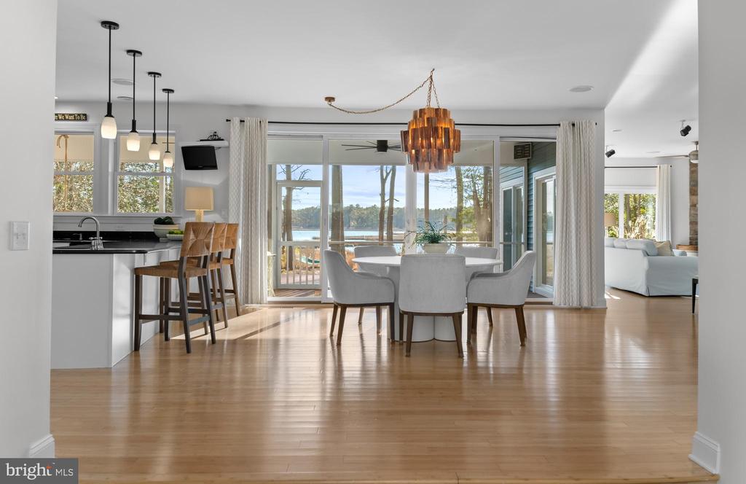
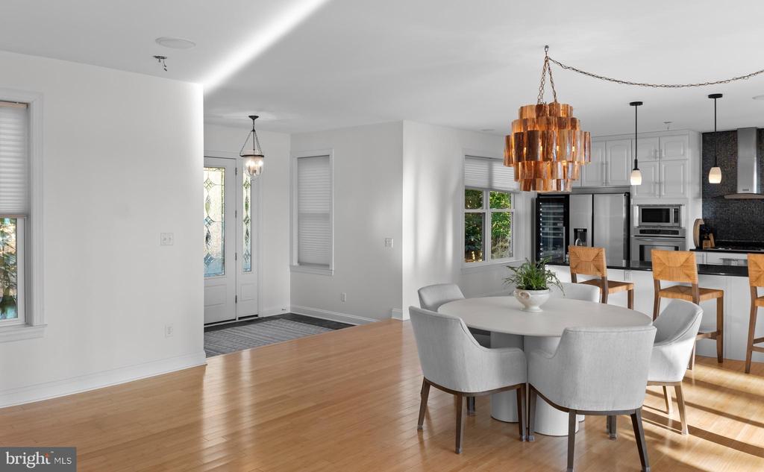
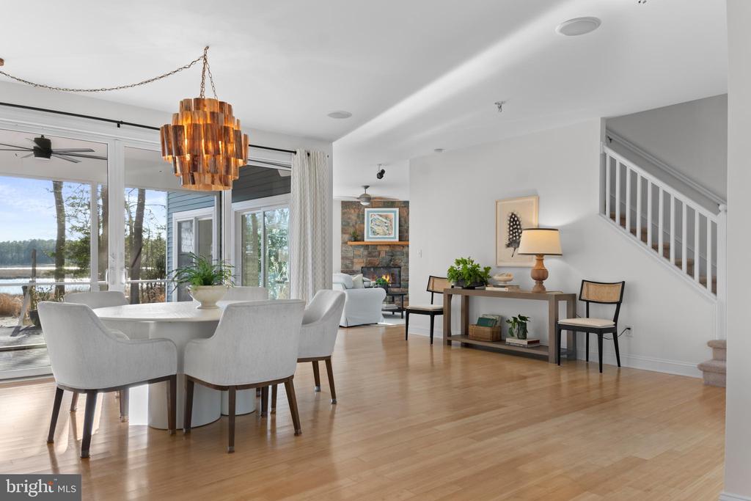
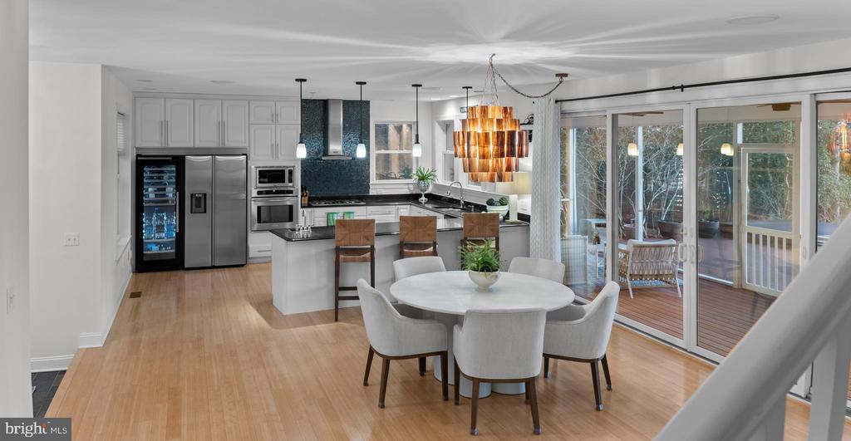
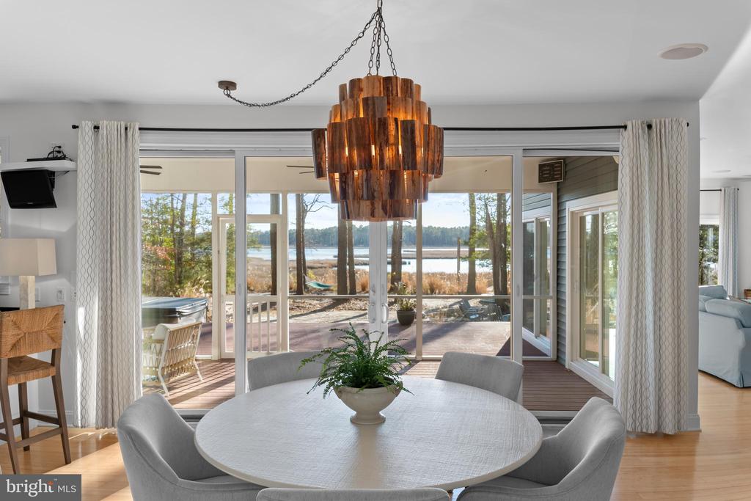
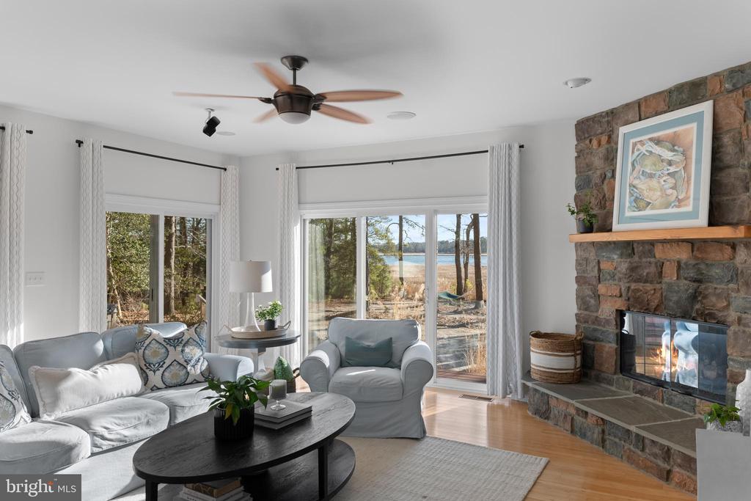
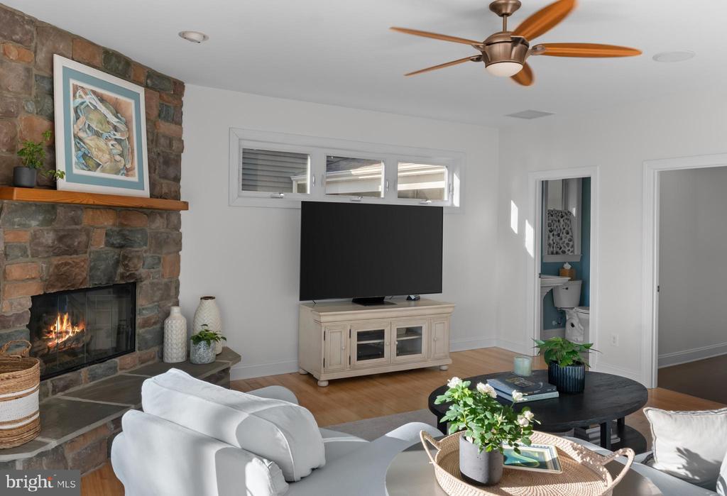
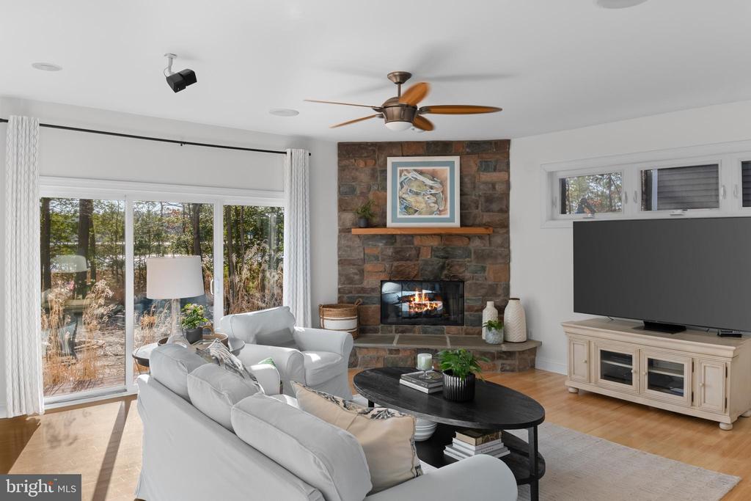
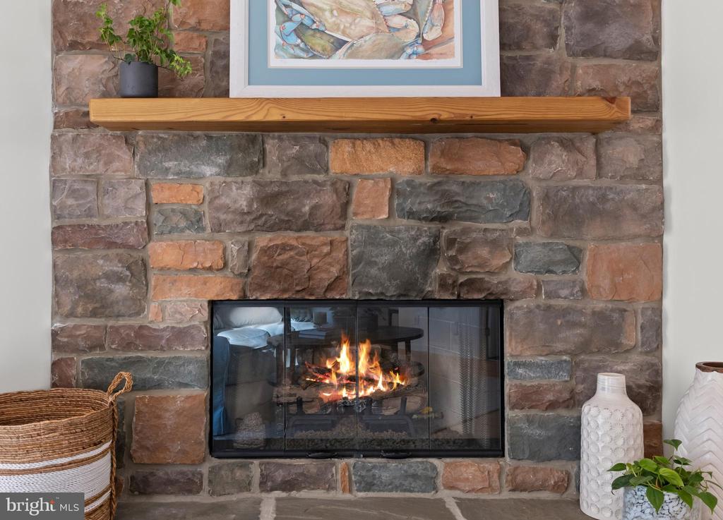
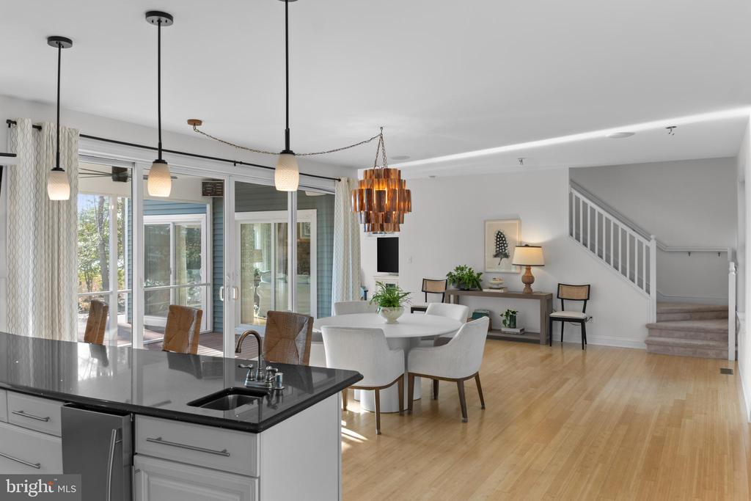
Step into this well designed home that showcases the outdoors with a modern feel . Features on the main level include 9'ceilings, blond bamboo flooring, and a built-in sound system, creating an inviting ambiance throughout. Expansive slider doors in the dining area and great room reveal breathtaking panoramic water views, flooding the space with natural light. The great room's stone fireplace offers a cozy retreat, perfect for unwinding with a book or enjoying a lively family game night.

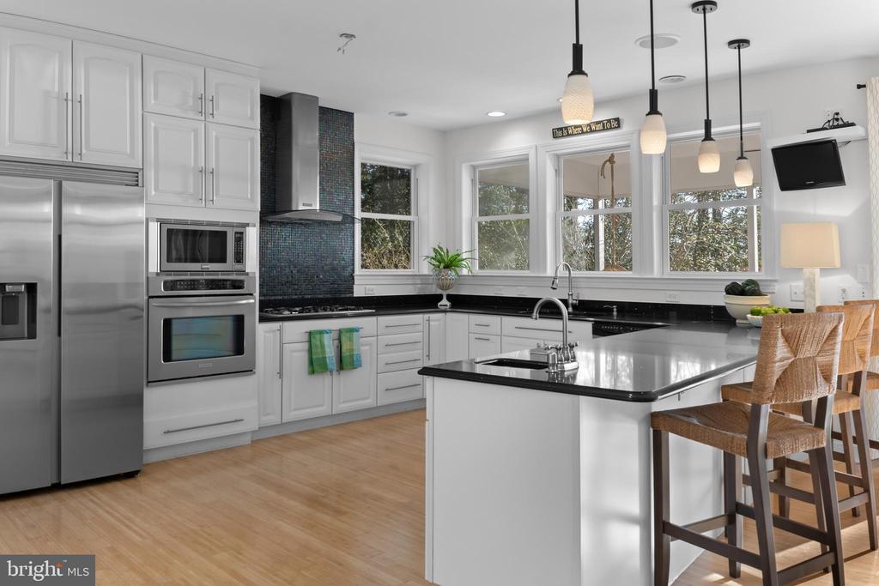
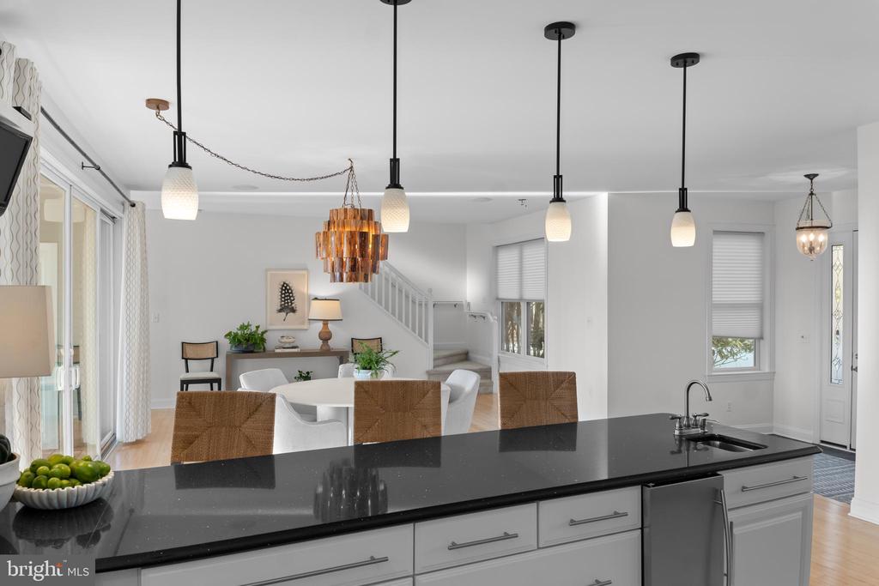
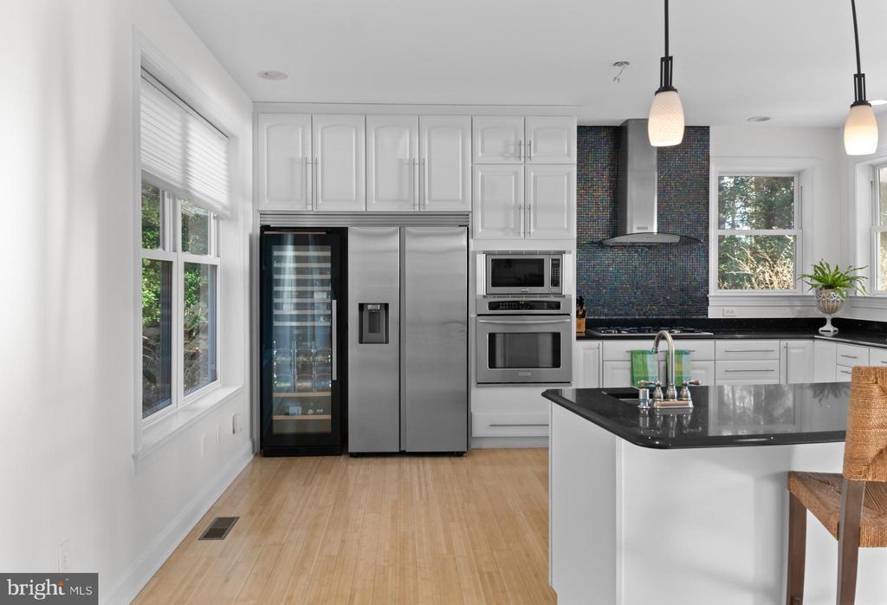
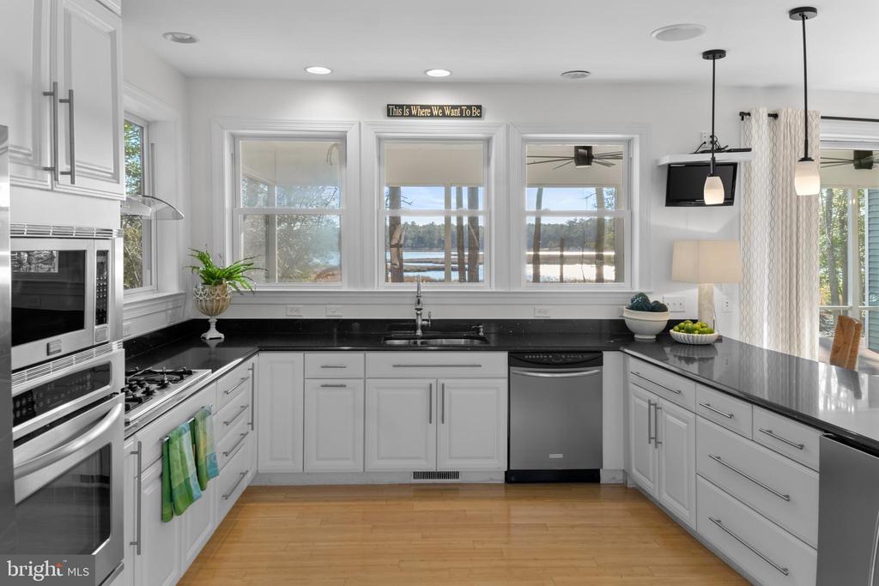
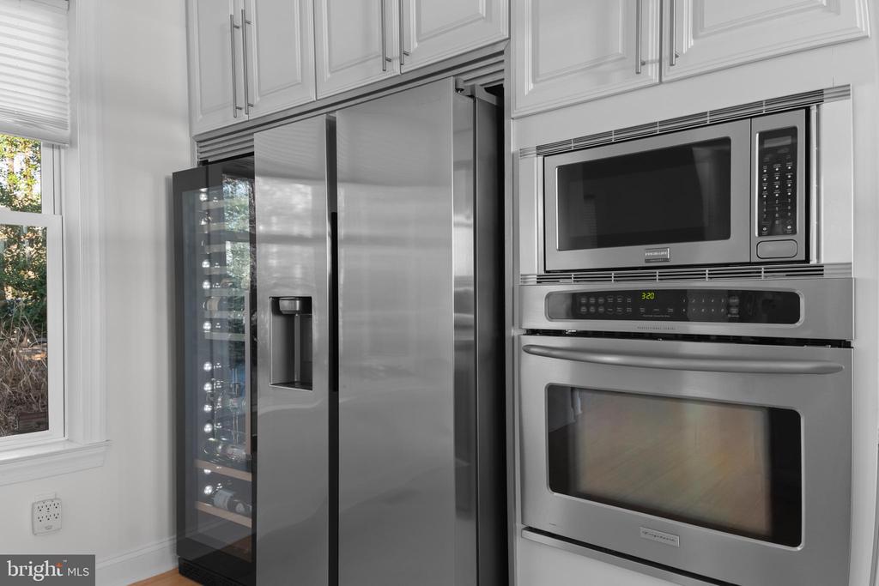
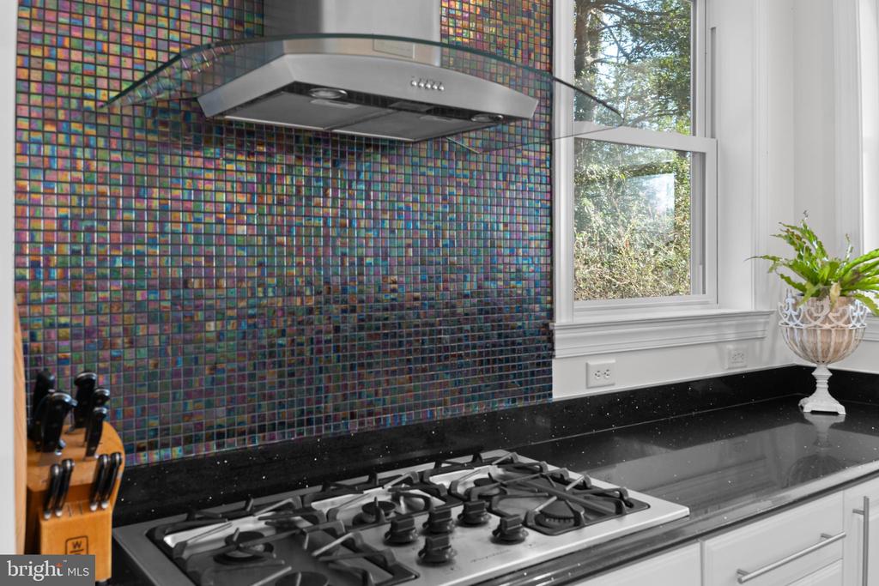
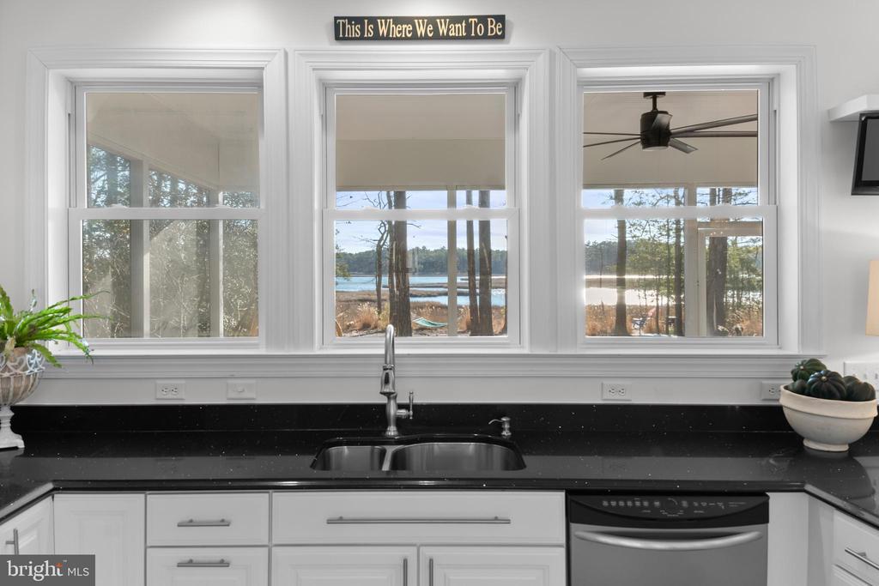
The open kitchen is an ideal gathering spot for family cooking and entertaining, featuring a 5-burner gas cooktop, wall oven, full-sized beverage chiller, icemaker, and stainless steel appliances. An oversized counter space, adorned with elegant quartz countertops and pendant lighting, offers additional seating for entertaining or casual dining.

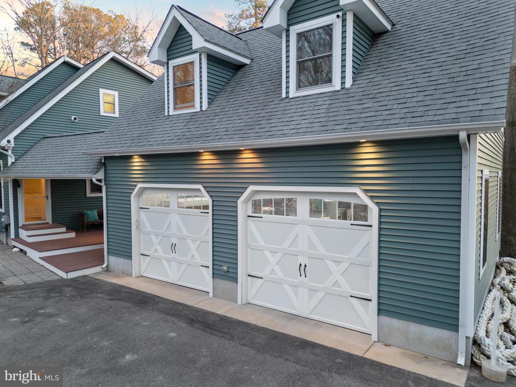
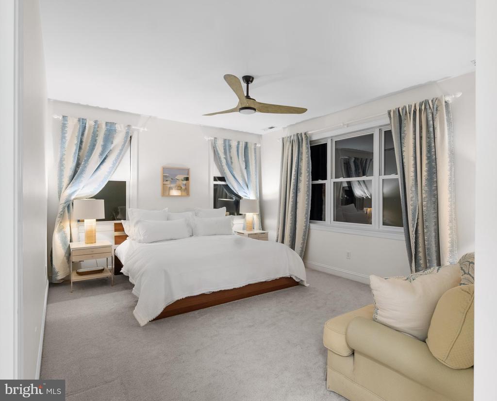
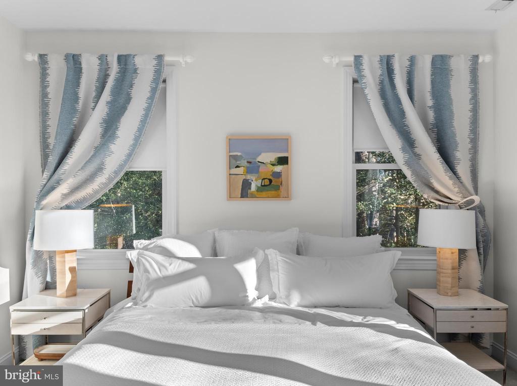
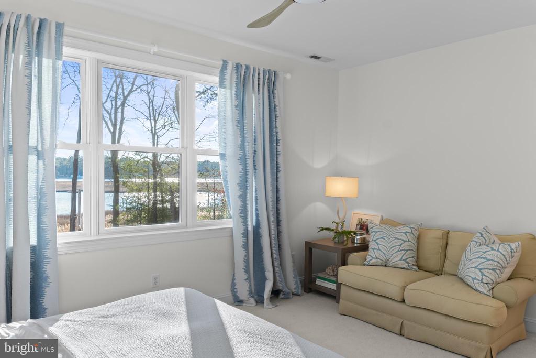
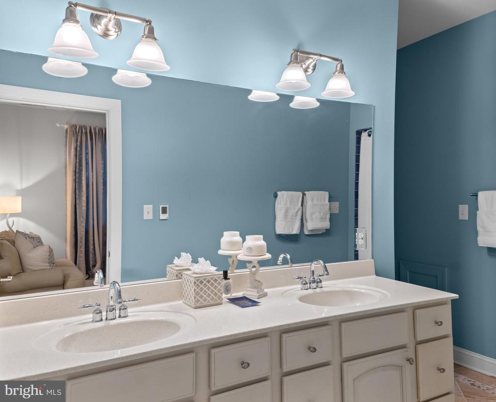
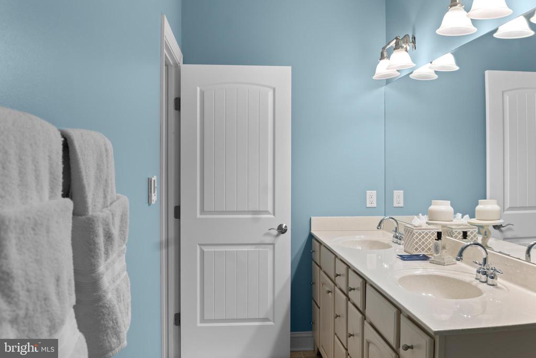
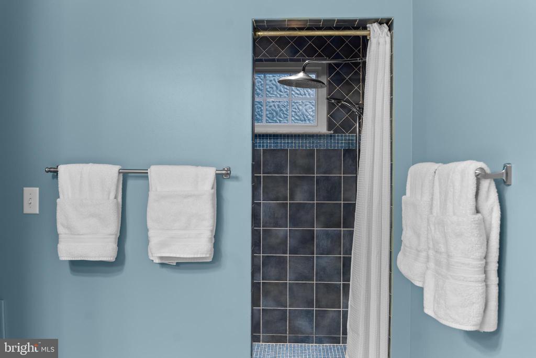
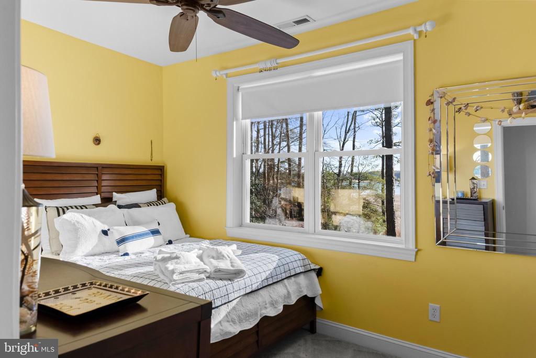
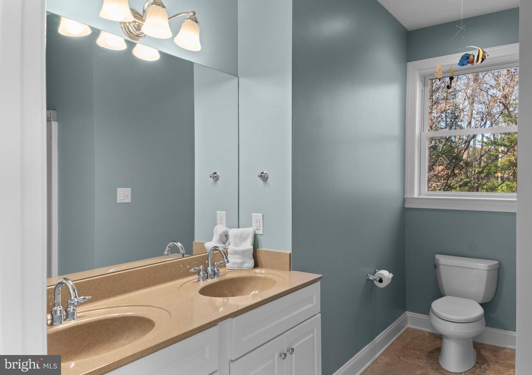
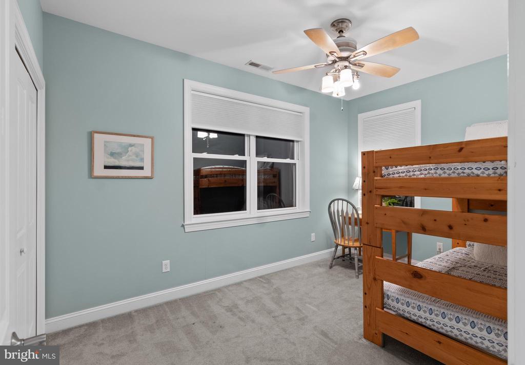
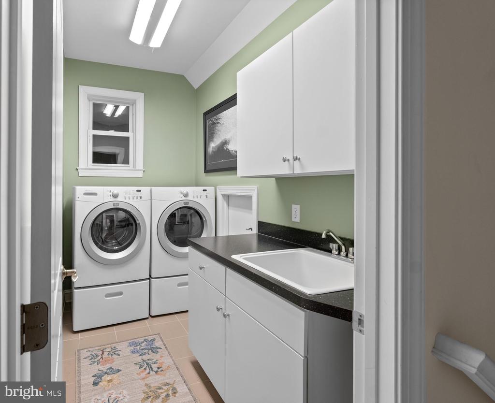
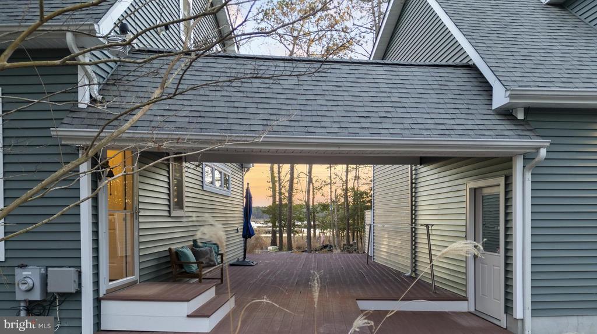
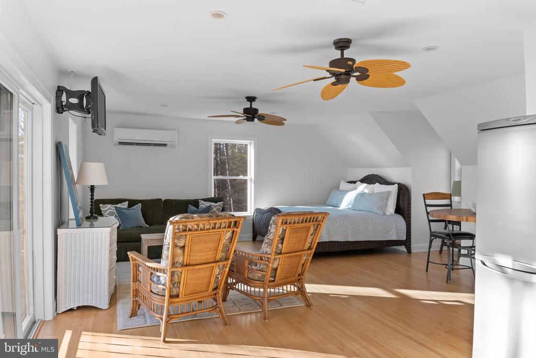
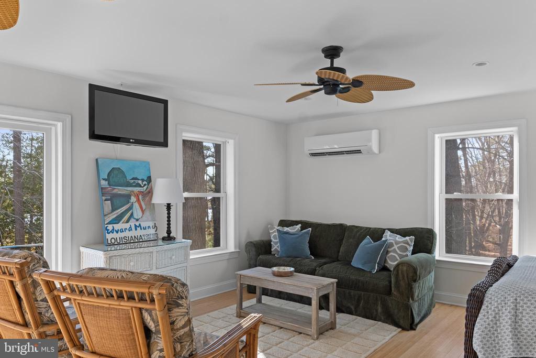
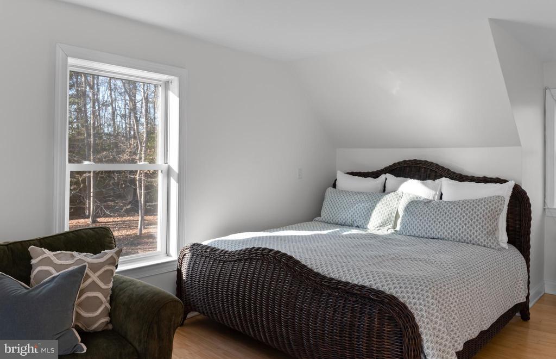
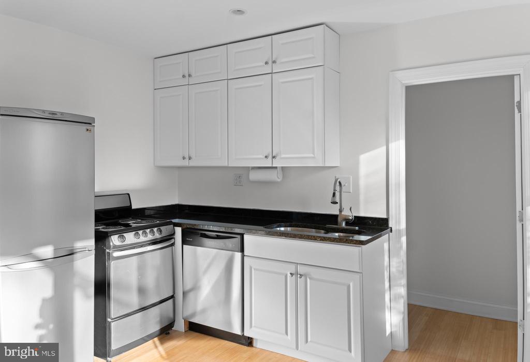
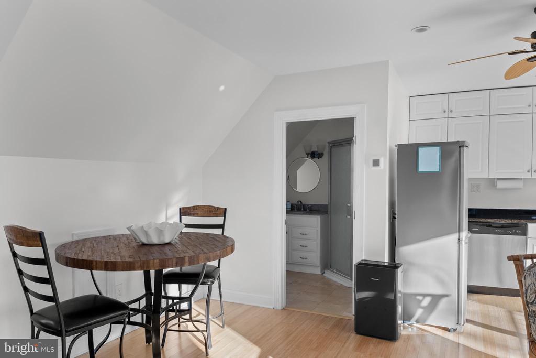
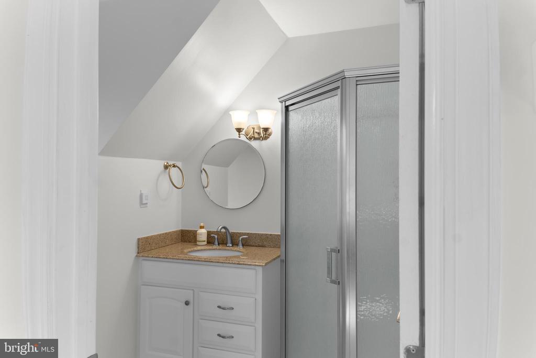
The 2nd floor boosts an expansive owner's suite with a generous walk-in closet and private bathroom with radiant heated floors, a dual-bowl vanity, and tiled shower featuring a waterfall showerhead. Oversized windows flood the suite with natural light and provide breathtaking views of Herring Creek. The 2nd floor also includes a conveniently located laundry room with ample storage cupboards, room for folding, and a wash tub. Completing the second floor are two guest rooms and an additional bathroom with radiant heated floors. As if this was not enough, a charming covered breezeway leads you to a sunlit private guest suite located above the garage. This inviting space boasts scenic views and includes a cozy sitting area, a fully equipped kitchenette, a comfortable sleeping area, and bathroom with shower stall.

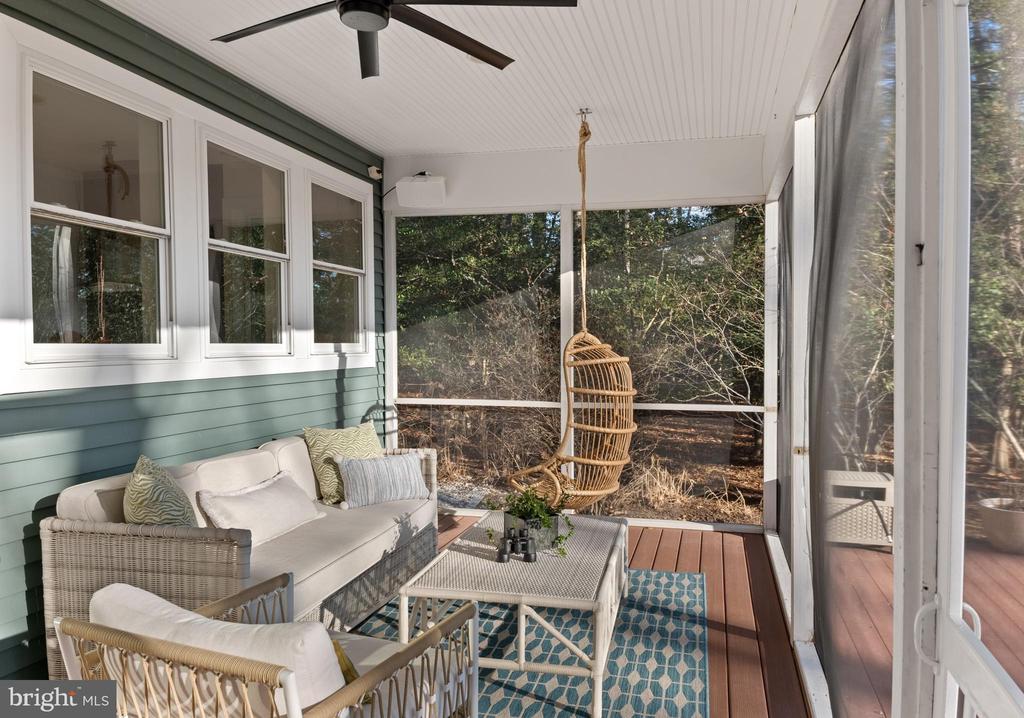
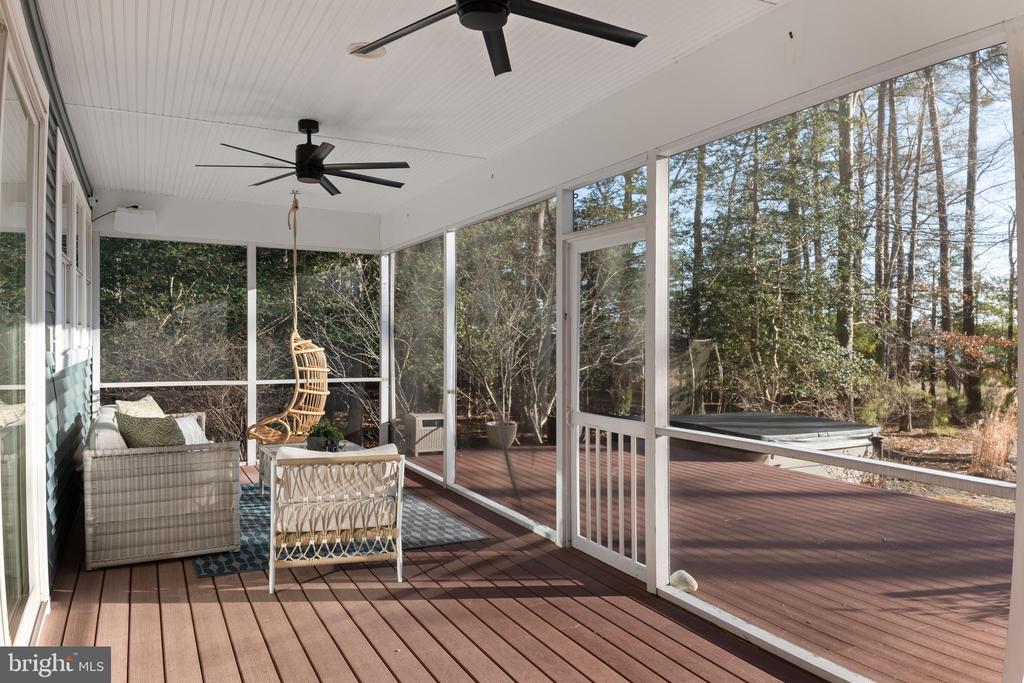
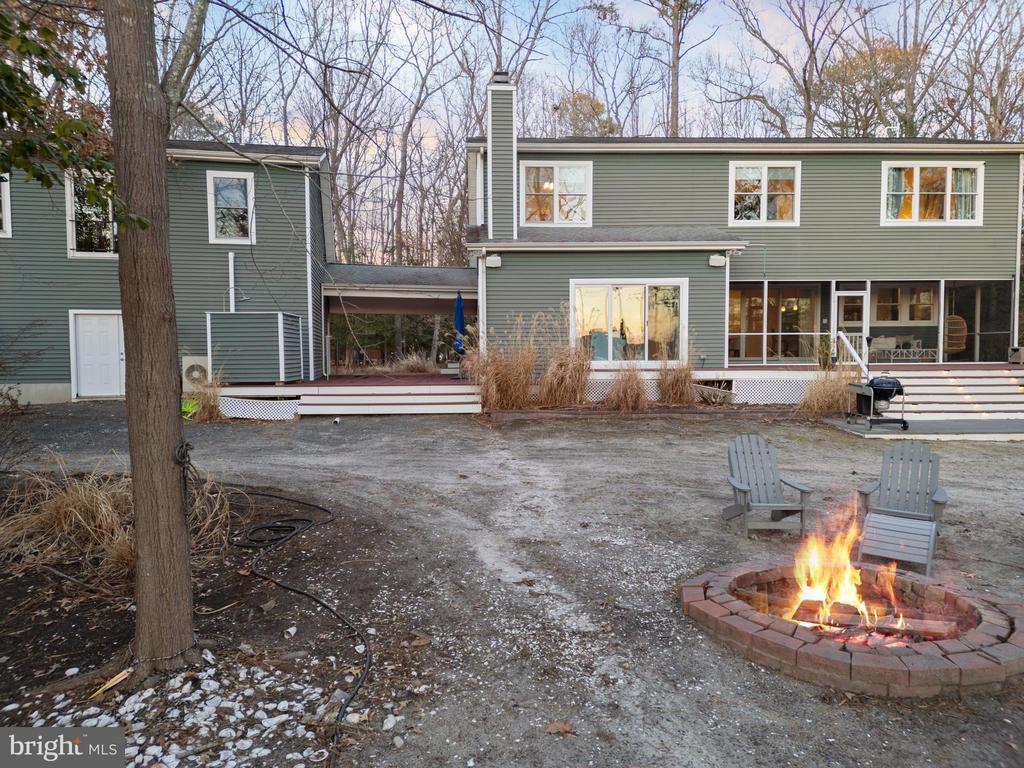
Outdoor enthusiasts will delight in the private yard, featuring a deck, covered breezeway, and screened porch--perfect for relaxation or entertaining. This inviting setting caters to all ages, offering summer fun with activities like dirt biking, kayaking, canoeing, BBQing, birdwatching, sunbathing, lounging in a hammock, or soaking in the hot tub.

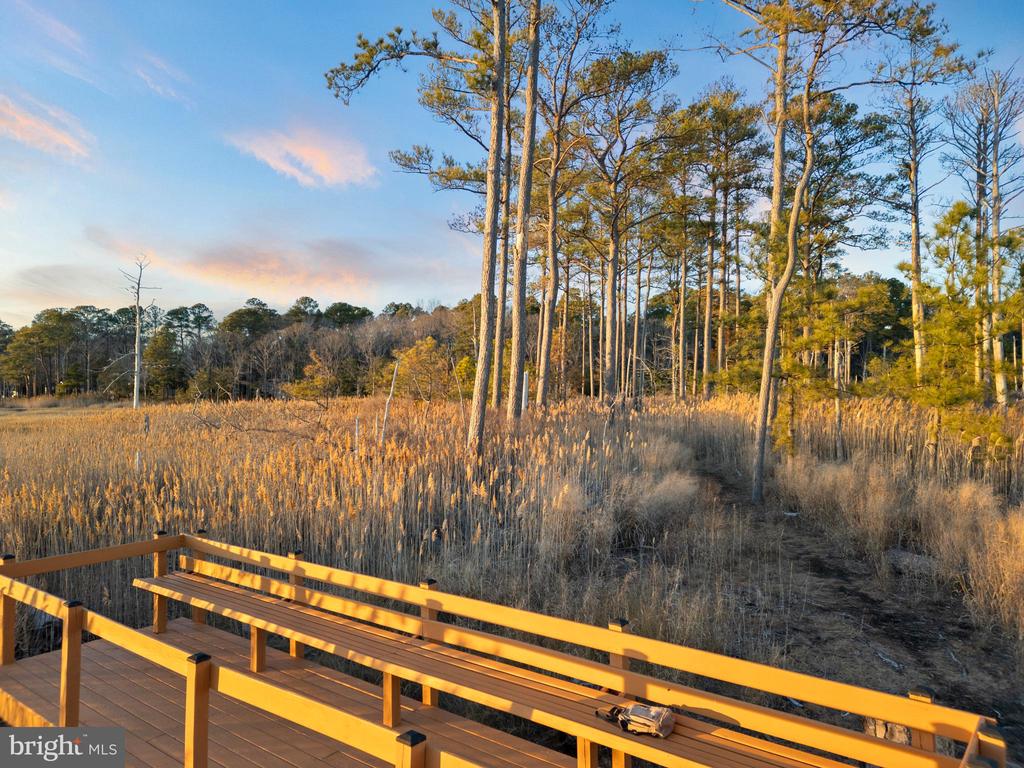
This community offers an array of amenities designed for relaxation and recreation. Enjoy a peaceful stroll along the nature trail, complete with a boardwalk for sitting along the scenic banks of Herring Creek. Residents can also take advantage of the pool, tennis and basketball courts, a tot-lot for children, a picnic area, and a community pavilion for gatherings and events.

Experience the vibrant beach lifestyle just minutes away in Lewes and Rehoboth, where endless activities and coastal charm await. 34506 Doe Run is truly a place where you can be yourself!

Schedule your showing today!

4
beds

4
baths

2,770 Sq.Ft. LIVING AREA

1.67 Acres lot

Robin Davis

Robin Davis

Daniel Dellegrotti

Daniel Dellegrotti

Features & Amenities

Interior

  • total bedrooms4
  • Total bathrooms4
  • full bathrooms3
  • half bathroom1
  • Laundry room Upper Floor
  • Flooring Bamboo, Hardwood, Ceramic Tile, Heated, Carpet
  • Fireplace Fireplace - Glass Doors, Gas/Propane, Mantel(s), Stone
  • APPLIANCES Stainless Steel Appliances, Built-In Microwave, Oven - Wall, Cooktop, Oven/Range - Gas, Refrigerator, Washer - Front Loading, Dryer - Front Loading, Icemaker, Water Heater - Tankless, Dishwasher, Disposal
  • other interior Features Bathroom - Tub Shower, Bathroom - Walk-In Shower, Bathroom - Stall Shower, Carpet, Ceiling Fan(s), Kitchenette, Kitchen - Country, Recessed Lighting, Studio, Upgraded Countertops, Walk-in Closet(s), Floor Plan - Open, Combination Kitchen/Living, Sound System, Wood Floors, Attic

Area & Lot

  • Status Sold
  • Date Sold April 2, 2025
  • Living Area2,770 Sq.Ft.
  • Total Area2,770 Sq.Ft.
  • Lot Area1.67 Acres
  • MLS® IDDESU2078424
  • TypeResidential
  • YEAR BUILT2007
  • Architecture StylesCoastal, Cape Cod
  • View DescriptionWater, Creek/Stream, Panoramic, Scenic Vista, Trees/Woods
  • School DistrictCAPE HENLOPEN

Exterior

  • STORIES2
  • Garage Space2.0
  • water SourcePublic
  • utilitiesPropane, Cable TV, Phone Available
  • PoolYes - Community
  • roofArchitectural Shingle
  • lot featuresBacks to Trees, Rear Yard, Road Frontage, Secluded, Side Yard(s), Tidal Wetland, Trees/Wooded, Stream/Creek, Front Yard
  • parkingDetached Garage, Driveway, Off Street
  • HEAT TYPEForced Air, Wall Unit
  • AIR CONDITIONINGCentral A/C, Ceiling Fan(s), Fresh Air Recovery System, Zoned
  • sewerPublic Sewer
  • SubstructureBlock, Crawl Space
  • Disability FeaturesNone
  • HOA AmenitiesBasketball Courts, Jog/Walk Path, Picnic Area, Pool - Outdoor, Tot Lots/Playground, Tennis Courts, Recreational Center
  • security FeaturesSmoke Detector, Exterior Cameras, Surveillance Sys
  • other exterior FeaturesExterior Lighting, Hot Tub, Lawn Sprinkler, Outside Shower, Water Fountains, Outbuilding(s)

Financial

  • Sales Price$1,000,000
  • Real Estate Tax $1,994/yr
  • HOA $400/yr
  • Zoning RES

Work With Us

We bring together a mix of integrity, imagination and an inexhaustible work ethic, striving to make each buying and selling experience the best possible.

Follow Me on Instagram