
31823 SKIMMER ROAD
31823 SKIMMER ROAD
31823 SKIMMER ROAD
31823 SKIMMER ROAD
31823 SKIMMER ROAD
31823 SKIMMER ROAD
31823 SKIMMER ROAD
31823 SKIMMER ROAD
31823 SKIMMER ROAD
31823 SKIMMER ROAD
31823 SKIMMER ROAD
31823 SKIMMER ROAD
31823 SKIMMER ROAD
31823 SKIMMER ROAD
31823 SKIMMER ROAD
31823 SKIMMER ROAD
31823 SKIMMER ROAD
31823 SKIMMER ROAD
31823 SKIMMER ROAD
31823 SKIMMER ROAD
31823 SKIMMER ROAD
31823 SKIMMER ROAD
31823 SKIMMER ROAD
31823 SKIMMER ROAD
31823 SKIMMER ROAD
31823 SKIMMER ROAD
31823 SKIMMER ROAD
31823 SKIMMER ROAD
31823 SKIMMER ROAD
31823 SKIMMER ROAD
31823 SKIMMER ROAD
31823 SKIMMER ROAD
31823 SKIMMER ROAD
31823 SKIMMER ROAD
31823 SKIMMER ROAD
31823 SKIMMER ROAD
31823 SKIMMER ROAD
31823 SKIMMER ROAD
31823 SKIMMER ROAD
31823 SKIMMER ROAD
31823 SKIMMER ROAD
31823 SKIMMER ROAD
31823 SKIMMER ROAD
31823 SKIMMER ROAD
31823 SKIMMER ROAD
31823 SKIMMER ROAD
31823 SKIMMER ROAD
31823 SKIMMER ROAD
31823 SKIMMER ROAD
31823 SKIMMER ROAD
31823 SKIMMER ROAD
31823 SKIMMER ROAD
31823 SKIMMER ROAD
SEE ALL PHOTOS
31823 SKIMMER ROAD
31823 SKIMMER ROAD
31823 SKIMMER ROAD
31823 SKIMMER ROAD
31823 SKIMMER ROAD
31823 SKIMMER ROAD
31823 SKIMMER ROAD
31823 SKIMMER ROAD
31823 SKIMMER ROAD
31823 SKIMMER ROAD
31823 SKIMMER ROAD
31823 SKIMMER ROAD
31823 SKIMMER ROAD
31823 SKIMMER ROAD
31823 SKIMMER ROAD
31823 SKIMMER ROAD
31823 SKIMMER ROAD
31823 SKIMMER ROAD
31823 SKIMMER ROAD
31823 SKIMMER ROAD
31823 SKIMMER ROAD
31823 SKIMMER ROAD
31823 SKIMMER ROAD
31823 SKIMMER ROAD
31823 SKIMMER ROAD
31823 SKIMMER ROAD
31823 SKIMMER ROAD
31823 SKIMMER ROAD
31823 SKIMMER ROAD
31823 SKIMMER ROAD
31823 SKIMMER ROAD
31823 SKIMMER ROAD
31823 SKIMMER ROAD
31823 SKIMMER ROAD
31823 SKIMMER ROAD
31823 SKIMMER ROAD
31823 SKIMMER ROAD
31823 SKIMMER ROAD
31823 SKIMMER ROAD
31823 SKIMMER ROAD
31823 SKIMMER ROAD
31823 SKIMMER ROAD
31823 SKIMMER ROAD
31823 SKIMMER ROAD
31823 SKIMMER ROAD
31823 SKIMMER ROAD
31823 SKIMMER ROAD
31823 SKIMMER ROAD
31823 SKIMMER ROAD
31823 SKIMMER ROAD
31823 SKIMMER ROAD
31823 SKIMMER ROAD
31823 SKIMMER ROAD
Sold

31823 SKIMMER ROAD

31823 SKIMMER ROAD, OCEAN VIEW, DE 19970

$675,000
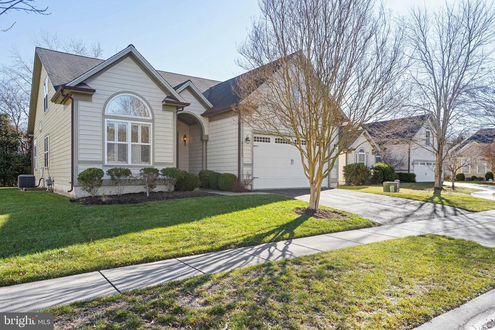
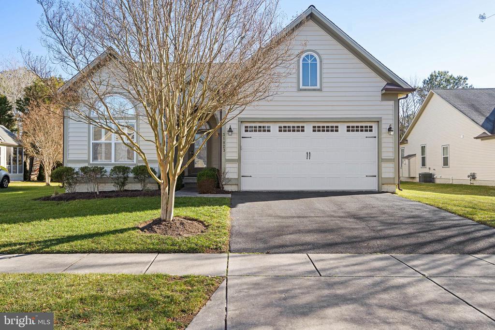
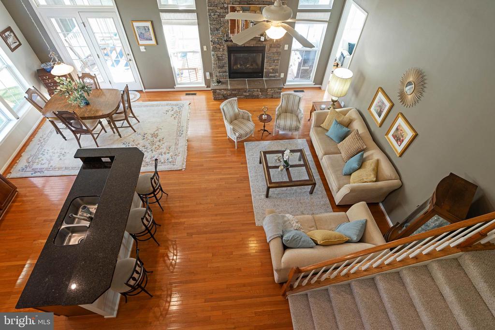
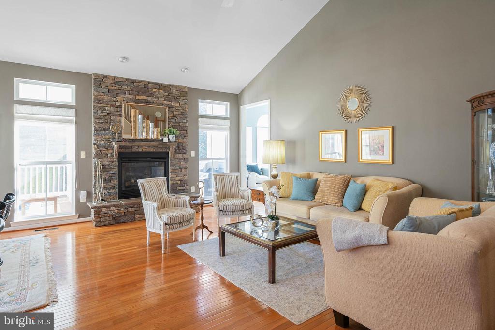
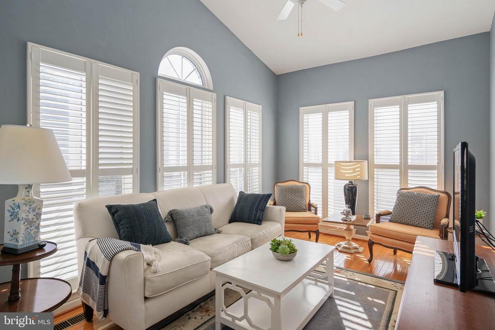
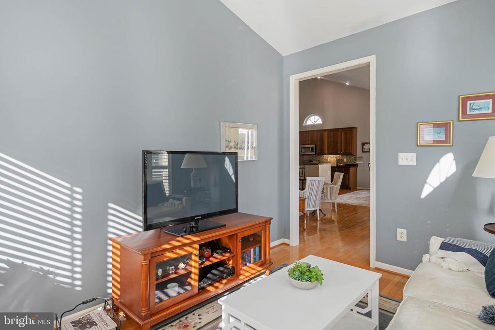
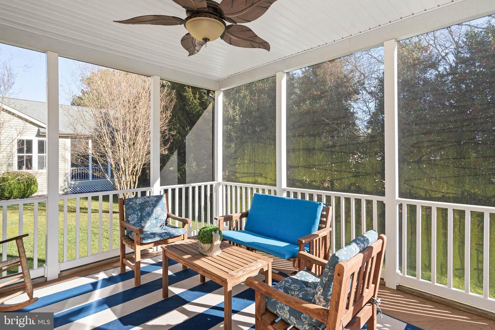
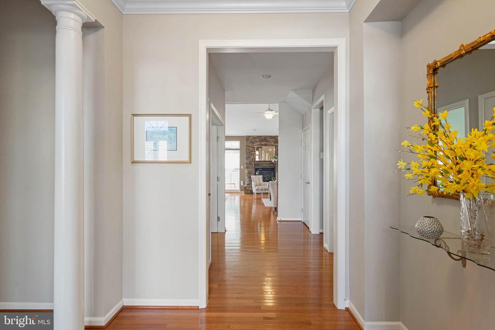
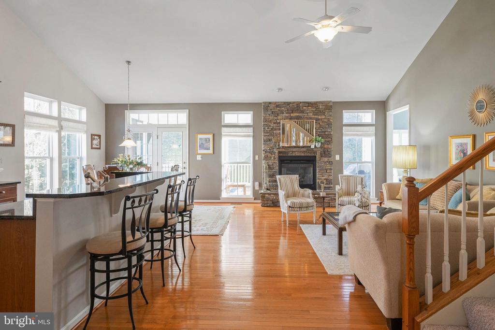
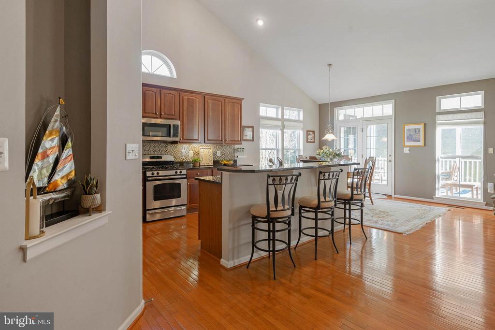
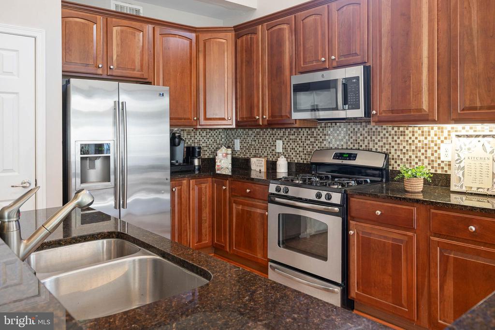
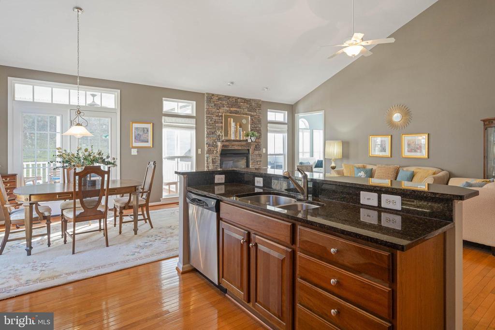
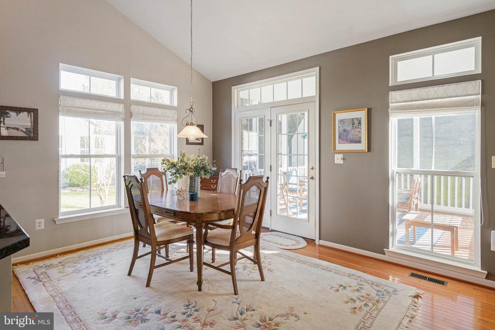
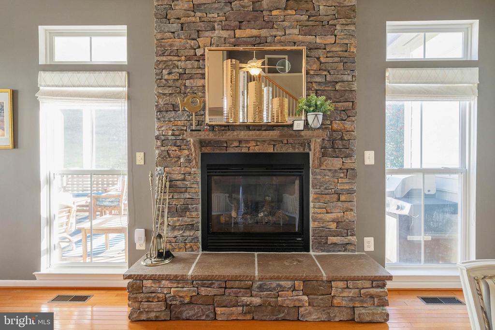
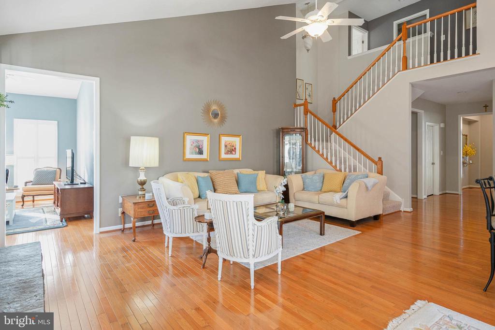
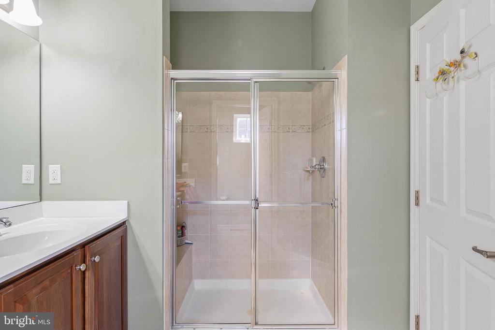
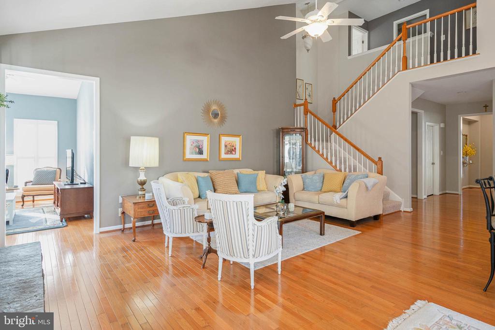
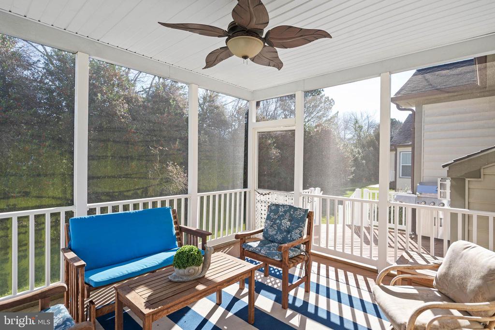
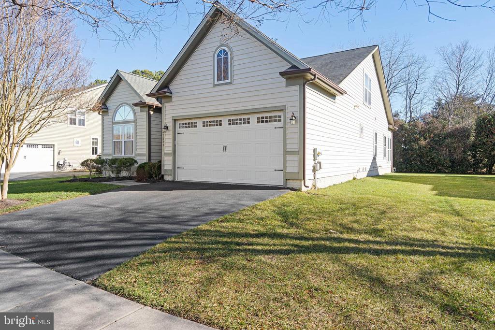
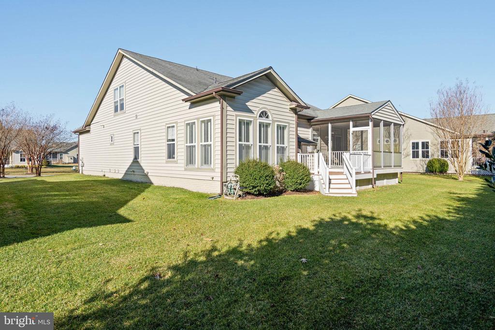
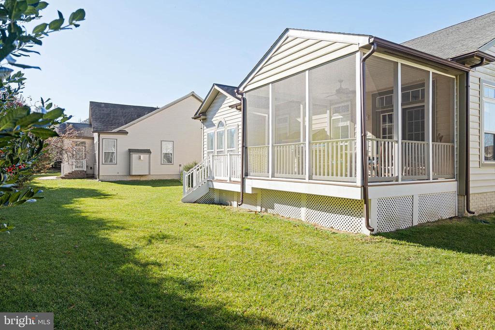
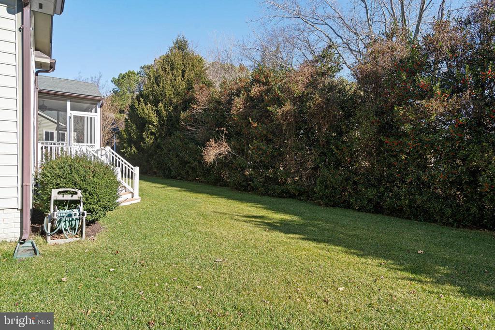
Nestled near a tranquil cul-de-sac, this 4-bedroom, 3-bath NVR home offers upscale living with upgrades and a landscaped lot with mature holly trees for privacy. The open layout boasts wood floors and abundant natural light. The Great Room features a stunning stone gas fireplace, TV and Cable hook-ups above fireplace, ceiling fan, and seamless flow into the kitchen, complete with granite countertops, stainless steel appliances, breakfast bar, and pantry. Relax in the cozy sunroom off the Great Room, perfect for watching TV or enjoying your morning coffee or evening libation. For alfresco dining, the screened porch off the dining area provides a delightful alternative.
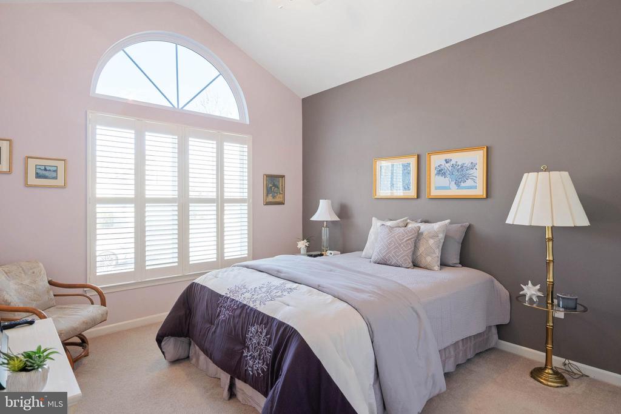
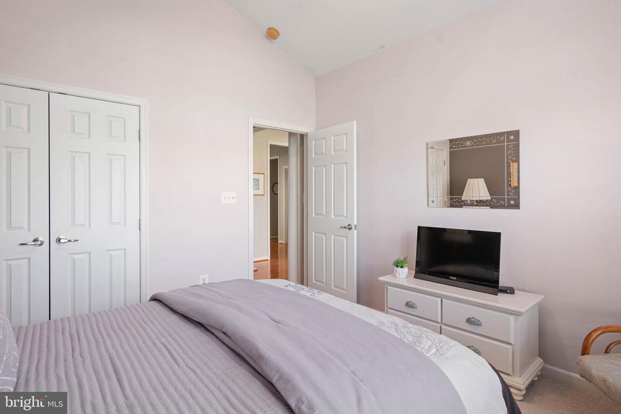
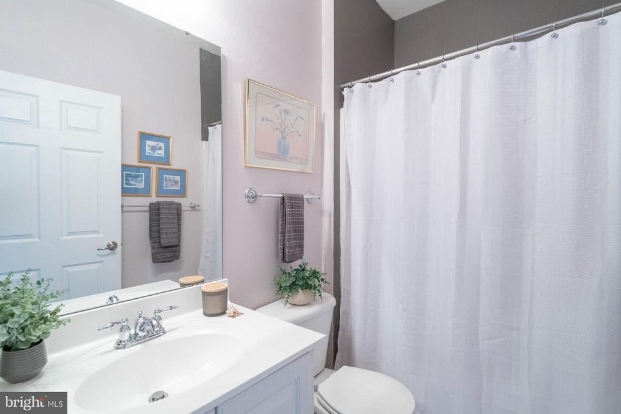
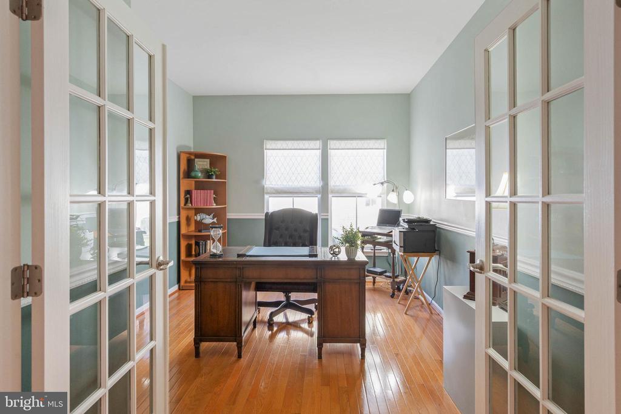
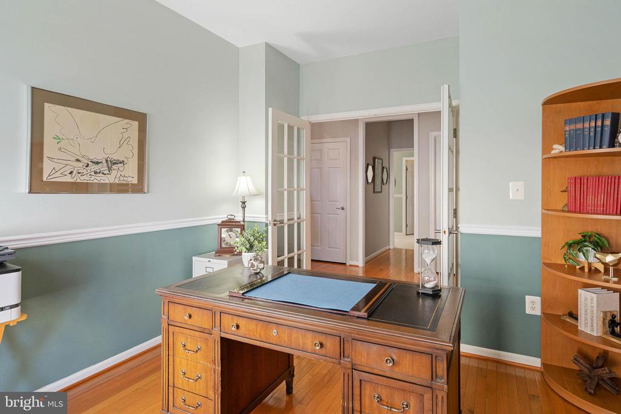
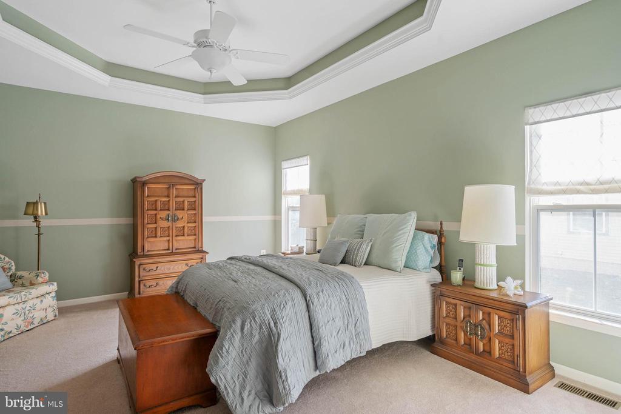
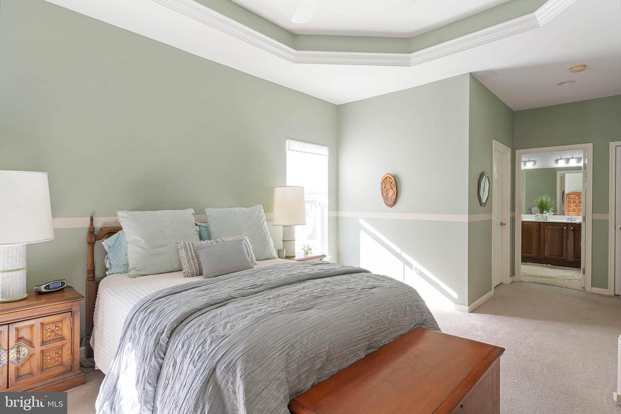
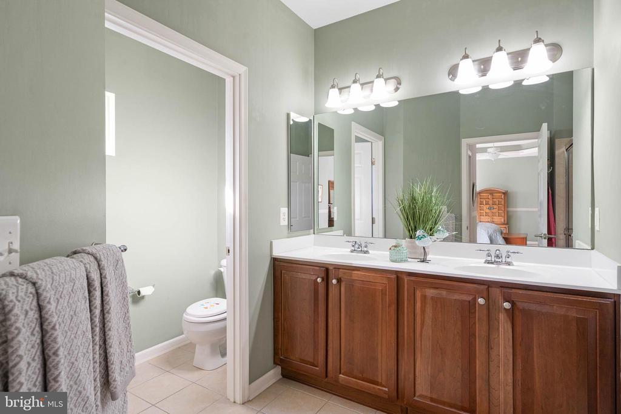
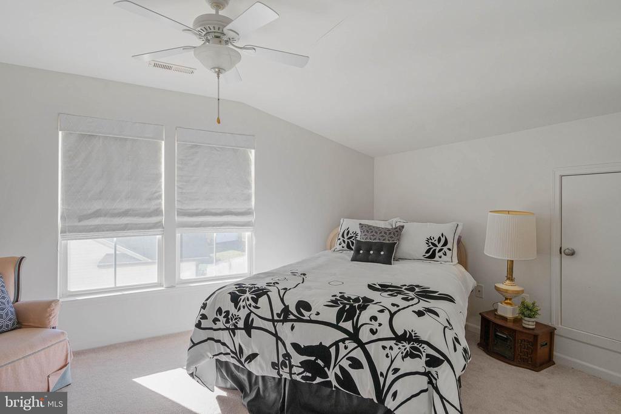
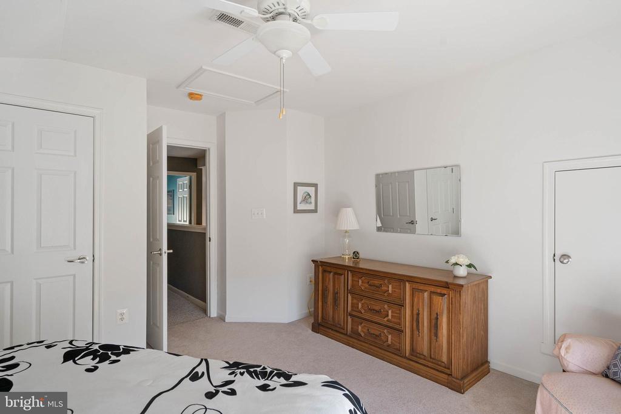
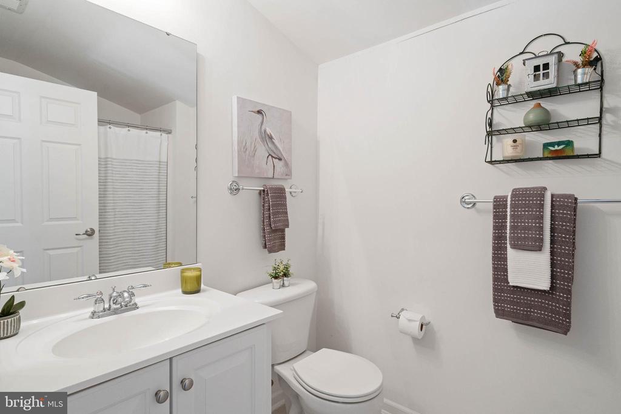
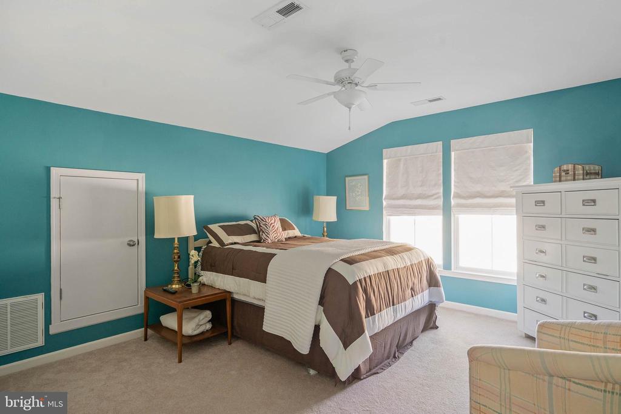
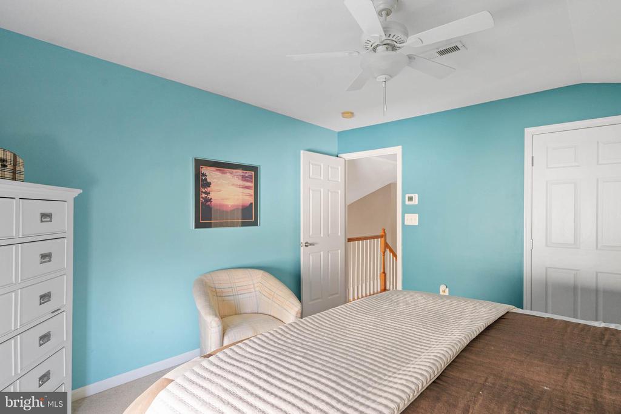
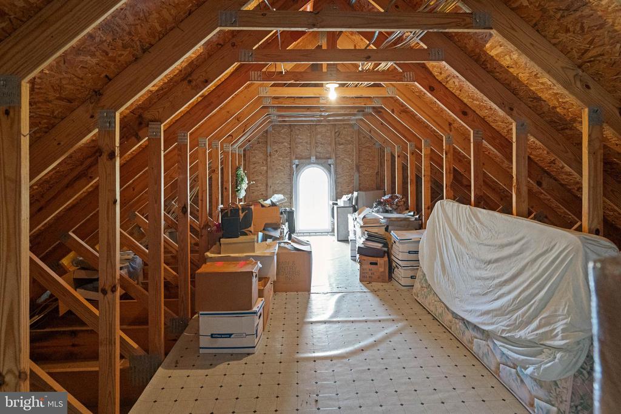
A split floorplan ensures guest privacy with their bedroom at the front of the house, while the spacious primary suite, located at the back, features a tray ceiling, walk-in closet and master bathroom with dual vanity and walk-in shower. The main floor also includes an office, ideal for working from home or managing paperwork. Upstairs, you'll find the 3rd and 4th bedrooms, a 3rd bath, and a floored storage room.
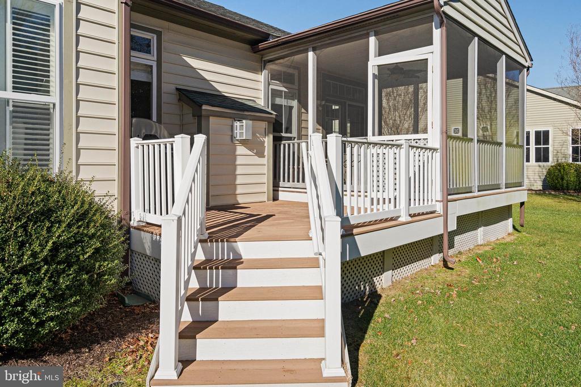
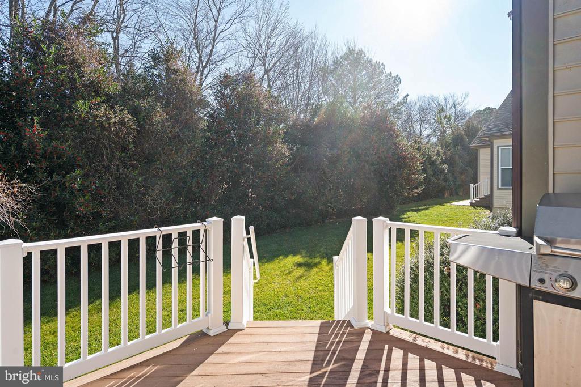
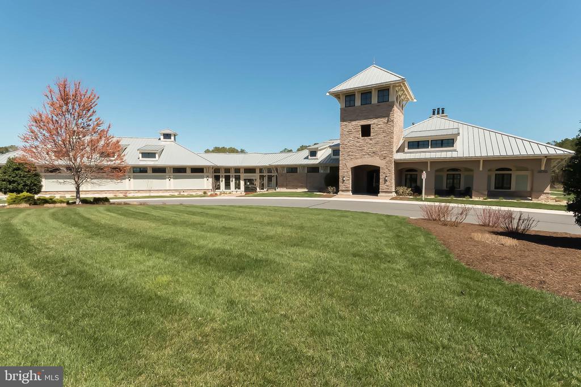
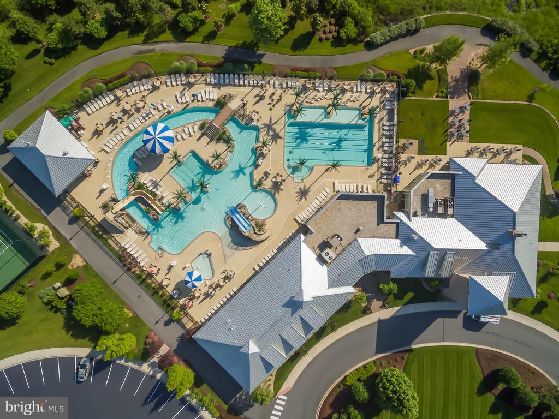
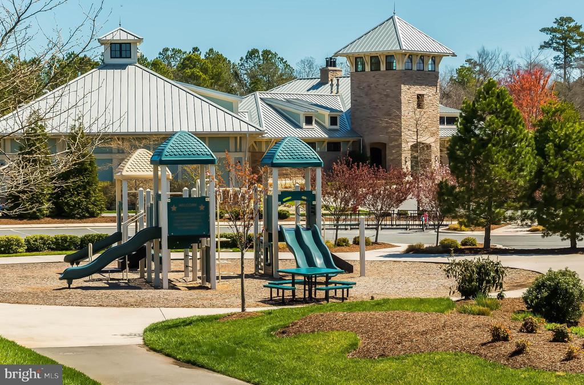
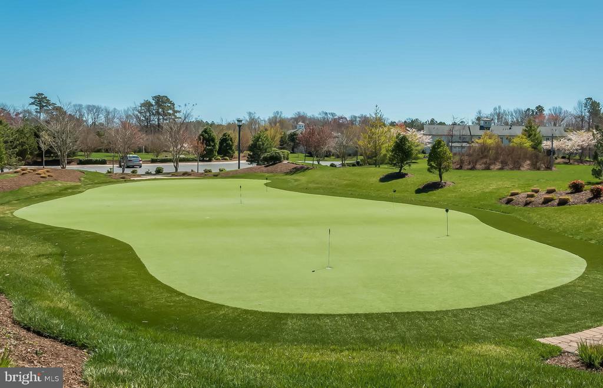
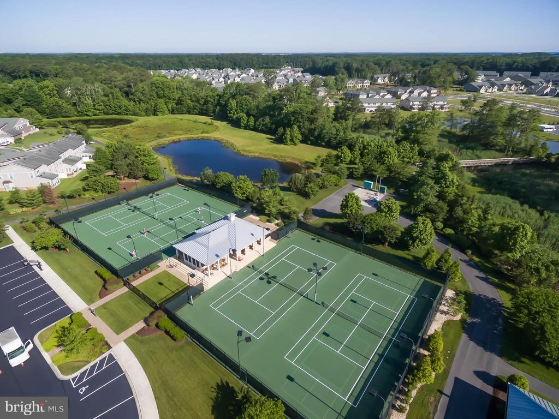
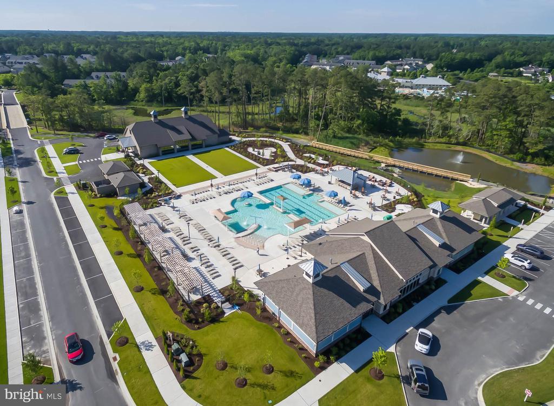
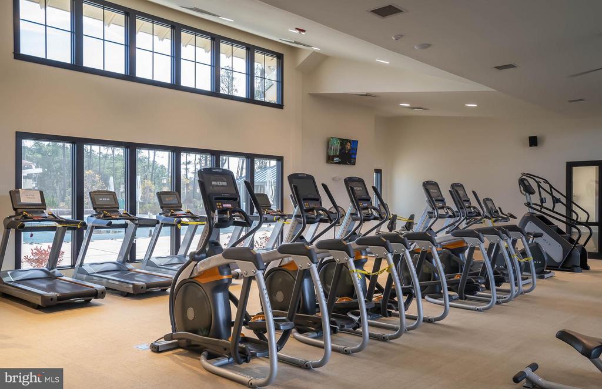
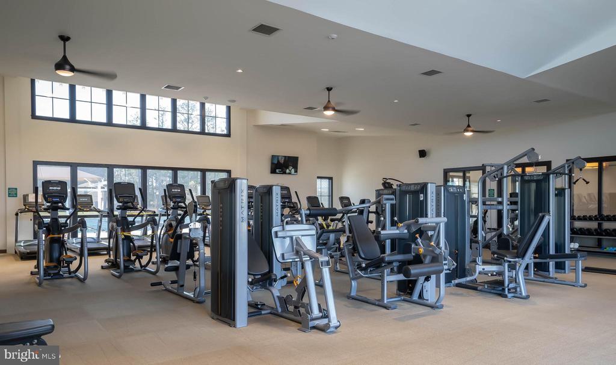
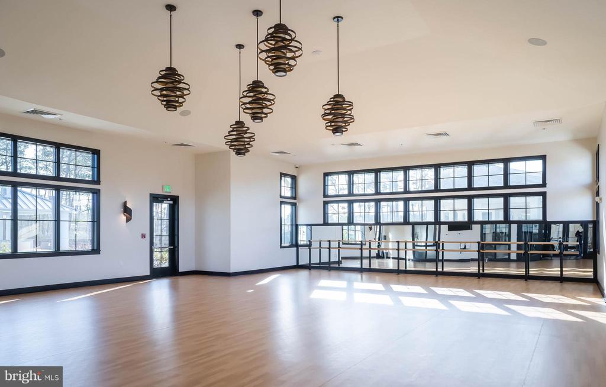
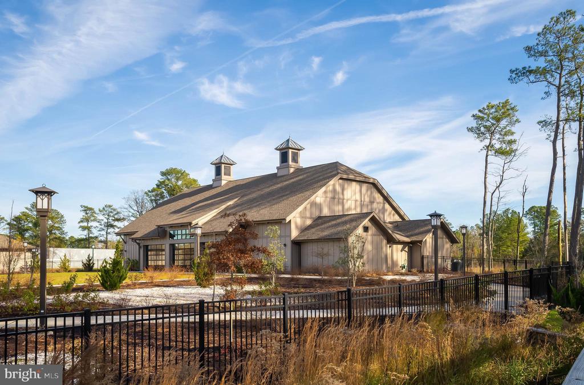
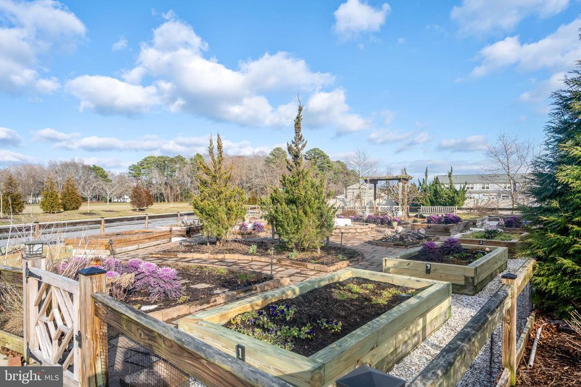
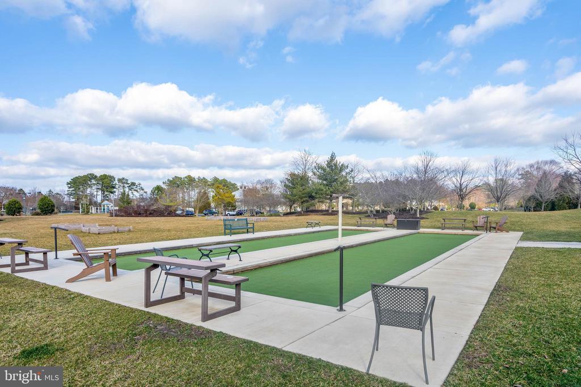
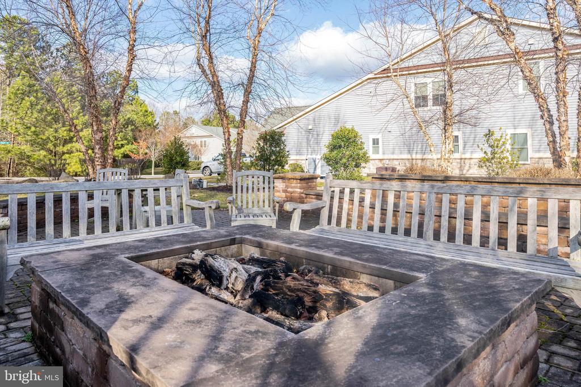
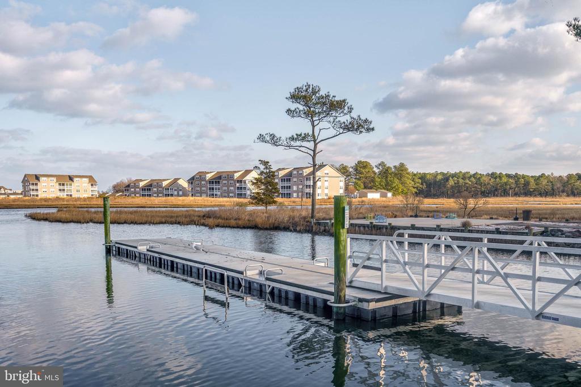
Step outside to enjoy a screened porch overlooking lush landscaping and mature specimen holly bushes. This award-winning Bay Forest Club community offers resort-style amenities, including pools, a lazy river, tennis courts, a fitness center, a kayak launch, and walking trails. Just 5 miles from Bethany Beach and with HOA-maintained lawns, this home combines luxury, convenience, and coastal charm. Make it yours today!

4
beds

3
baths

2,500 Sq.Ft. LIVING AREA

8,712 Sq.Ft. lot

Daniel Dellegrotti

Daniel Dellegrotti

Robin Davis

Robin Davis

Features & Amenities

Interior

  • total bedrooms4
  • Total bathrooms3
  • full bathrooms3
  • Laundry room Main Floor, Washer In Unit, Dryer In Unit
  • Flooring Carpet, Ceramic Tile, Wood
  • Fireplace Equipment, Fireplace - Glass Doors, Gas/Propane, Stone
  • APPLIANCES Built-In Microwave, Built-In Range, Dishwasher, Disposal, Exhaust Fan, Icemaker, Microwave, Oven - Self Cleaning, Oven/Range - Gas, Refrigerator, Stove, Energy Efficient Appliances, ENERGY STAR Clothes Washer, Dryer - Electric
  • other interior Features Attic, Bathroom - Tub Shower, Bathroom - Walk-In Shower, Carpet, Ceiling Fan(s), Entry Level Bedroom, Family Room Off Kitchen, Floor Plan - Open, Kitchen - Eat-In, Kitchen - Gourmet, Pantry, Primary Bath(s), Recessed Lighting, Sprinkler System, Upgraded Countertops, Walk-in Closet(s), Window Treatments, Wood Floors

Area & Lot

  • Status Sold
  • Date Sold April 16, 2026
  • Living Area2,500 Sq.Ft.
  • Total Area2,500 Sq.Ft.
  • Lot Area8,712 Sq.Ft.
  • MLS® IDDESU2102858
  • TypeResidential
  • YEAR BUILT2008
  • NeighborhoodOcean View
  • Architecture StylesCoastal, Contemporary
  • View DescriptionGarden/Lawn, Trees/Woods
  • School DistrictINDIAN RIVER

Exterior

  • STORIES2
  • Garage Space4.0
  • water SourcePublic
  • PoolYes - Community
  • roofArchitectural Shingle, Pitched
  • lot featuresBacks to Trees, Front Yard, Landscaping
  • parkingAttached Garage, Driveway, On Street
  • HEAT TYPE90 Forced Air
  • AIR CONDITIONINGCentral A/C
  • sewerPublic Sewer
  • SubstructureConcrete Perimeter, Crawl Space
  • Disability Features2 Access Exits
  • HOA AmenitiesBasketball Courts, Bike Trail, Boat Dock/Slip, Club House, Common Grounds, Exercise Room, Fitness Center, Game Room, Jog/Walk Path, Meeting Room, Other, Pier/Dock, Pool - Outdoor, Putting Green, Recreational Center, Tennis Courts
  • security FeaturesSmoke Detector
  • other exterior FeaturesSidewalks, Street Lights, Flood Lights, Underground Lawn Sprinkler

Financial

  • Sales Price$675,000
  • Real Estate Tax $1,247/yr
  • HOA $388/mo
  • Zoning MR

Ocean View

38.5451° N, 75.0891° W

Explore

Work With Us

We bring together a mix of integrity, imagination and an inexhaustible work ethic, striving to make each buying and selling experience the best possible.

Follow Me on Instagram