315 SAMANTHA DRIVE
315 SAMANTHA DRIVE
315 SAMANTHA DRIVE
315 SAMANTHA DRIVE
315 SAMANTHA DRIVE
315 SAMANTHA DRIVE
315 SAMANTHA DRIVE
315 SAMANTHA DRIVE
315 SAMANTHA DRIVE
315 SAMANTHA DRIVE
315 SAMANTHA DRIVE
315 SAMANTHA DRIVE
315 SAMANTHA DRIVE
315 SAMANTHA DRIVE
315 SAMANTHA DRIVE
315 SAMANTHA DRIVE
315 SAMANTHA DRIVE
315 SAMANTHA DRIVE
315 SAMANTHA DRIVE
315 SAMANTHA DRIVE
315 SAMANTHA DRIVE
315 SAMANTHA DRIVE
315 SAMANTHA DRIVE
315 SAMANTHA DRIVE
315 SAMANTHA DRIVE
315 SAMANTHA DRIVE
315 SAMANTHA DRIVE
315 SAMANTHA DRIVE
315 SAMANTHA DRIVE
315 SAMANTHA DRIVE
315 SAMANTHA DRIVE
315 SAMANTHA DRIVE
315 SAMANTHA DRIVE
315 SAMANTHA DRIVE
315 SAMANTHA DRIVE
315 SAMANTHA DRIVE
315 SAMANTHA DRIVE
315 SAMANTHA DRIVE
315 SAMANTHA DRIVE
315 SAMANTHA DRIVE
315 SAMANTHA DRIVE
315 SAMANTHA DRIVE
315 SAMANTHA DRIVE
315 SAMANTHA DRIVE
315 SAMANTHA DRIVE
315 SAMANTHA DRIVE
315 SAMANTHA DRIVE
315 SAMANTHA DRIVE
315 SAMANTHA DRIVE
315 SAMANTHA DRIVE
315 SAMANTHA DRIVE
315 SAMANTHA DRIVE
SEE ALL PHOTOS
315 SAMANTHA DRIVE
315 SAMANTHA DRIVE
315 SAMANTHA DRIVE
315 SAMANTHA DRIVE
315 SAMANTHA DRIVE
315 SAMANTHA DRIVE
315 SAMANTHA DRIVE
315 SAMANTHA DRIVE
315 SAMANTHA DRIVE
315 SAMANTHA DRIVE
315 SAMANTHA DRIVE
315 SAMANTHA DRIVE
315 SAMANTHA DRIVE
315 SAMANTHA DRIVE
315 SAMANTHA DRIVE
315 SAMANTHA DRIVE
315 SAMANTHA DRIVE
315 SAMANTHA DRIVE
315 SAMANTHA DRIVE
315 SAMANTHA DRIVE
315 SAMANTHA DRIVE
315 SAMANTHA DRIVE
315 SAMANTHA DRIVE
315 SAMANTHA DRIVE
315 SAMANTHA DRIVE
315 SAMANTHA DRIVE
315 SAMANTHA DRIVE
315 SAMANTHA DRIVE
315 SAMANTHA DRIVE
315 SAMANTHA DRIVE
315 SAMANTHA DRIVE
315 SAMANTHA DRIVE
315 SAMANTHA DRIVE
315 SAMANTHA DRIVE
315 SAMANTHA DRIVE
315 SAMANTHA DRIVE
315 SAMANTHA DRIVE
315 SAMANTHA DRIVE
315 SAMANTHA DRIVE
315 SAMANTHA DRIVE
315 SAMANTHA DRIVE
315 SAMANTHA DRIVE
315 SAMANTHA DRIVE
315 SAMANTHA DRIVE
315 SAMANTHA DRIVE
315 SAMANTHA DRIVE
315 SAMANTHA DRIVE
315 SAMANTHA DRIVE
315 SAMANTHA DRIVE
315 SAMANTHA DRIVE
315 SAMANTHA DRIVE
315 SAMANTHA DRIVE
For Sale

315 SAMANTHA DRIVE

315 SAMANTHA DRIVE, LEWES, DE 19958

$729,900
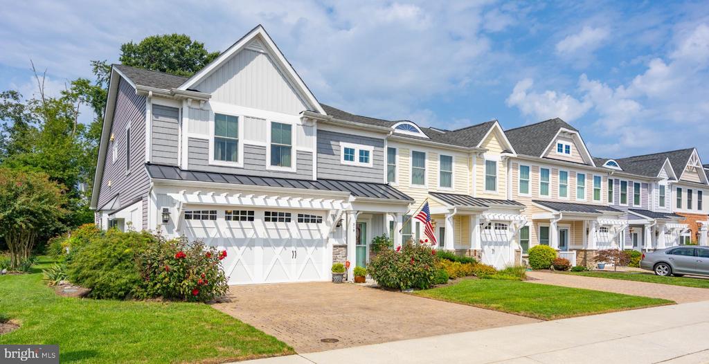
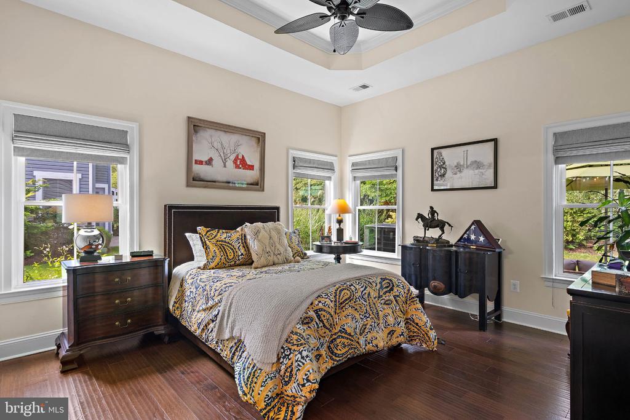
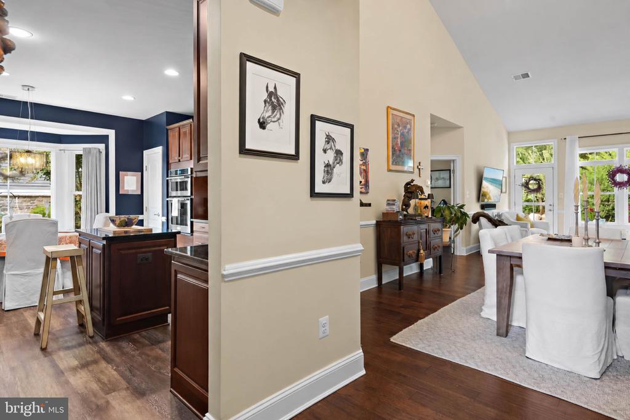
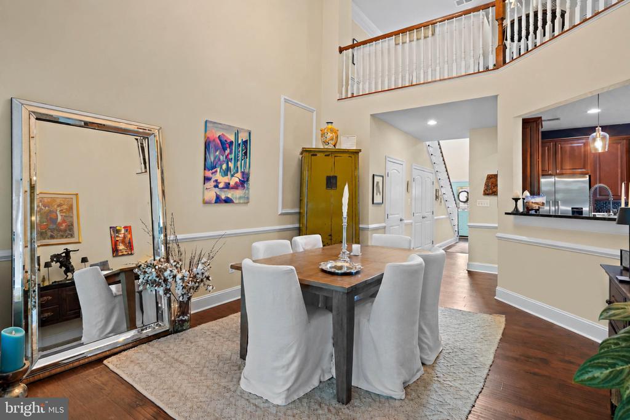
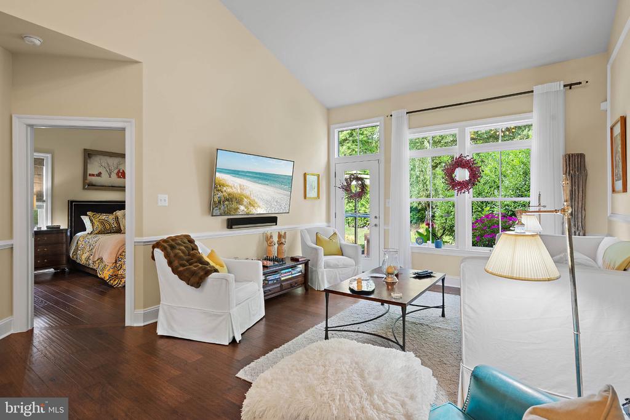
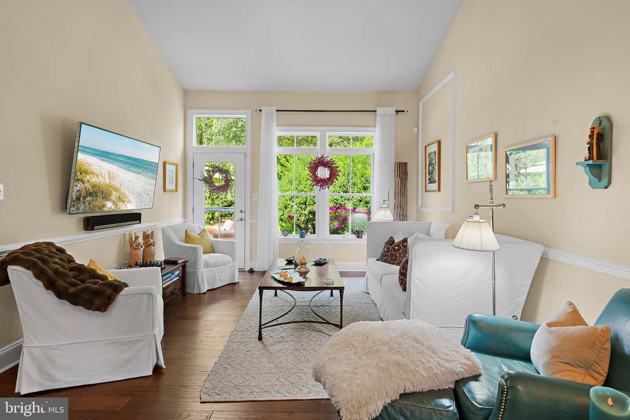
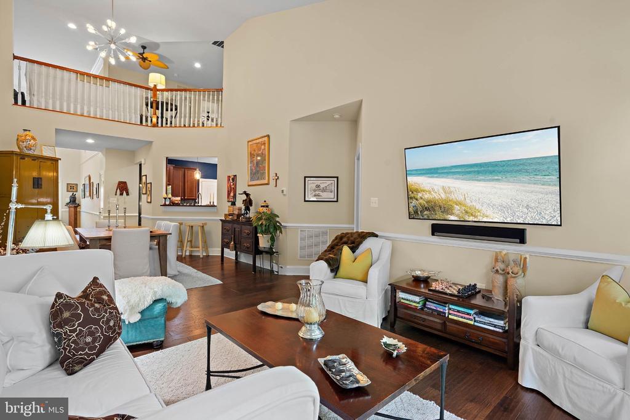
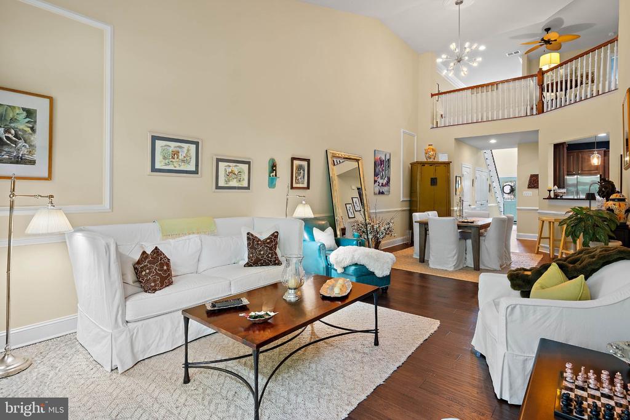
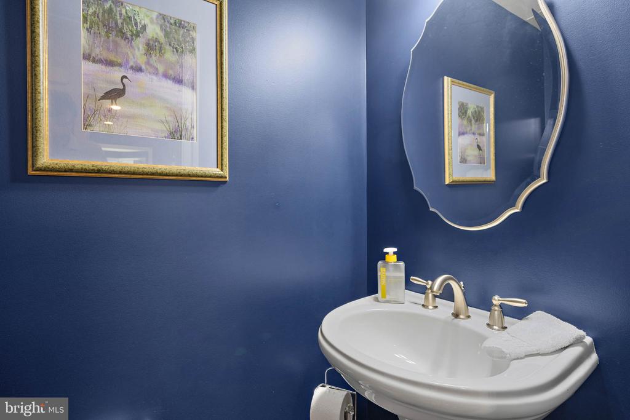
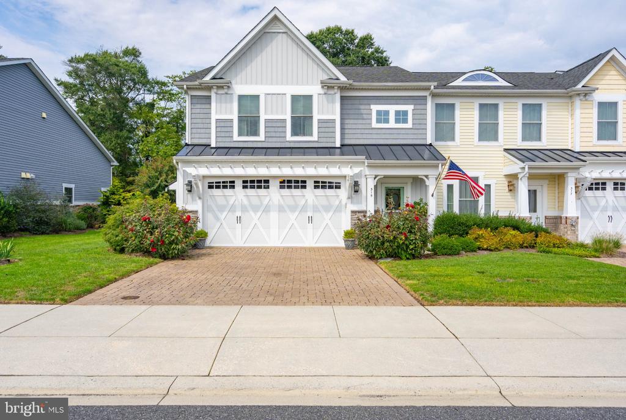
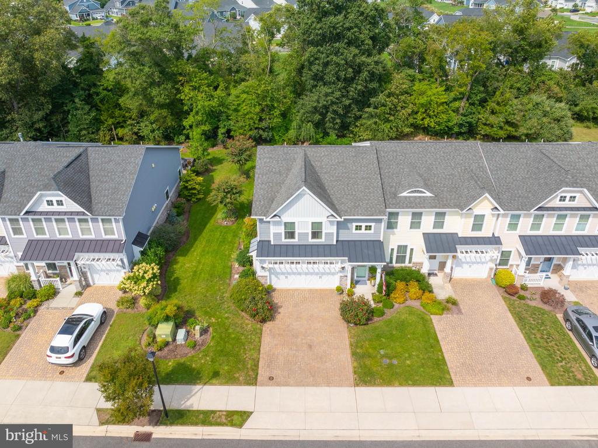
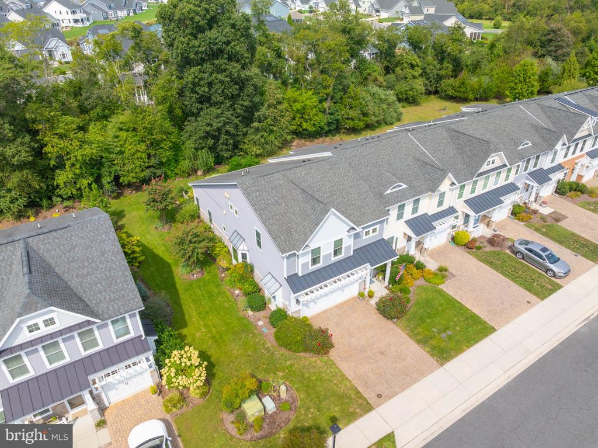
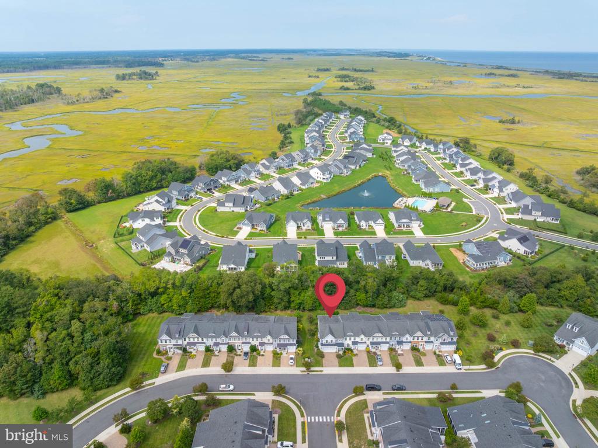
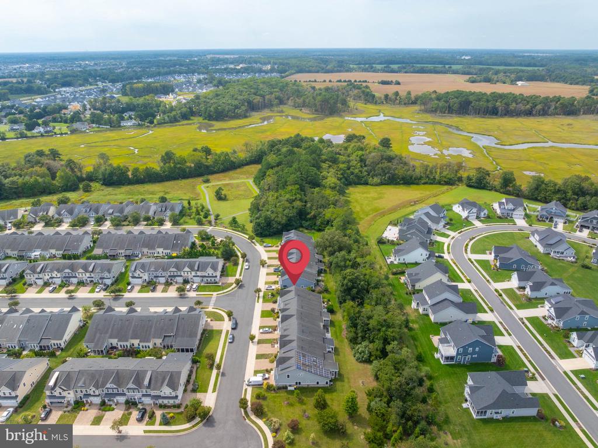
Modern sophistication meets coastal ease in Downtown Lewes. Positioned on a premium corner lot, this end-Unit Villa offers a seamless blend of high-end finishes and functional design, anchored by a coveted first-floor primary suite and a 2- car garage.

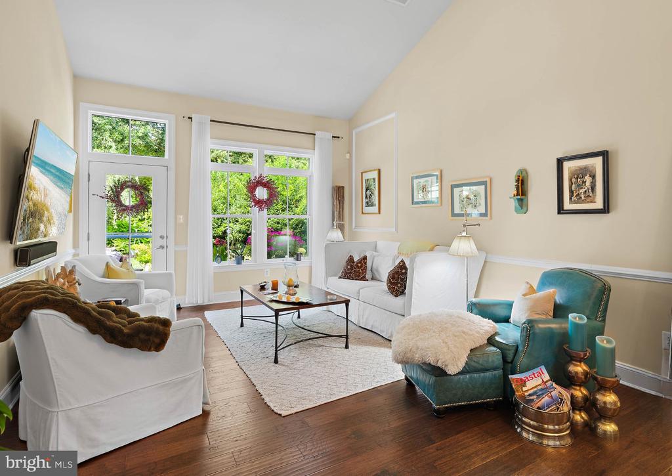
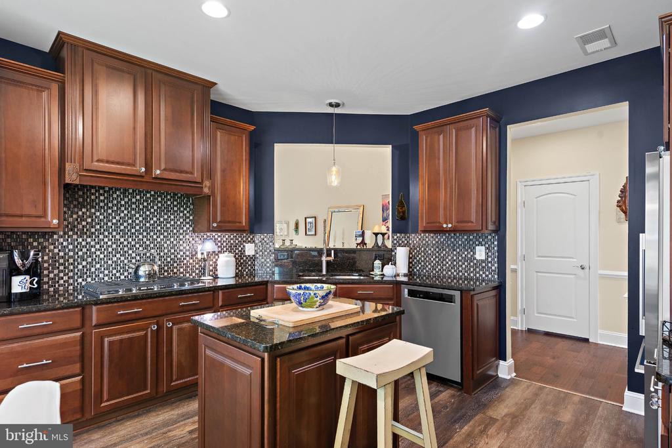
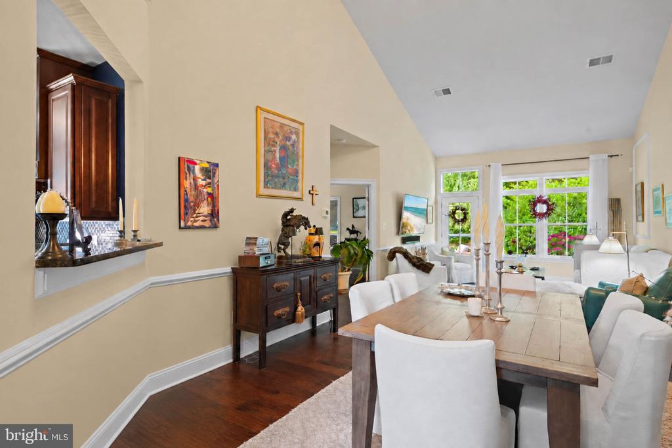
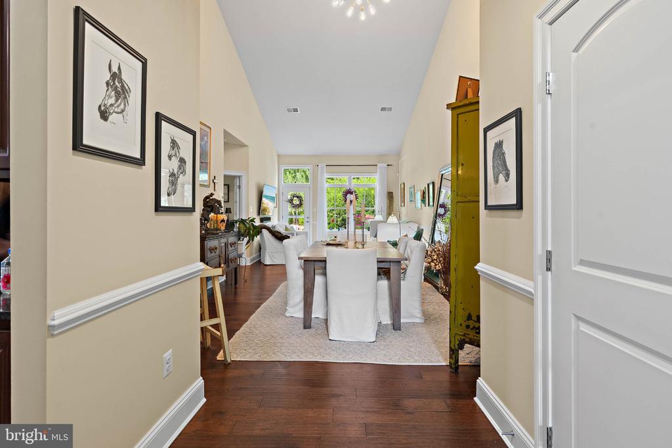
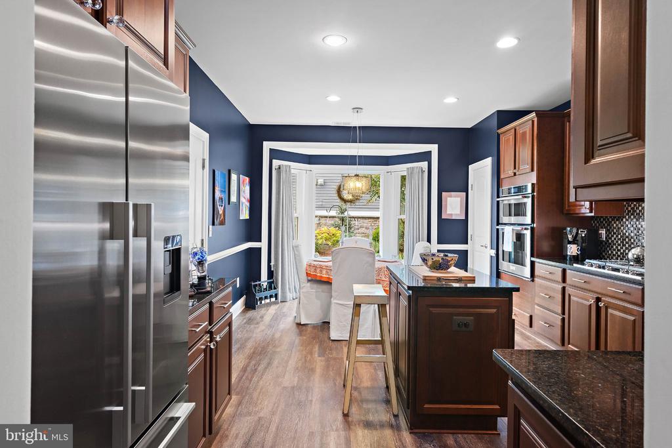
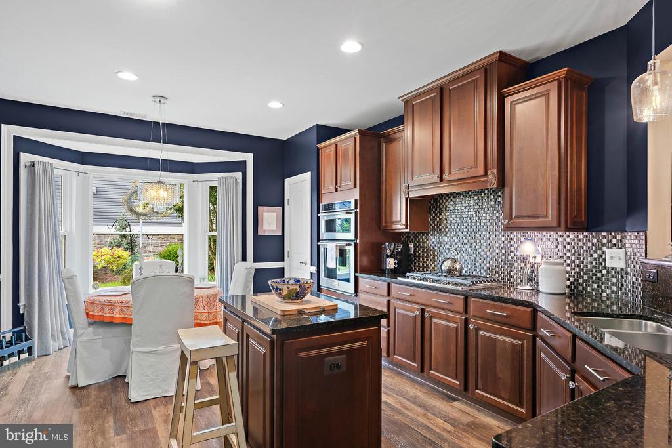
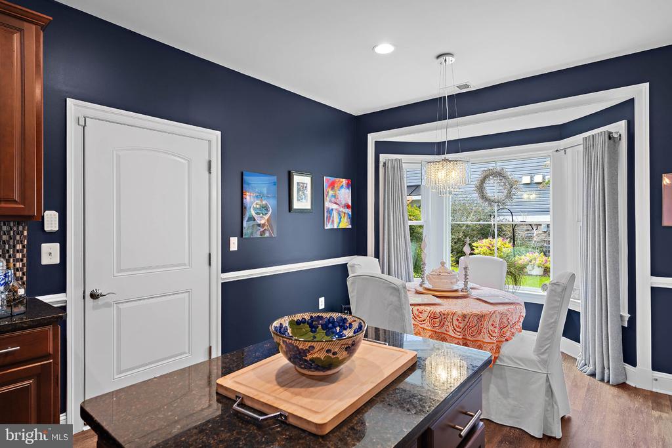
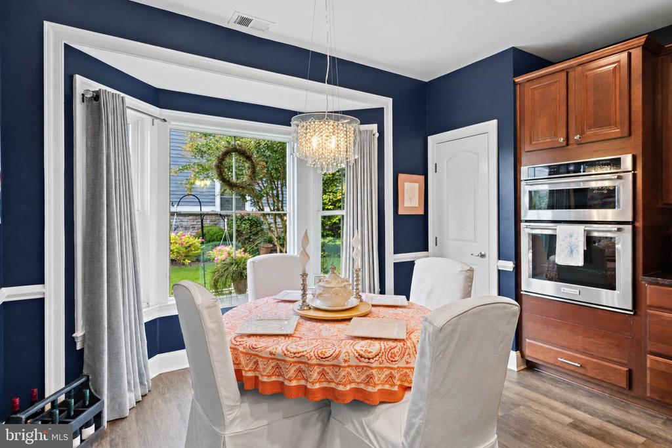
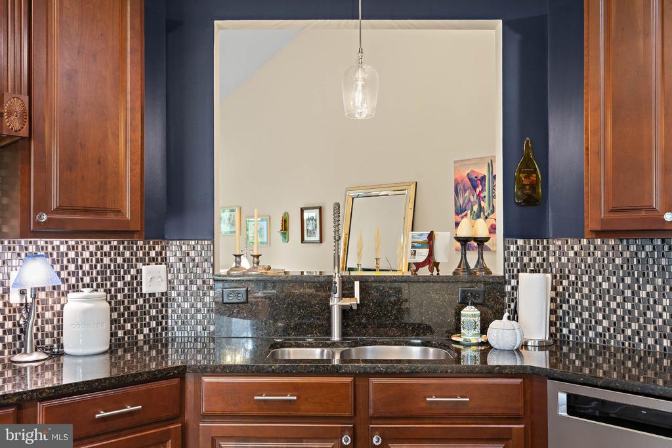
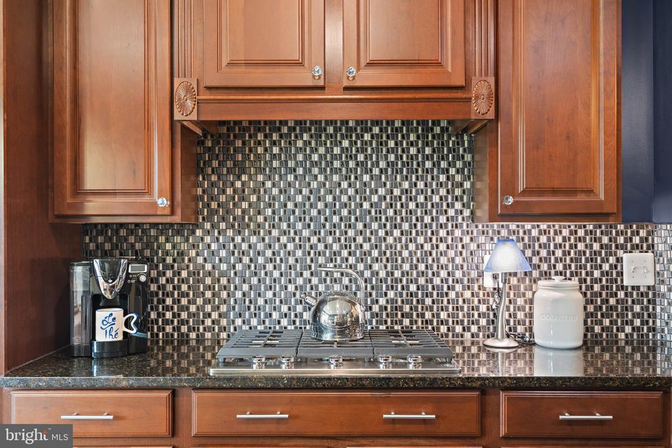
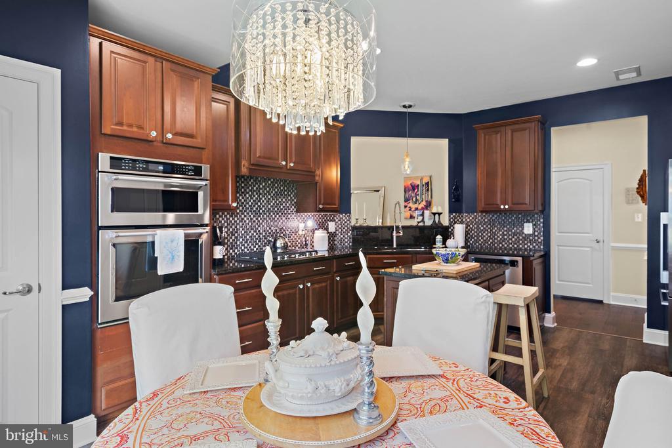
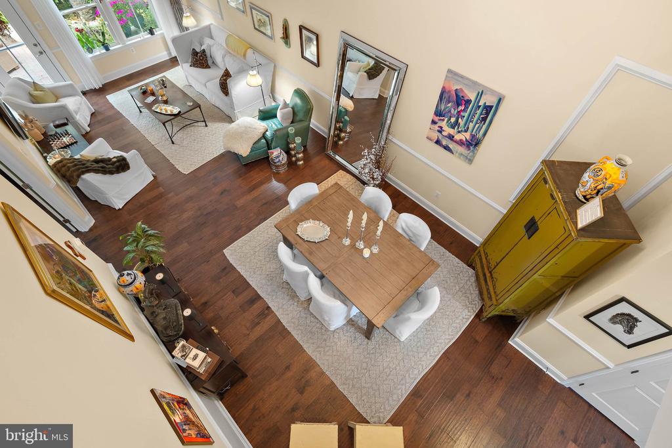
The heart of the home is an open-concept sanctuary where rich hardwoods glow under curated designer lighting. The gourmet kitchen is a true showpiece, featuring a granite island, custom backsplash, and a suite of stainless steel Energy Star KitchenAid appliances, including a five-burner gas cooktop and wall oven. Whether you're enjoying a quiet morning in the breakfast nook or hosting in the elegant dining area, the layout is effortless.

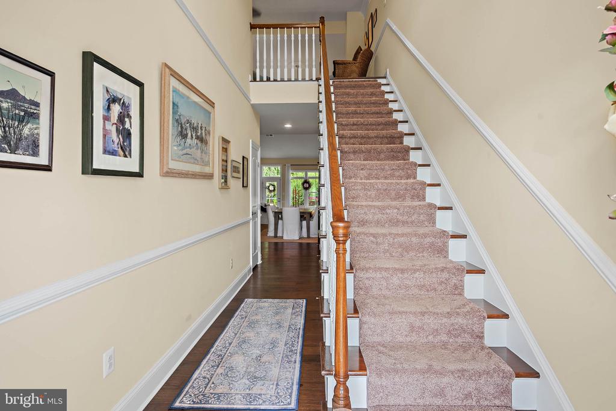
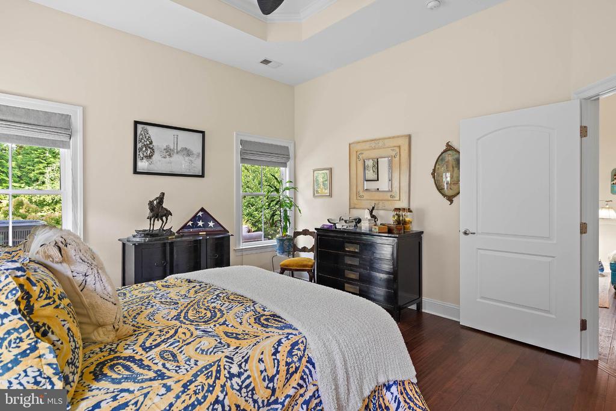
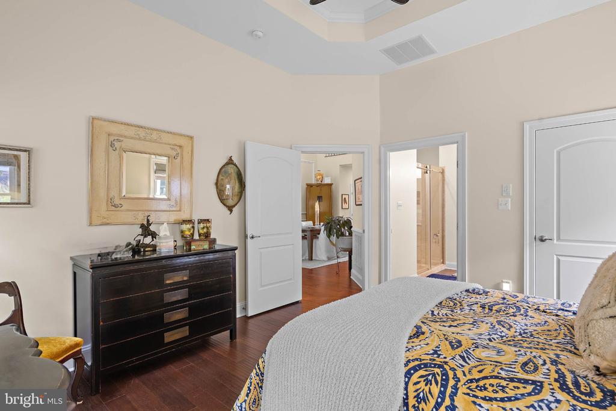
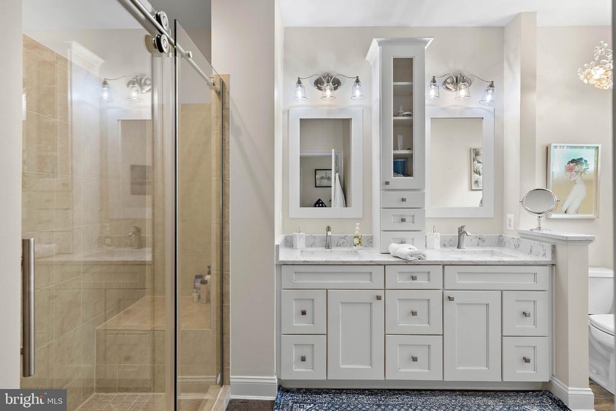
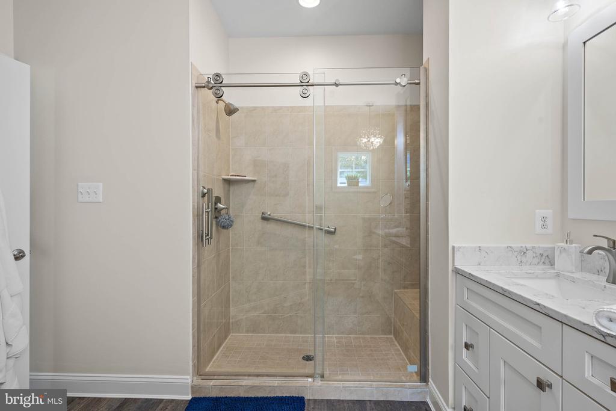
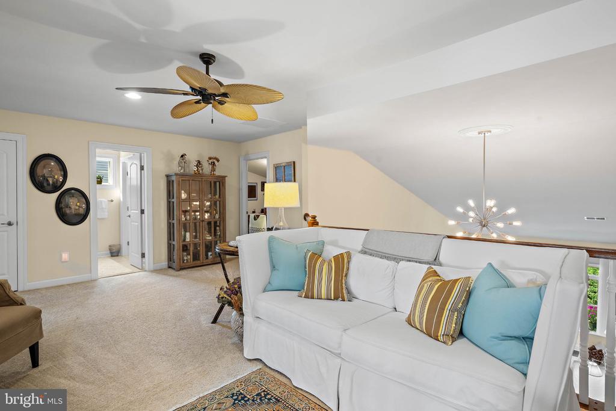
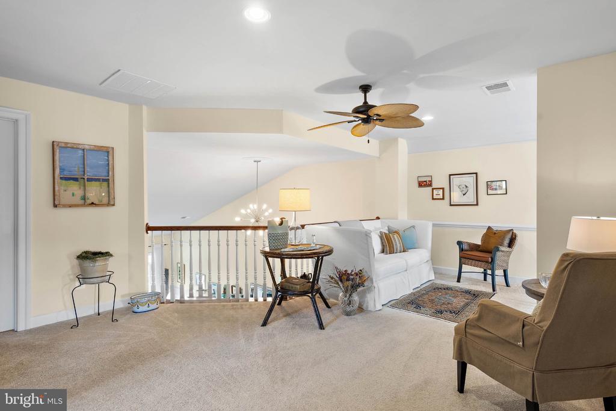
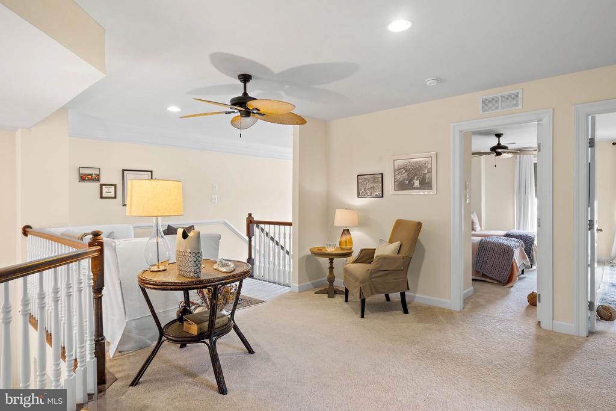
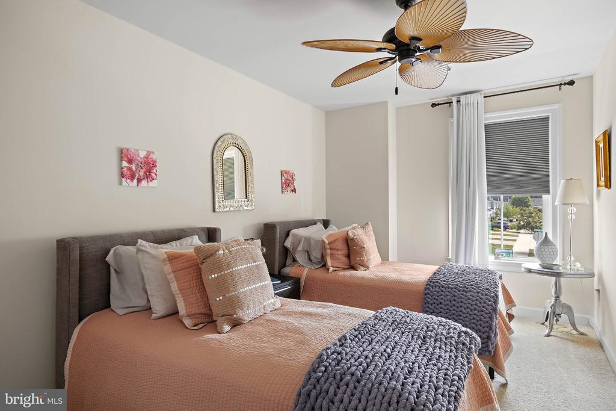
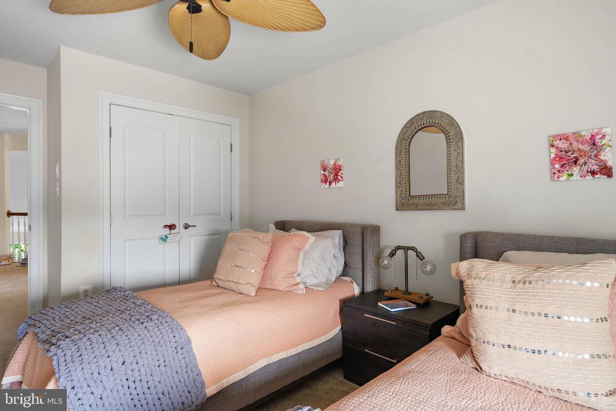
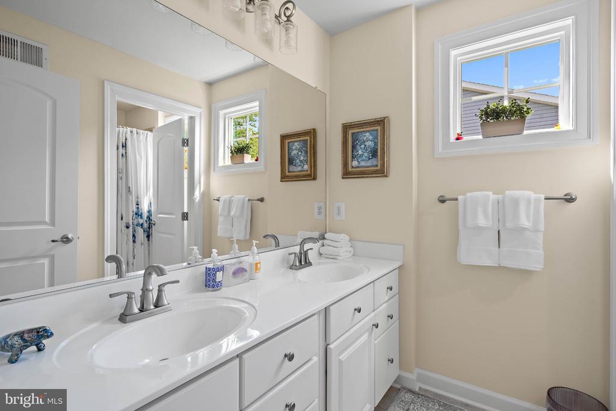
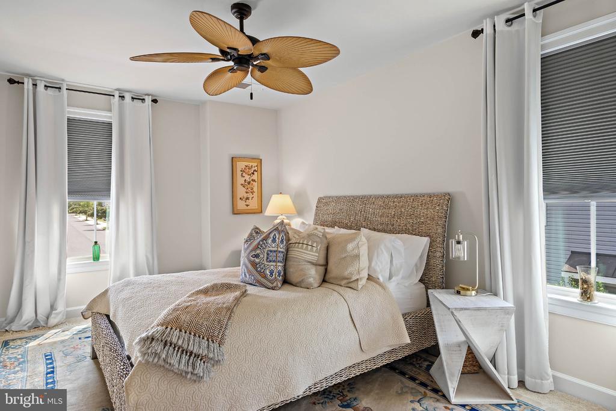
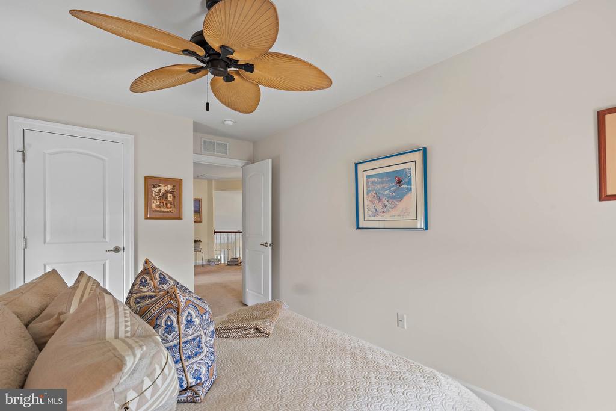
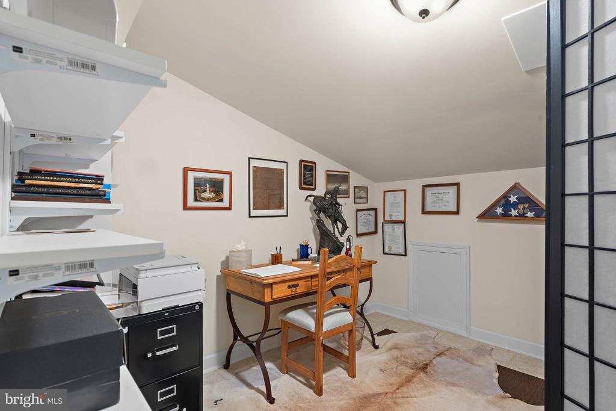
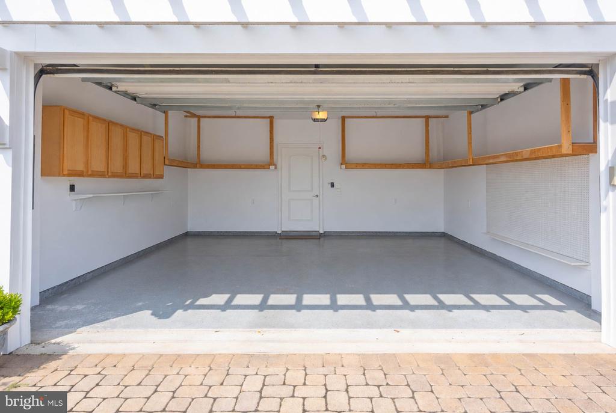
The primary suite serves as a private haven with a custom-organized walk-in closet and a spa-inspired ensuite featuring a double vanity and seamless glass shower. Upstairs, two additional bedrooms are joined by a versatile spacious loft--perfect for a secondary lounge or workspace. An additional storage area located off the loft can also be used as an office. Recent updates elevate the entire property, including updated Owners Bathroom, customiized owners walk-in closet with built-in's in second / third bedroom closets, new hardwood flooring, fresh paint, updated lighting, professionally landscaped exterior with an upgraded irrigation system, and an epoxy-finished garage with built-in shelving.

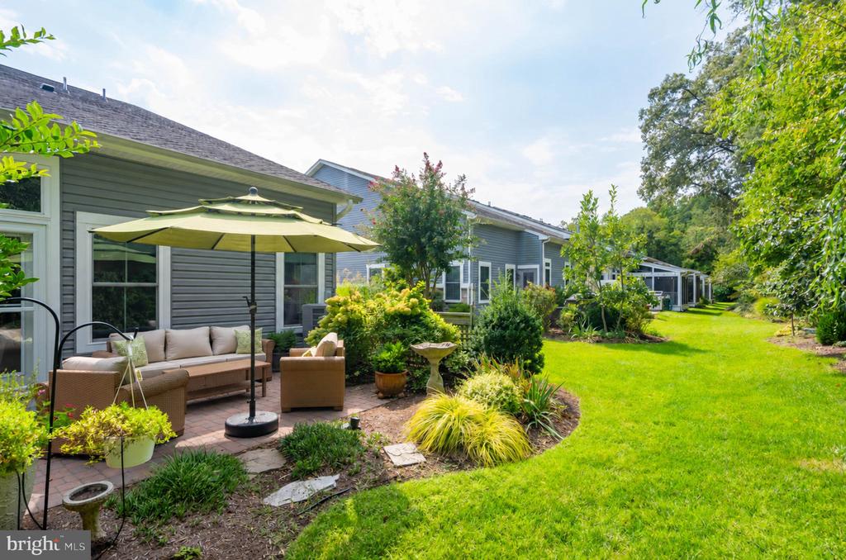
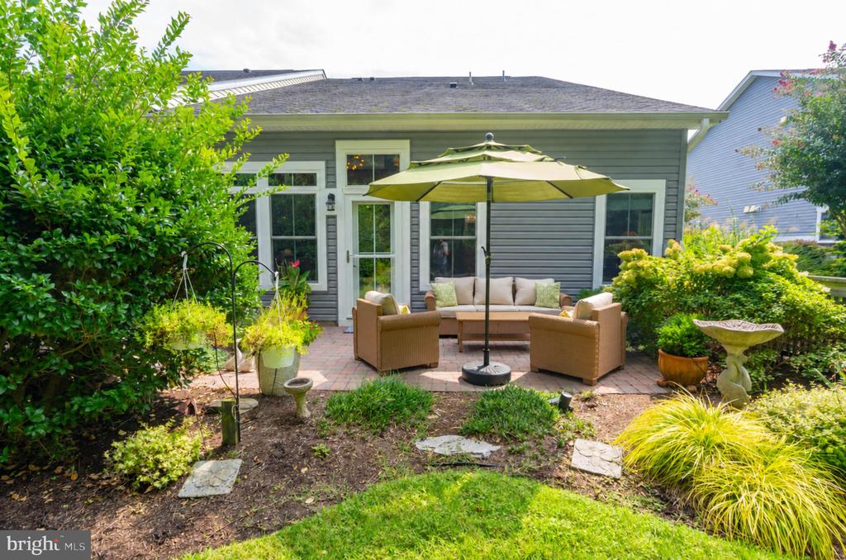
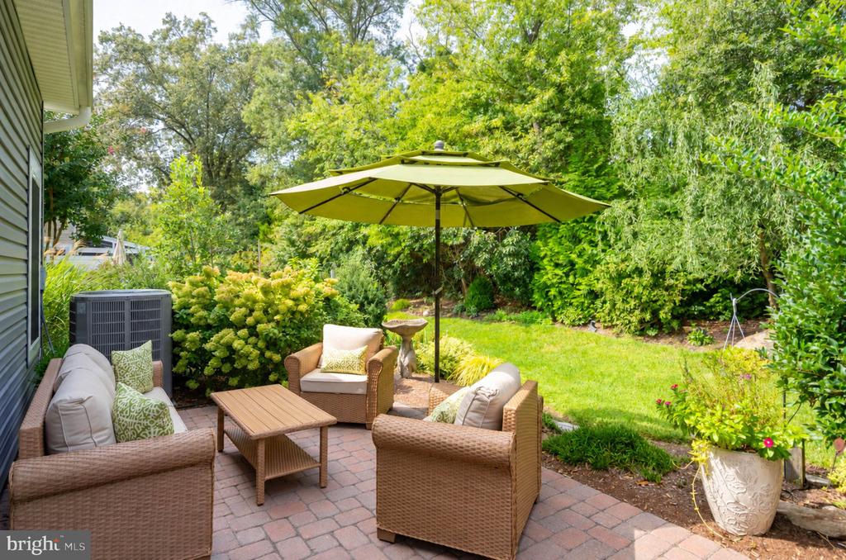
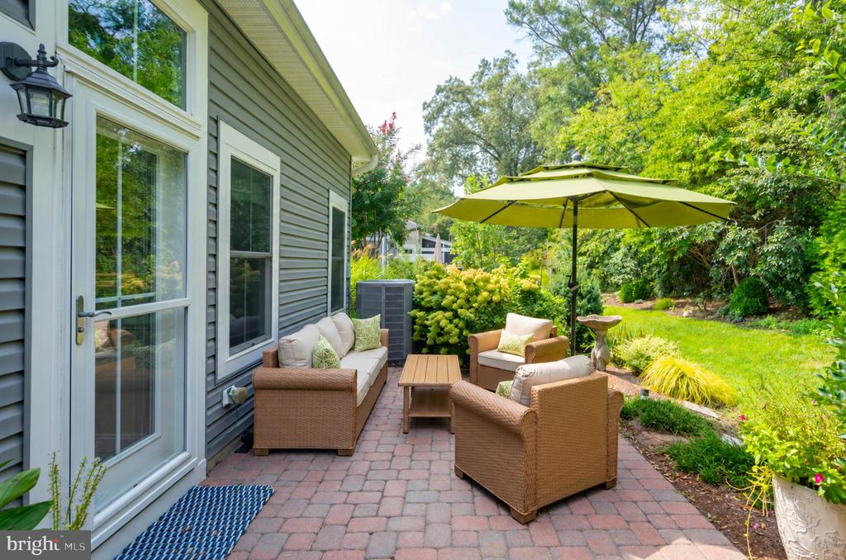
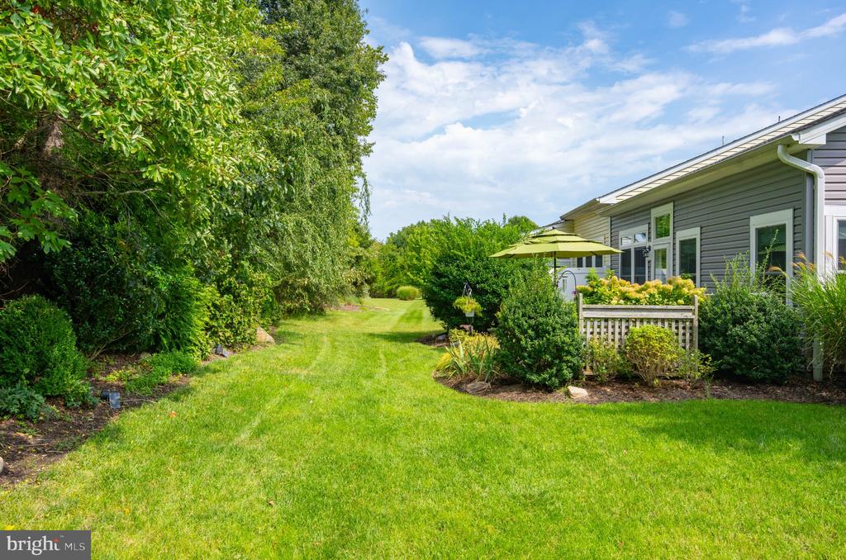
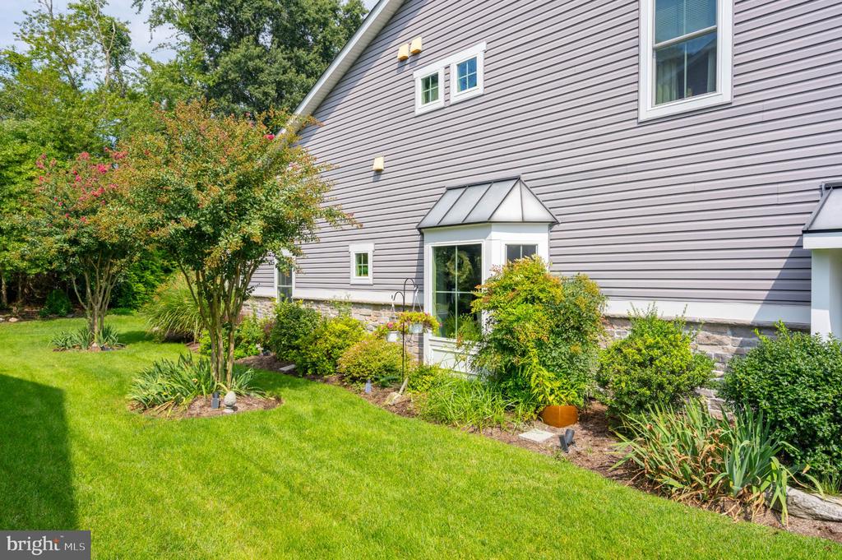
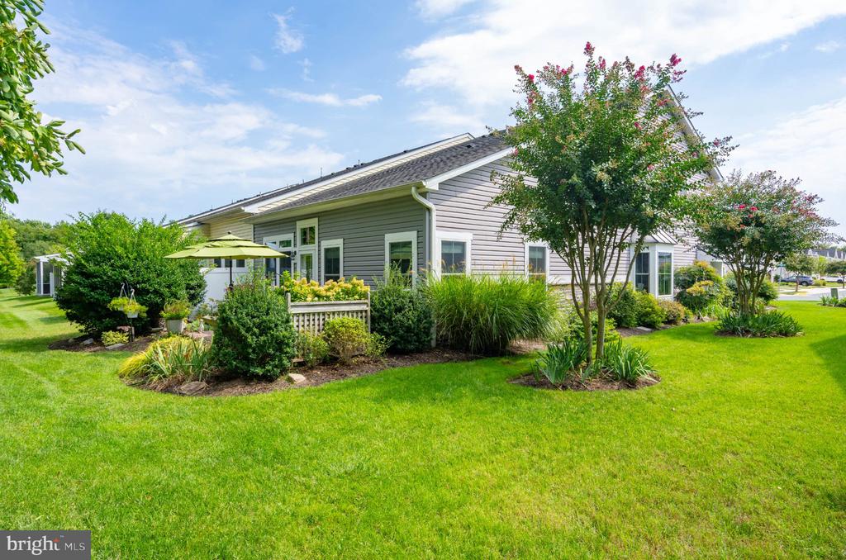
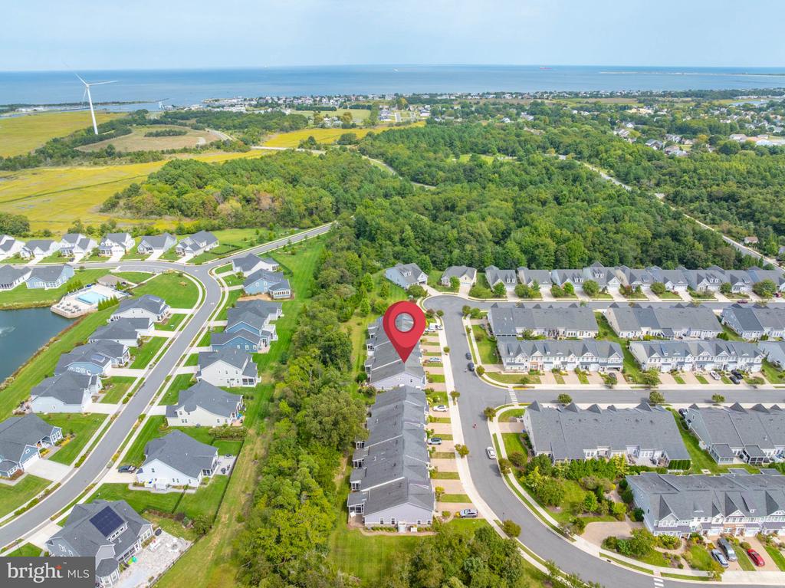
Outdoor living is just as refined on the rear patio, framed by a scenic tree-lined border and lush garden views providing privacy. Located in the heart of Lewes, you are perfectly positioned near the Great Marsh Park nature preserve, local boat launches, Rails to Trails bike path and Downtown Lewes Shops, Restaurants and Beaches. This is more than a home; it's a refined lifestyle opportunity!

10/24/2026 11:00AM - 1:00PM EDT

10/25/2026 11:00AM - 1:00PM EDT

3
beds

3
baths

2,150 Sq.Ft. LIVING AREA

4,300.03 Sq.Ft. lot

Robin Davis

Robin Davis

Daniel Dellegrotti

Daniel Dellegrotti

Features & Amenities

Interior

  • total bedrooms3
  • Total bathrooms3
  • full bathrooms2
  • half bathroom1
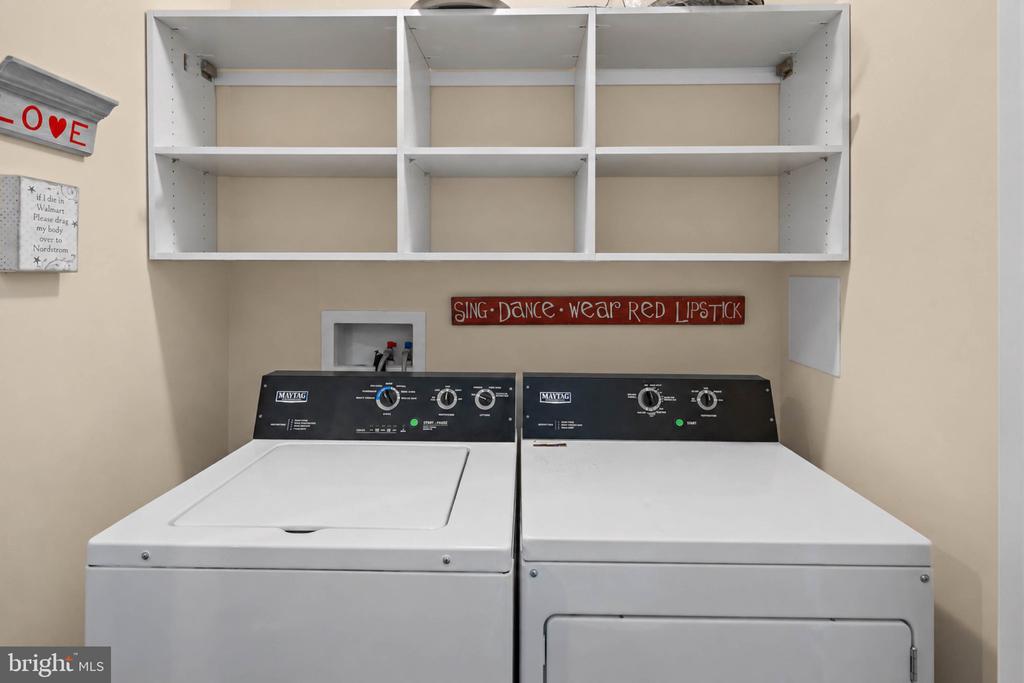
  • Laundry room Main Floor, Washer In Unit, Dryer In Unit
  • Flooring Carpet, Ceramic Tile, Hardwood
  • APPLIANCES Built-In Microwave, Cooktop, Dishwasher, Disposal, Dryer, Energy Efficient Appliances, Oven - Wall, Refrigerator, Stainless Steel Appliances, Washer, Water Heater, Icemaker
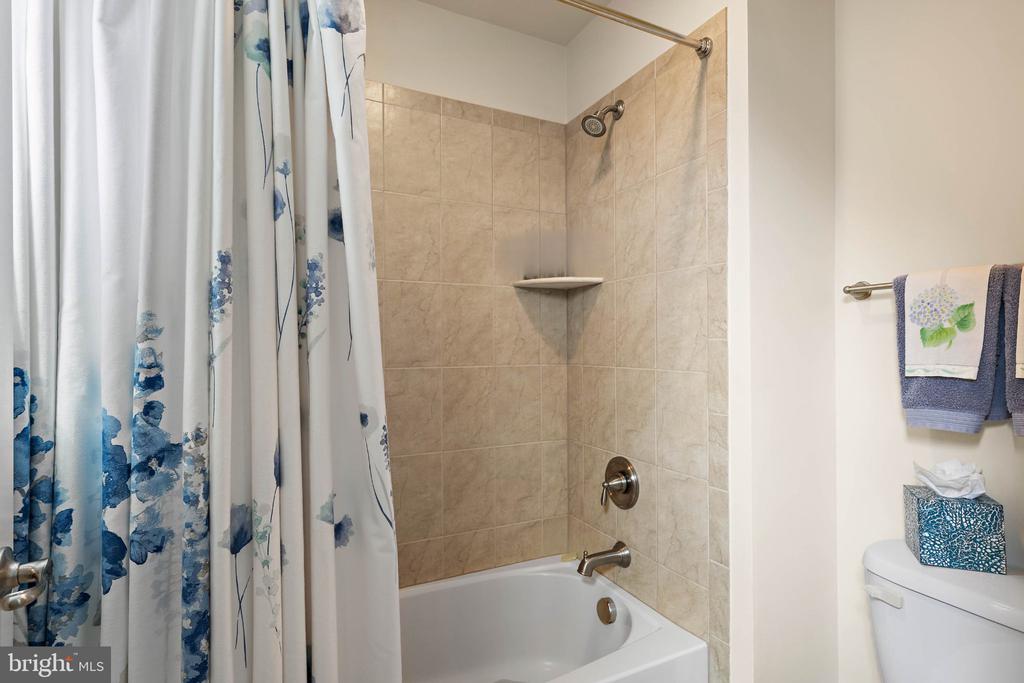
  • other interior Features Bathroom - Walk-In Shower, Breakfast Area, Ceiling Fan(s), Chair Railings, Combination Dining/Living, Crown Moldings, Floor Plan - Open, Kitchen - Eat-In, Kitchen - Gourmet, Upgraded Countertops, Walk-in Closet(s), Window Treatments, Wood Floors, Pantry, Kitchen - Island, Entry Level Bedroom, Carpet, Recessed Lighting, Bathroom - Tub Shower

Area & Lot

  • Status For Sale
  • OPEN HOUSE

    10/24/2026 11:00AM - 1:00PM EDT

    10/25/2026 11:00AM - 1:00PM EDT

  • Living Area2,150 Sq.Ft.
  • Total Area2,150 Sq.Ft.
  • Lot Area4,300.03 Sq.Ft.
  • MLS® IDDESU2120924
  • TypeTownhouse
  • YEAR BUILT2012
  • NeighborhoodLewes
  • Architecture StylesCoastal, Contemporary, Villa
  • View DescriptionTrees/Woods
  • School DistrictCAPE HENLOPEN

Exterior

  • STORIES2
  • Garage Space2.0
  • water SourcePublic
  • utilitiesPropane - Community
  • PoolNo Pool
  • roofArchitectural Shingle
  • lot featuresCorner, Front Yard, Landscaping, Rear Yard, Side Yard(s), Backs to Trees
  • parkingAttached Garage, Driveway, Off Street
  • HEAT TYPEForced Air, Heat Pump(s)
  • AIR CONDITIONINGCeiling Fan(s), Heat Pump(s), Central A/C
  • sewerPublic Sewer
  • SubstructureSlab
  • Disability FeaturesNone
  • other exterior FeaturesExtensive Hardscape, Sidewalks, Street Lights, Underground Lawn Sprinkler

Financial

  • Sales Price$729,900
  • Real Estate Tax $1,306/yr
  • HOA $188/3 mos
  • Zoning TN
image

Schedule a Showing

We would love to show you our beautiful property. Please select your preferred date and time below. An agent will be in touch shortly to confirm your appointment.

Schedule a Showing

We would love to show you our beautiful property. Please select your preferred date and time below. An agent will be in touch shortly to confirm your appointment.

Thank you for your interest in 315 SAMANTHA DRIVE, LEWES, DE 19958. We are reviewing your request and will be in touch shortly!

Mortgage Calculator

Estimate your monthly mortgage payment, including the principal and interest, property taxes, and HOA. Adjust the values to generate a more accurate rate.

All estimates are provided for informational purposes only. Actual amounts may vary.
$0,000 Your Payment 20 15 65
$0,000 Your Payment

Lewes

38.7746° N, 75.1393° W

Explore

Work With Us

We bring together a mix of integrity, imagination and an inexhaustible work ethic, striving to make each buying and selling experience the best possible.

Follow Me on Instagram