3 NICHOLE DRIVE
3 NICHOLE DRIVE
3 NICHOLE DRIVE
3 NICHOLE DRIVE
3 NICHOLE DRIVE
3 NICHOLE DRIVE
3 NICHOLE DRIVE
3 NICHOLE DRIVE
3 NICHOLE DRIVE
3 NICHOLE DRIVE
3 NICHOLE DRIVE
3 NICHOLE DRIVE
3 NICHOLE DRIVE
3 NICHOLE DRIVE
3 NICHOLE DRIVE
3 NICHOLE DRIVE
3 NICHOLE DRIVE
3 NICHOLE DRIVE
3 NICHOLE DRIVE
3 NICHOLE DRIVE
3 NICHOLE DRIVE
3 NICHOLE DRIVE
3 NICHOLE DRIVE
3 NICHOLE DRIVE
3 NICHOLE DRIVE
3 NICHOLE DRIVE
3 NICHOLE DRIVE
3 NICHOLE DRIVE
3 NICHOLE DRIVE
3 NICHOLE DRIVE
3 NICHOLE DRIVE
3 NICHOLE DRIVE
3 NICHOLE DRIVE
3 NICHOLE DRIVE
3 NICHOLE DRIVE
3 NICHOLE DRIVE
3 NICHOLE DRIVE
3 NICHOLE DRIVE
3 NICHOLE DRIVE
3 NICHOLE DRIVE
3 NICHOLE DRIVE
3 NICHOLE DRIVE
3 NICHOLE DRIVE
3 NICHOLE DRIVE
3 NICHOLE DRIVE
3 NICHOLE DRIVE
3 NICHOLE DRIVE
3 NICHOLE DRIVE
3 NICHOLE DRIVE
3 NICHOLE DRIVE
3 NICHOLE DRIVE
3 NICHOLE DRIVE
3 NICHOLE DRIVE
3 NICHOLE DRIVE
3 NICHOLE DRIVE
3 NICHOLE DRIVE
3 NICHOLE DRIVE
SEE ALL PHOTOS
3 NICHOLE DRIVE
3 NICHOLE DRIVE
3 NICHOLE DRIVE
3 NICHOLE DRIVE
3 NICHOLE DRIVE
3 NICHOLE DRIVE
3 NICHOLE DRIVE
3 NICHOLE DRIVE
3 NICHOLE DRIVE
3 NICHOLE DRIVE
3 NICHOLE DRIVE
3 NICHOLE DRIVE
3 NICHOLE DRIVE
3 NICHOLE DRIVE
3 NICHOLE DRIVE
3 NICHOLE DRIVE
3 NICHOLE DRIVE
3 NICHOLE DRIVE
3 NICHOLE DRIVE
3 NICHOLE DRIVE
3 NICHOLE DRIVE
3 NICHOLE DRIVE
3 NICHOLE DRIVE
3 NICHOLE DRIVE
3 NICHOLE DRIVE
3 NICHOLE DRIVE
3 NICHOLE DRIVE
3 NICHOLE DRIVE
3 NICHOLE DRIVE
3 NICHOLE DRIVE
3 NICHOLE DRIVE
3 NICHOLE DRIVE
3 NICHOLE DRIVE
3 NICHOLE DRIVE
3 NICHOLE DRIVE
3 NICHOLE DRIVE
3 NICHOLE DRIVE
3 NICHOLE DRIVE
3 NICHOLE DRIVE
3 NICHOLE DRIVE
3 NICHOLE DRIVE
3 NICHOLE DRIVE
3 NICHOLE DRIVE
3 NICHOLE DRIVE
3 NICHOLE DRIVE
3 NICHOLE DRIVE
3 NICHOLE DRIVE
3 NICHOLE DRIVE
3 NICHOLE DRIVE
3 NICHOLE DRIVE
3 NICHOLE DRIVE
3 NICHOLE DRIVE
3 NICHOLE DRIVE
3 NICHOLE DRIVE
3 NICHOLE DRIVE
3 NICHOLE DRIVE
3 NICHOLE DRIVE
For Sale

3 NICHOLE DRIVE

3 NICHOLE DRIVE, MILTON, DE 19968

$550,000
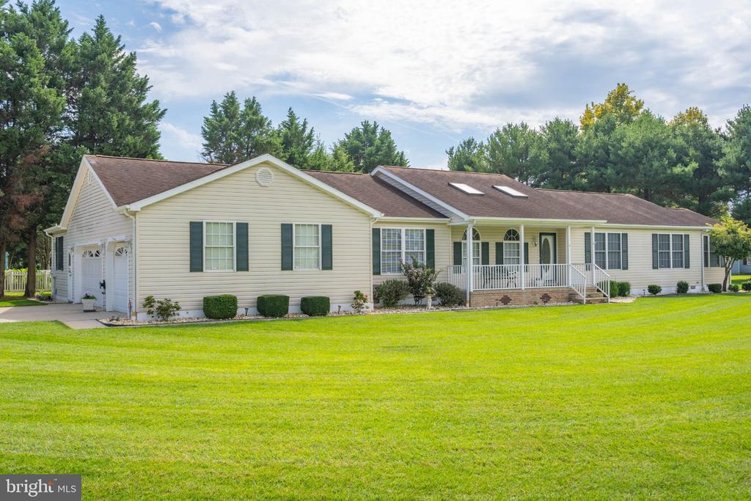
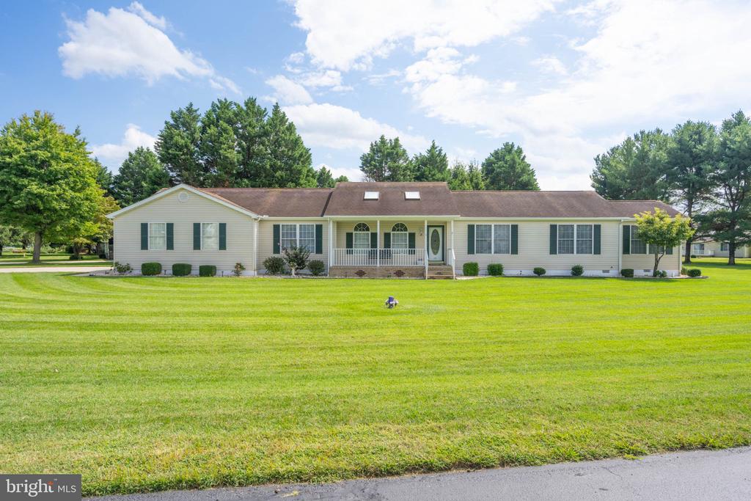
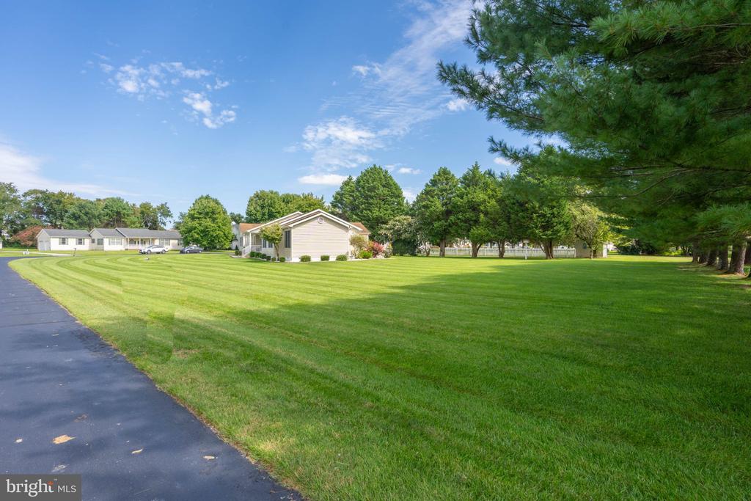
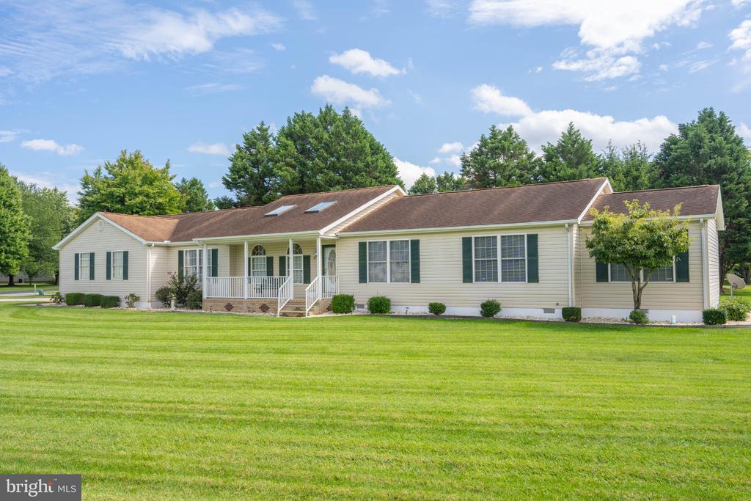
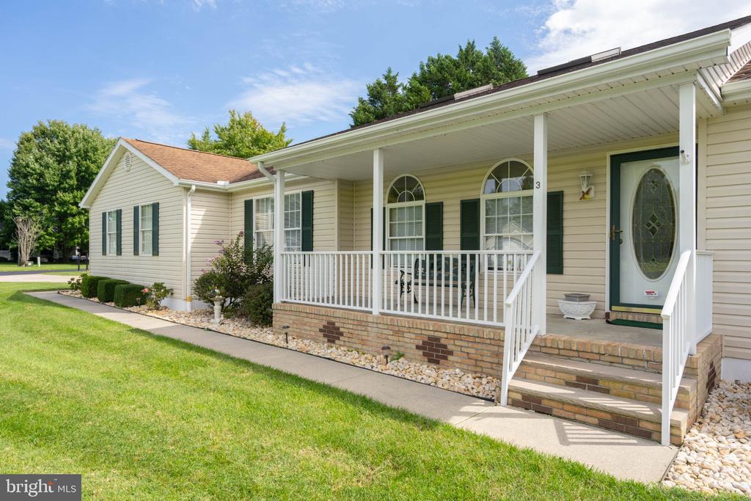
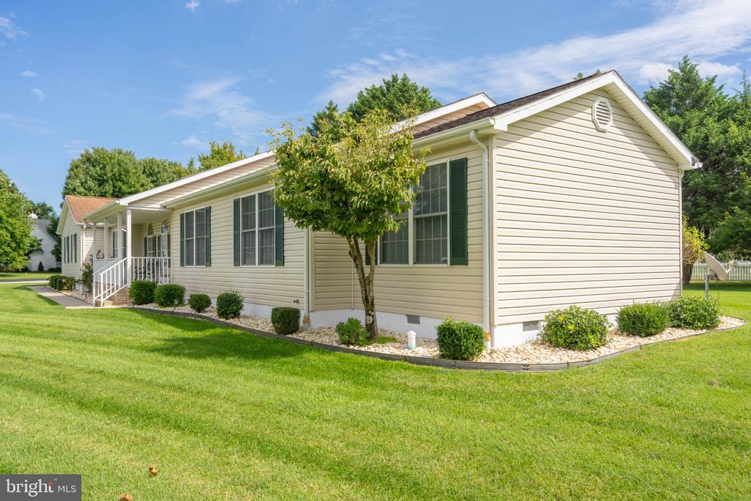
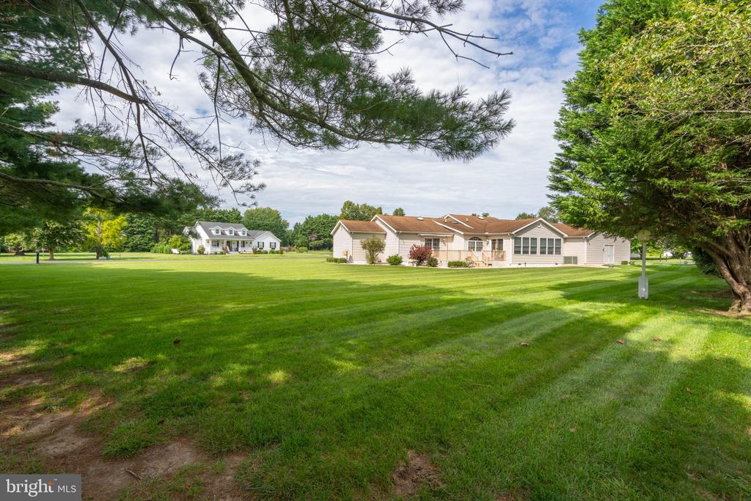
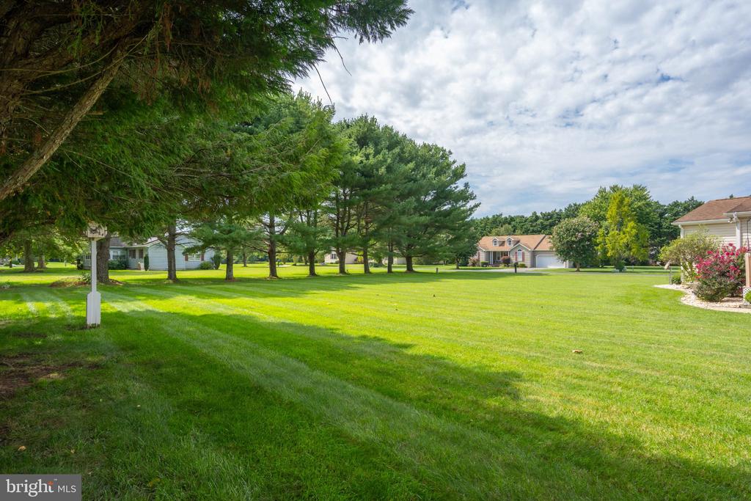
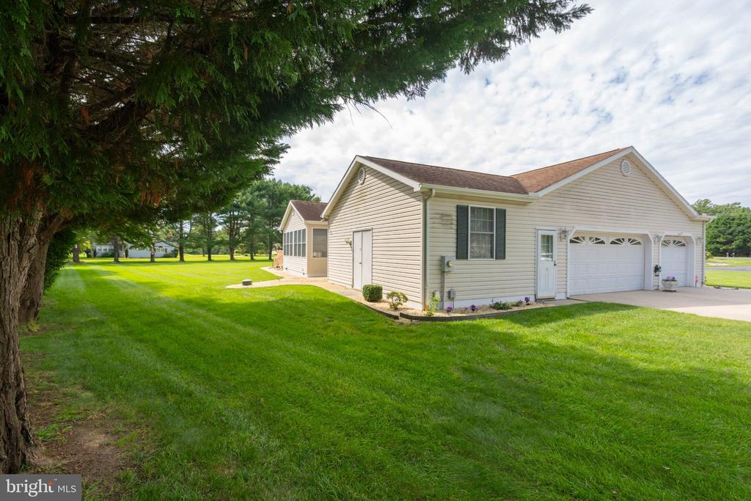
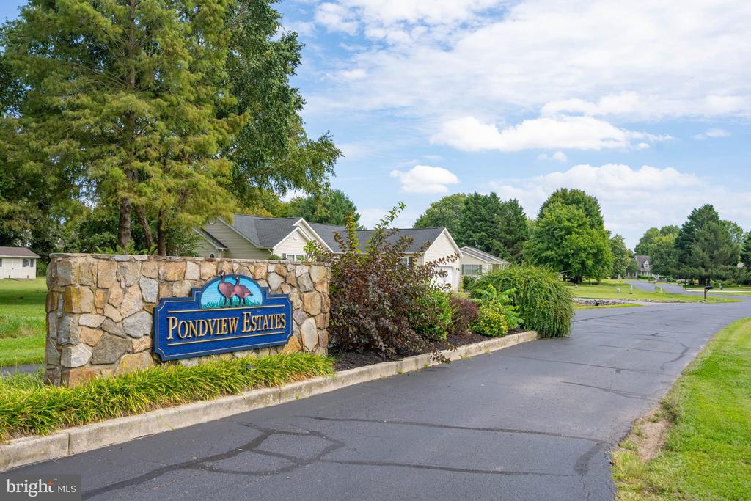
Set on a sprawling 0.74-acre corner lot in the established Pondview Estates, this spacious ranch-style
residence offers a rare blend of expansive outdoor space and interior comfort. The manicured grounds, kept
vibrant by a dedicated irrigation system, create a grand sense of arrival with plenty of room to breathe.
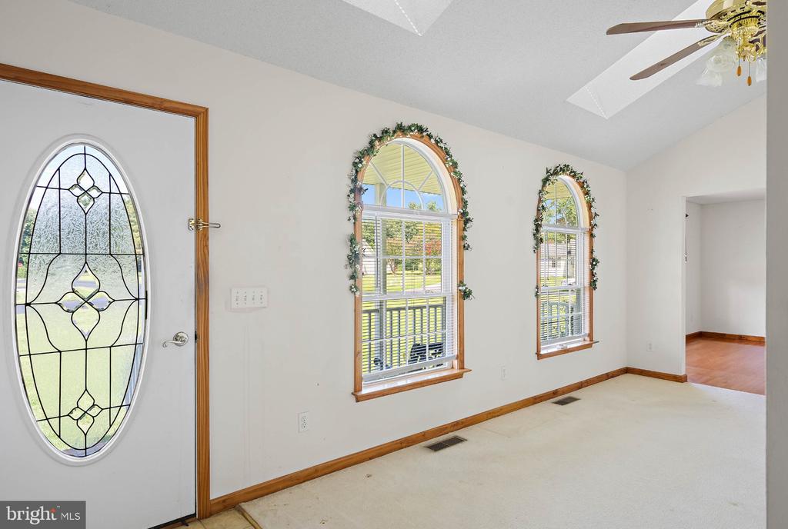
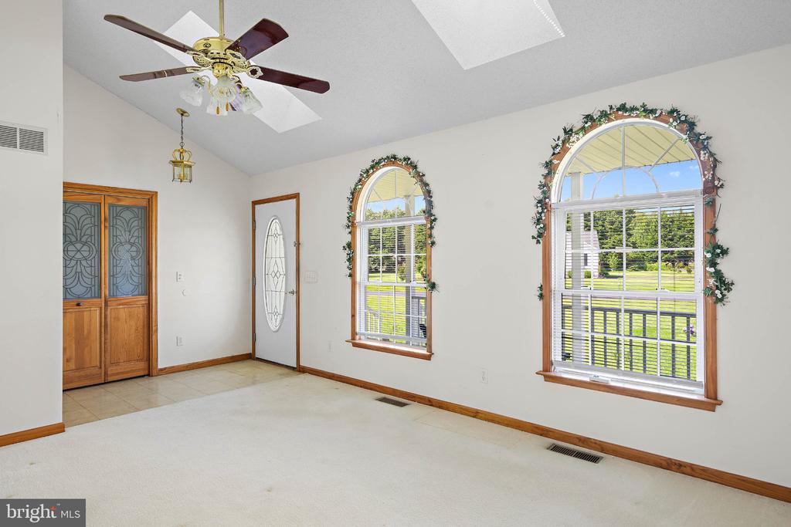
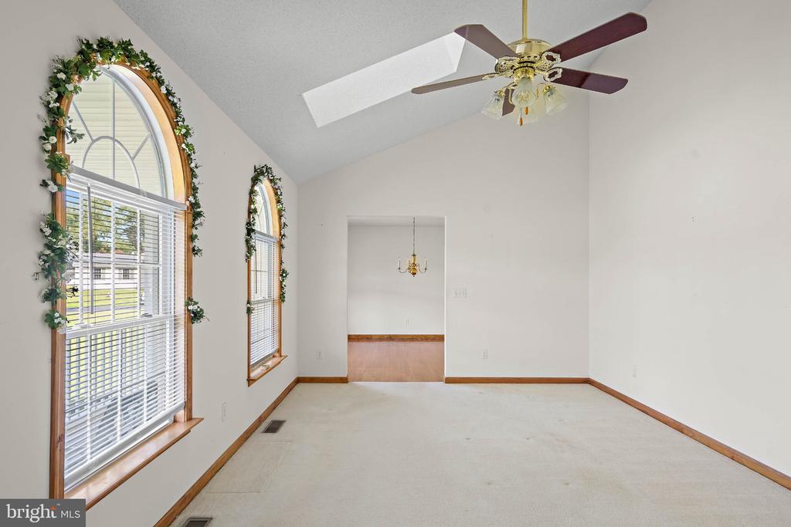
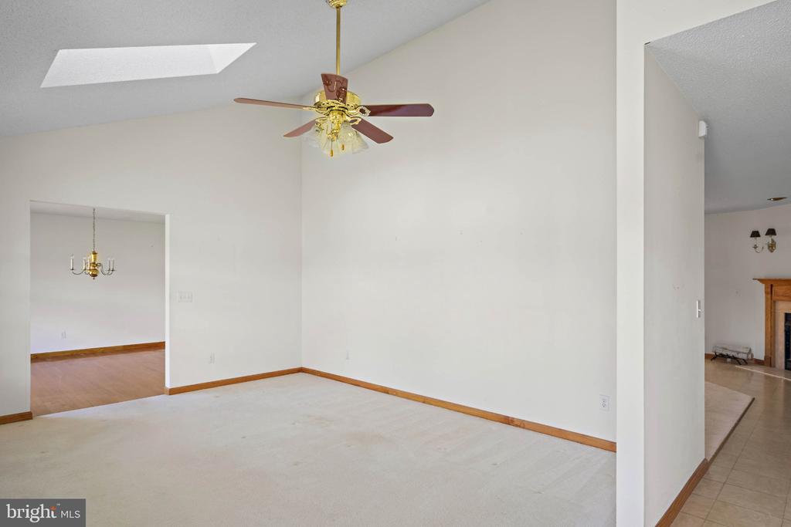
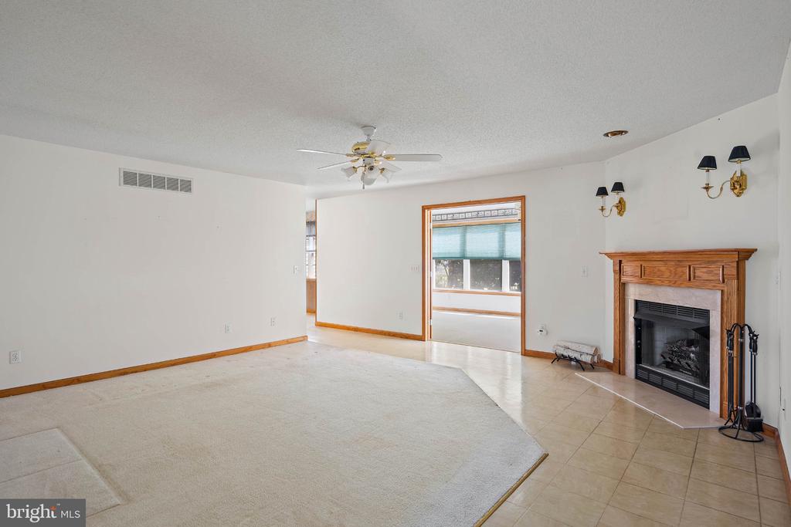
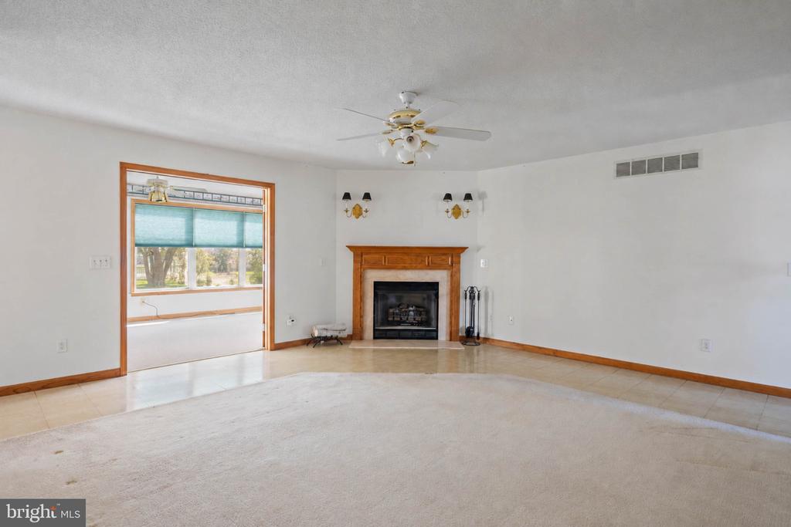
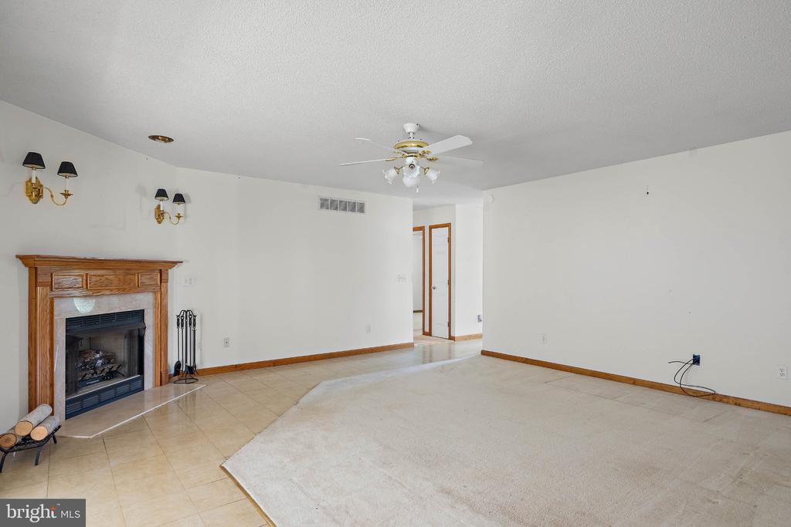
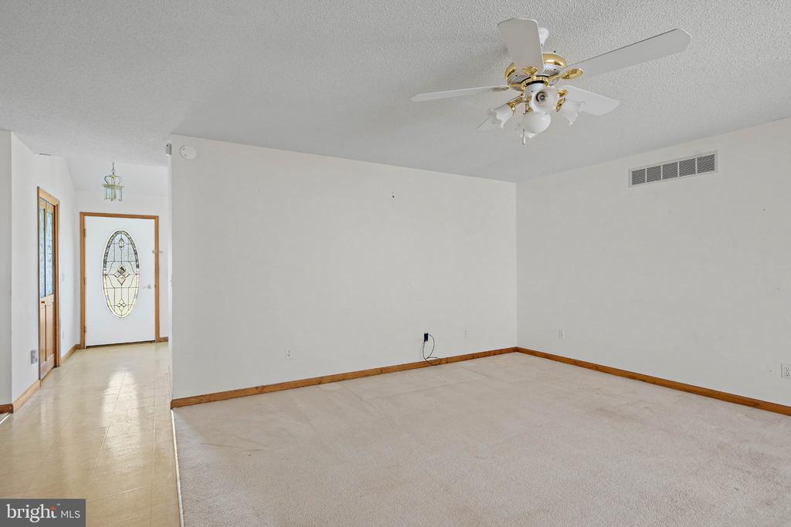
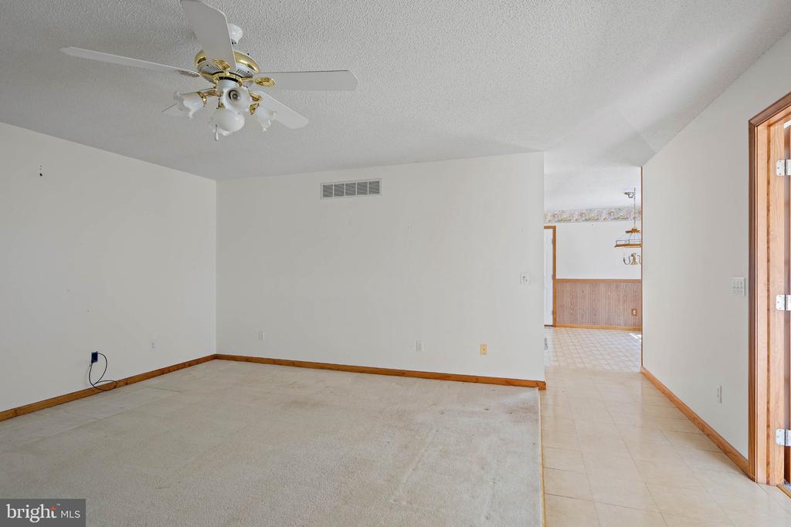
Inside, the home is designed for both easy relaxation and effortless entertaining. The inviting living area
flows naturally into an open family room, where a gas fireplace serves as a warm focal point for cozy
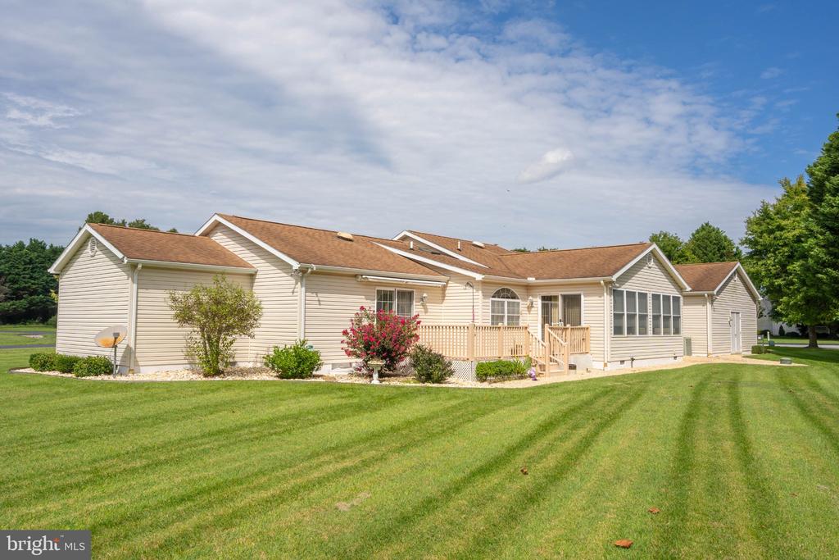
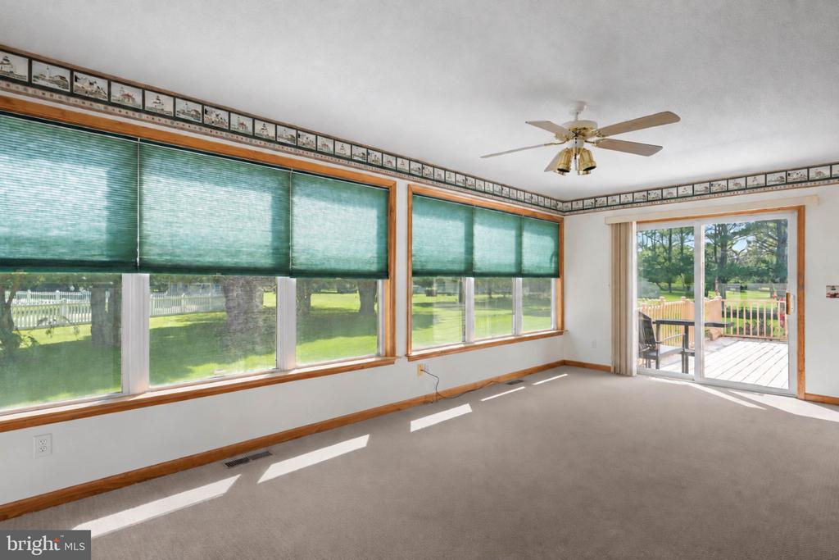
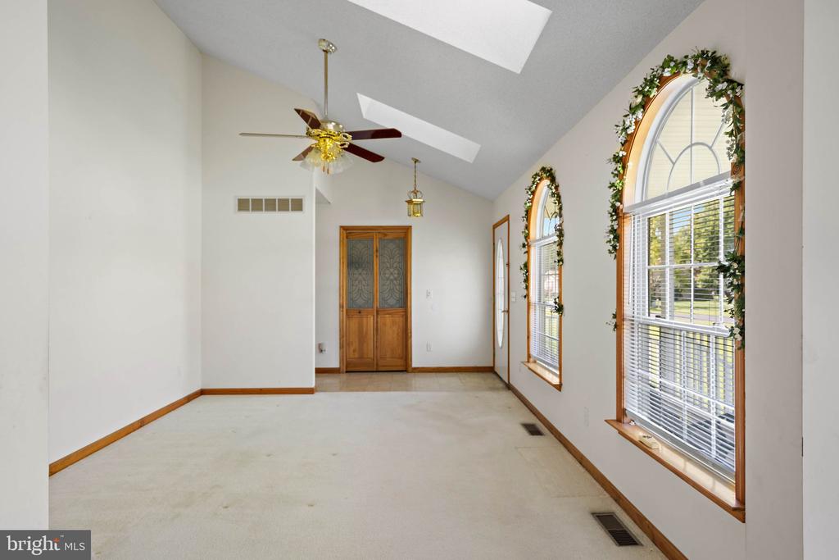
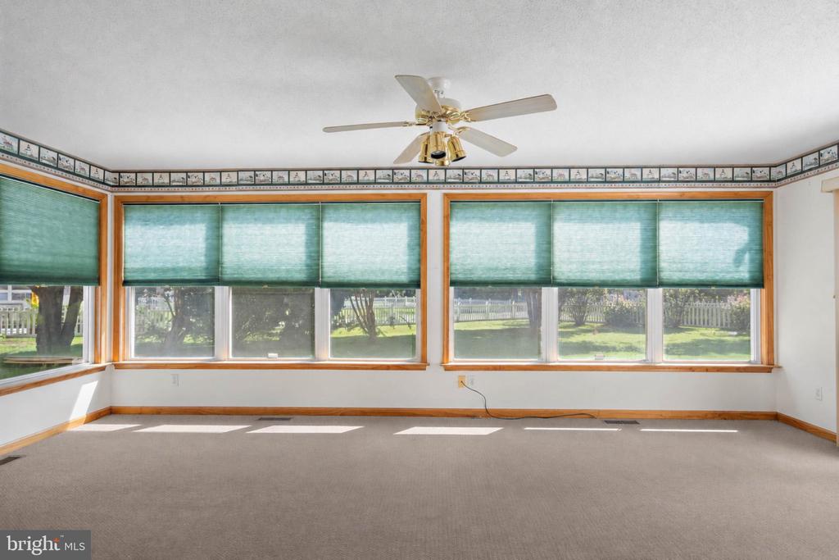
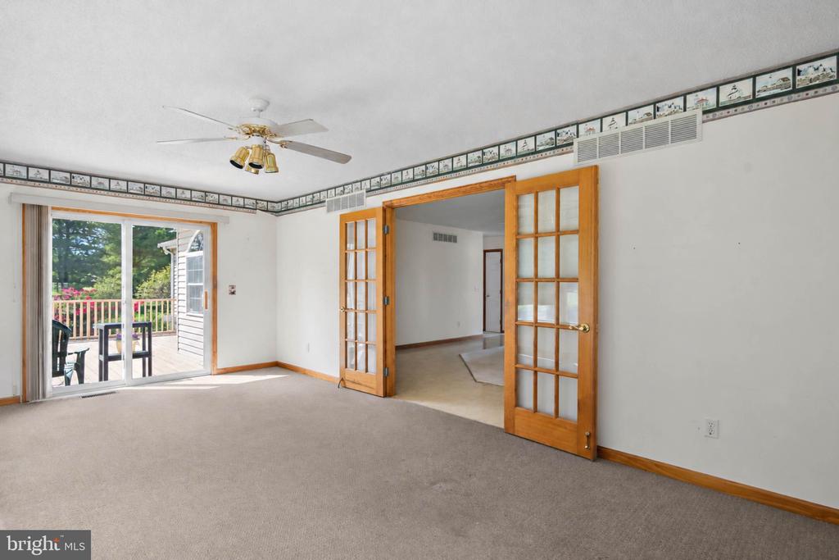
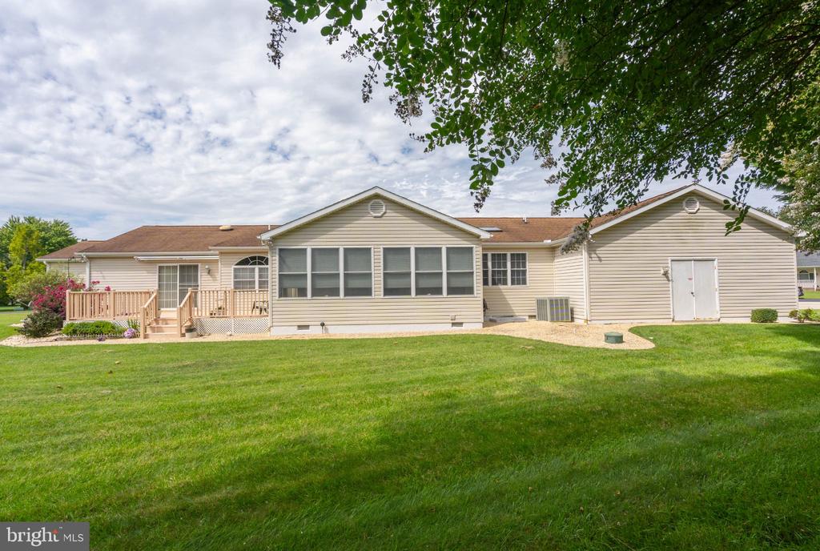
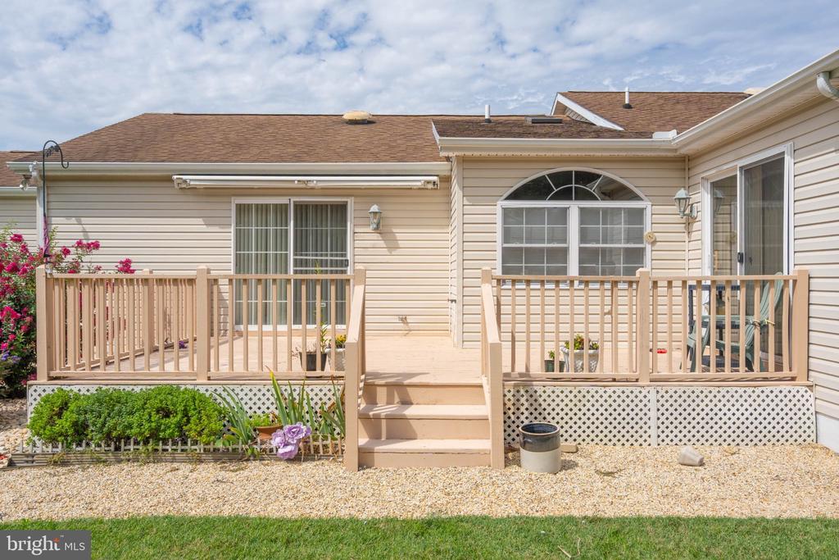
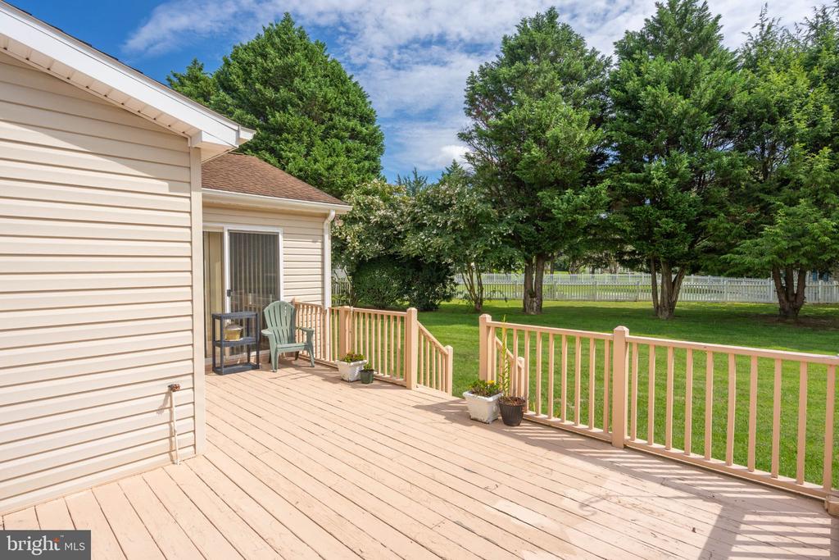
evenings. Toward the back of the home, you'll find the true showstopper: a stunning sunroom bathed in
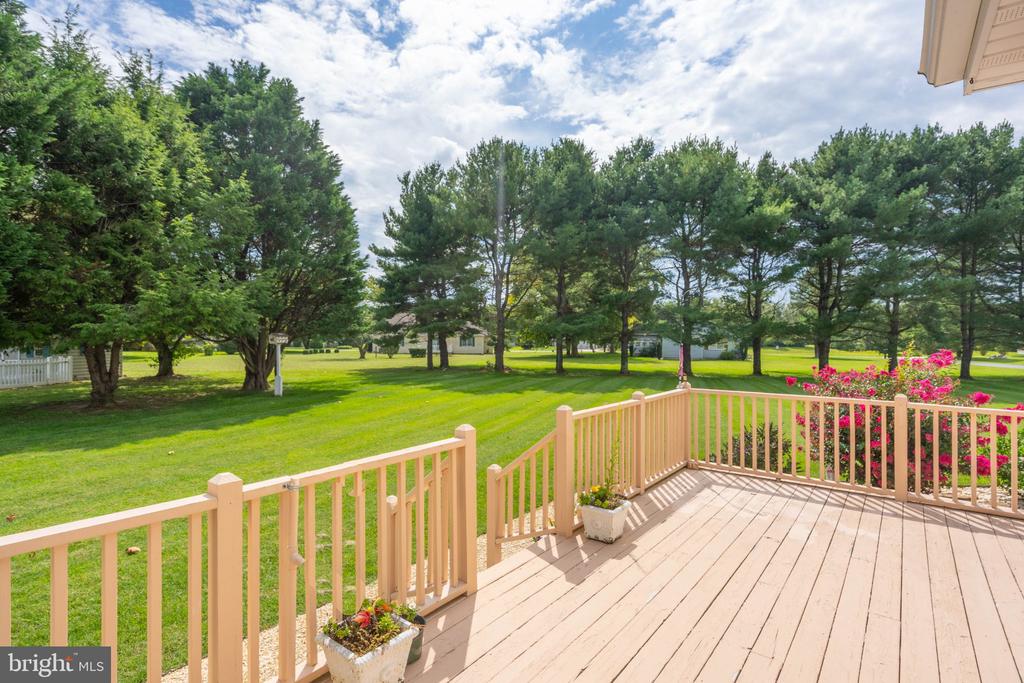
natural light and seamless access to the rear deck. This space blurs the line between indoors and out,
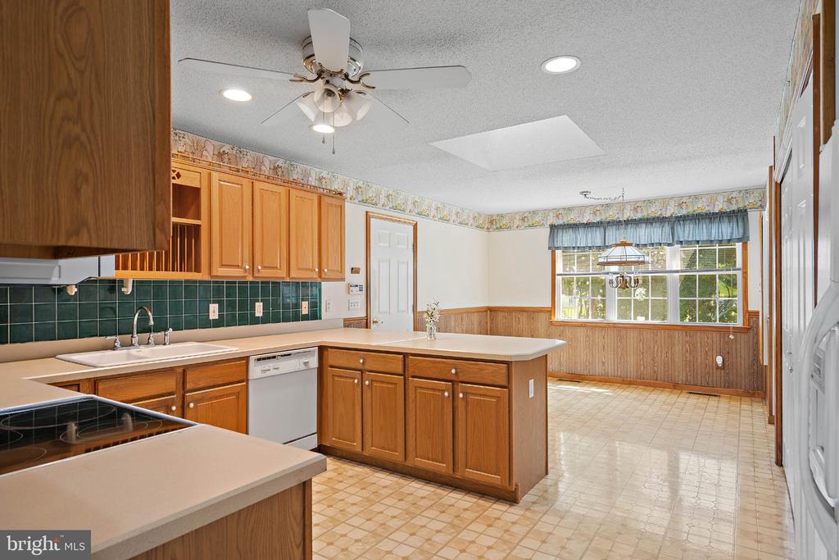
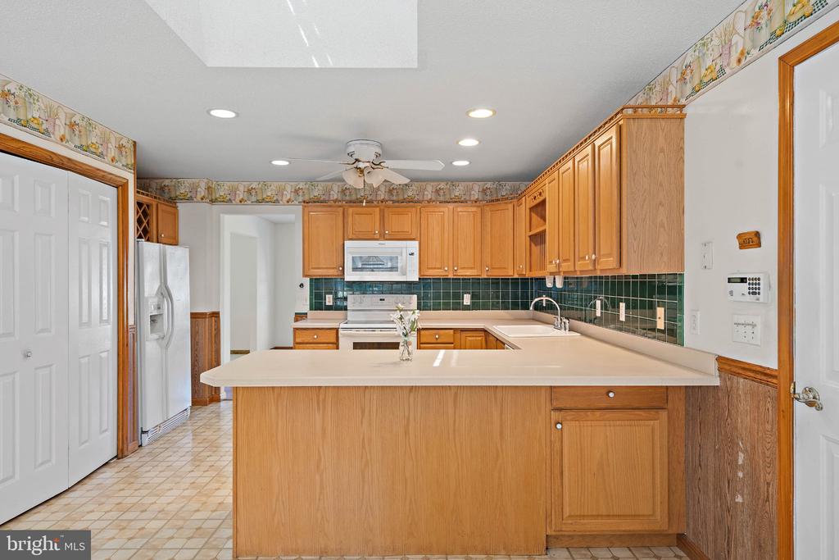
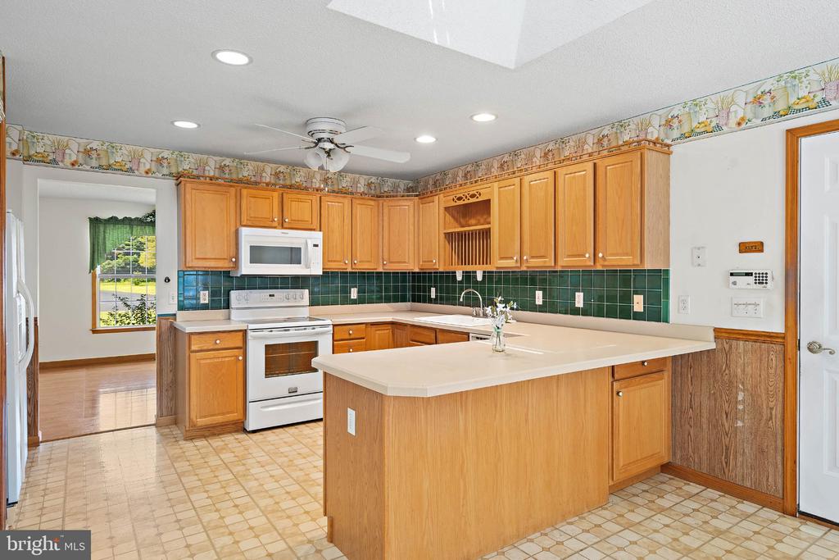
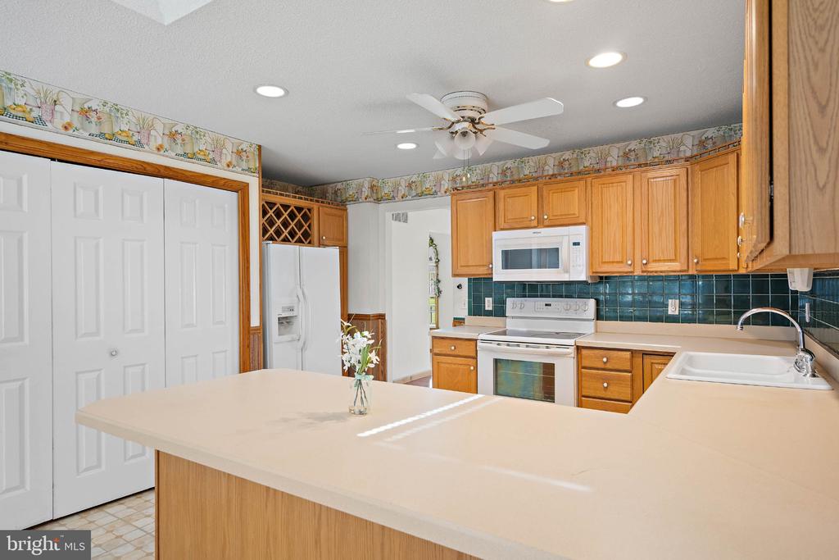
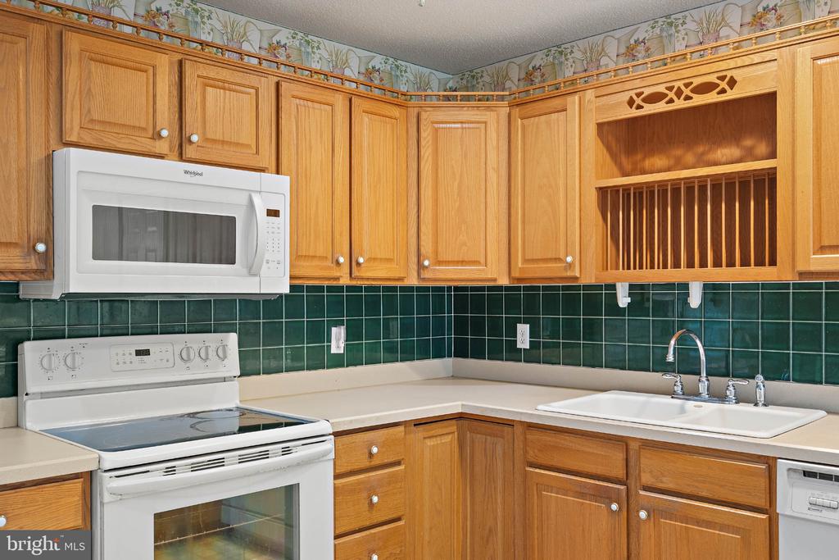
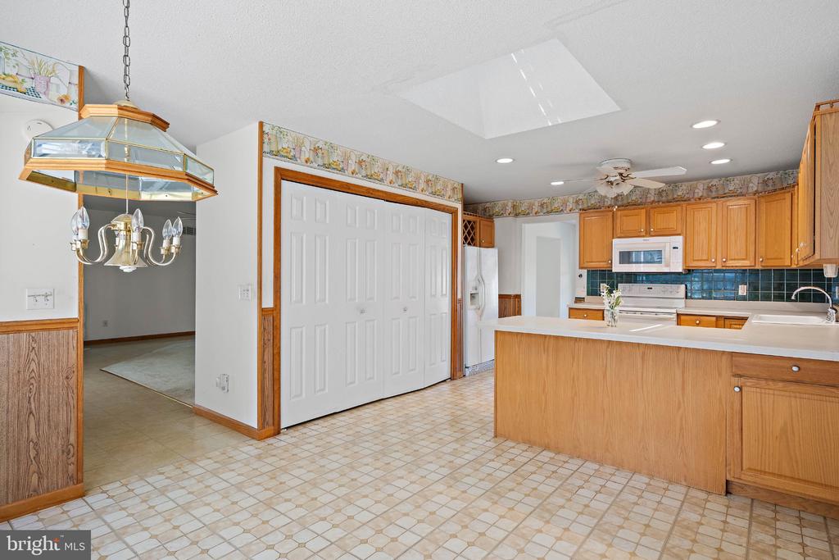
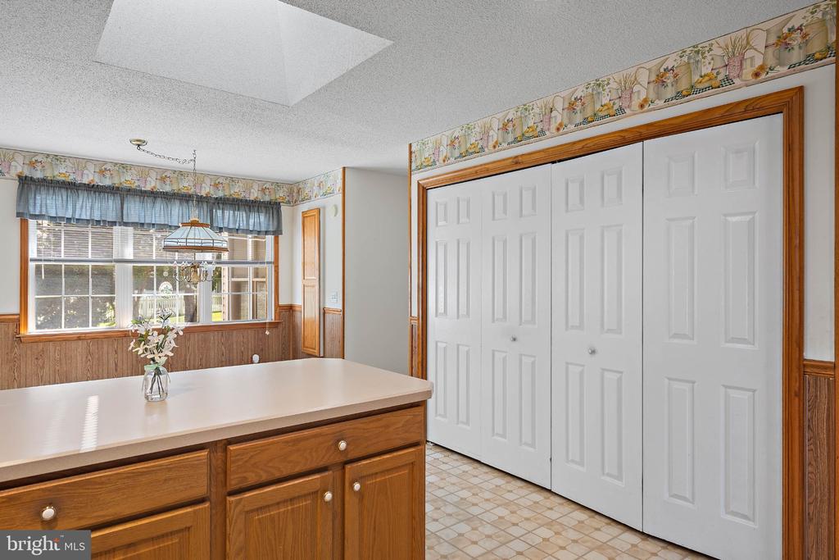
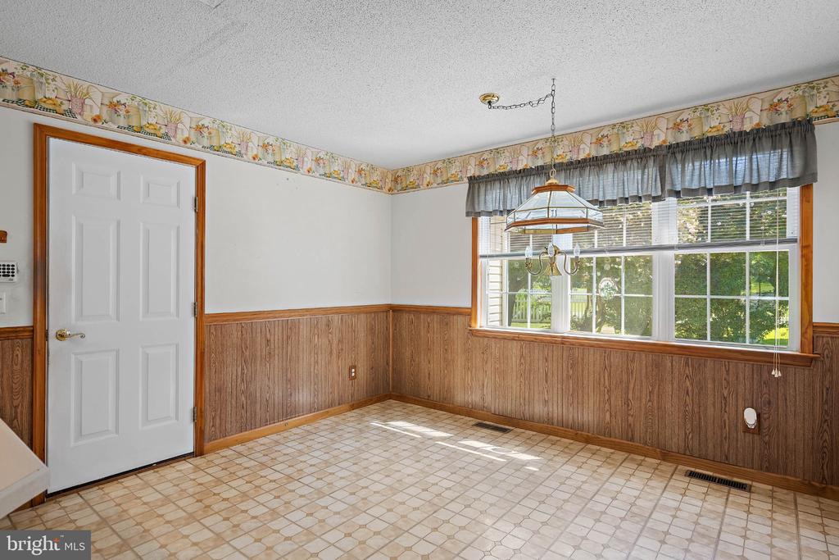
offering a serene vantage point to look out over the lush backyard. The kitchen serves as a bright, airy hub,
illuminated by recessed lighting and natural light from the skylights, with plenty of room for casual morning
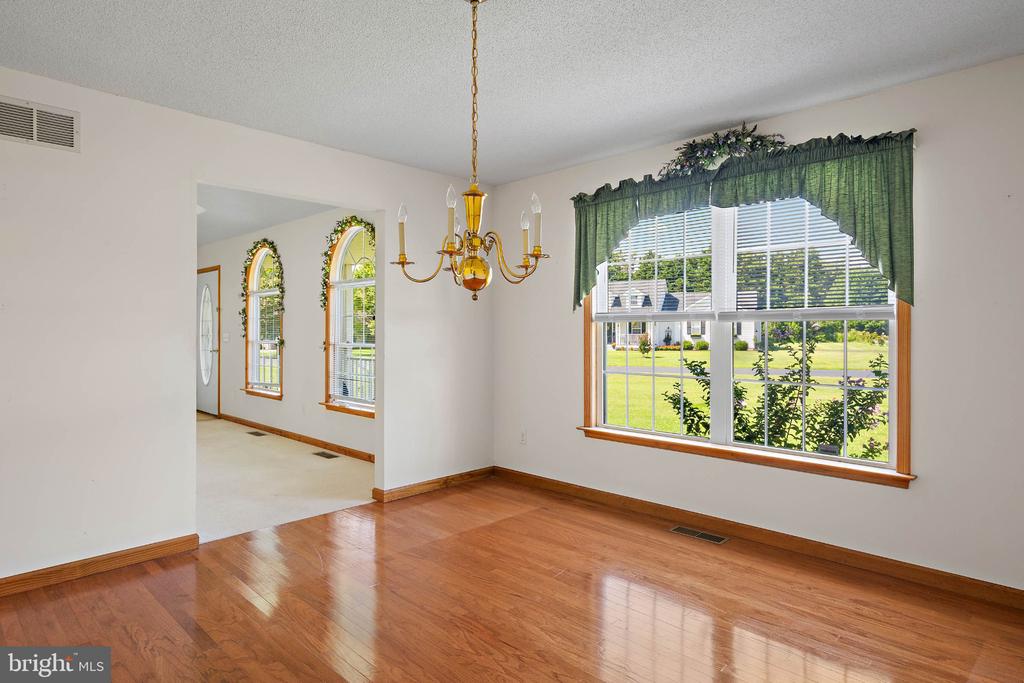
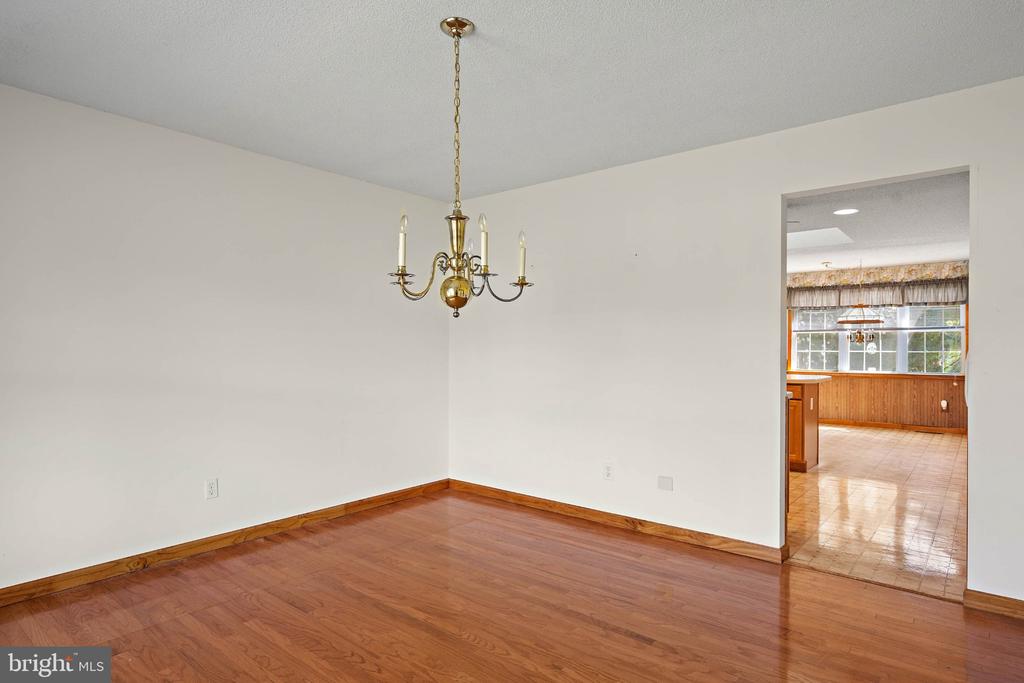
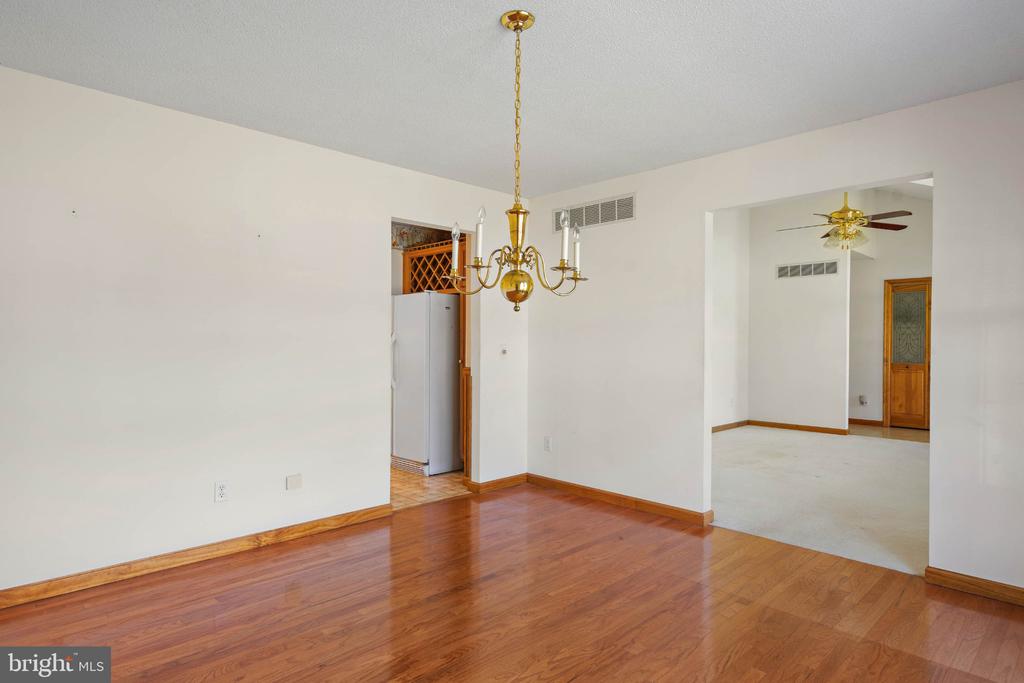
coffee or easy weeknight meals. When the occasion calls for something more elevated, the home flows
seamlessly into a separate dining room and a formal living space designed for entertaining. For a true
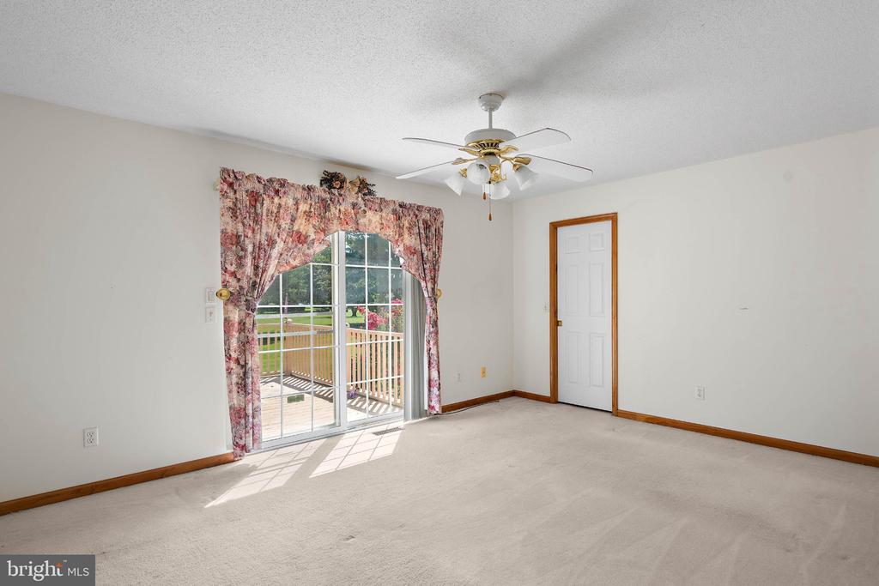
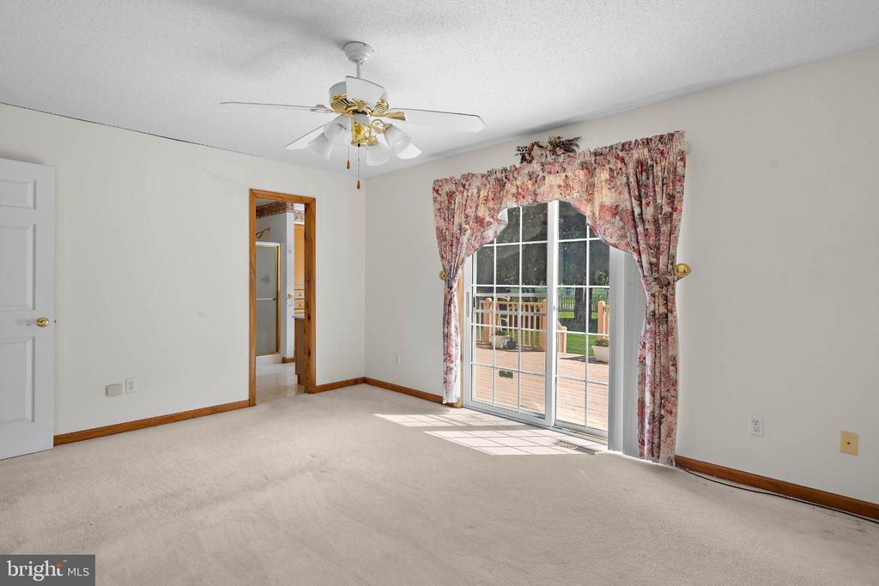
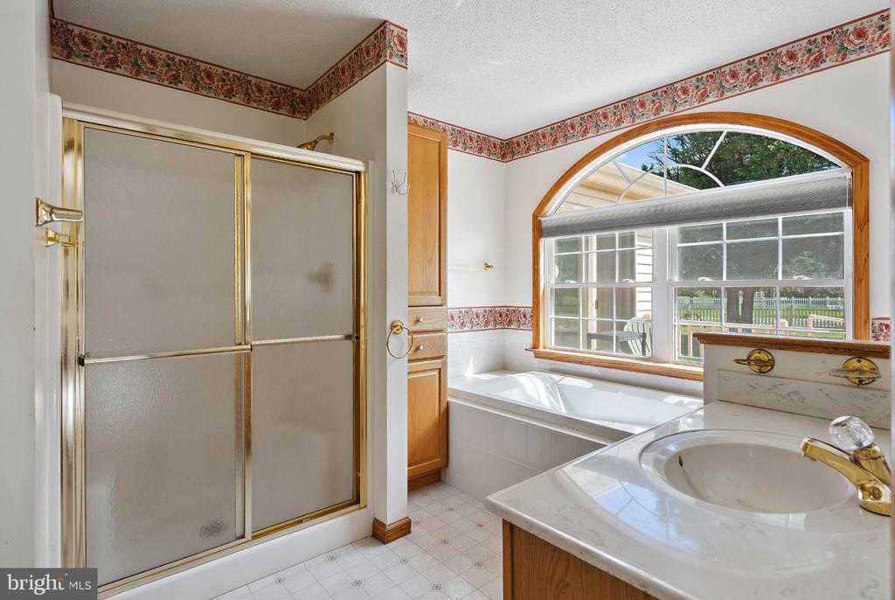
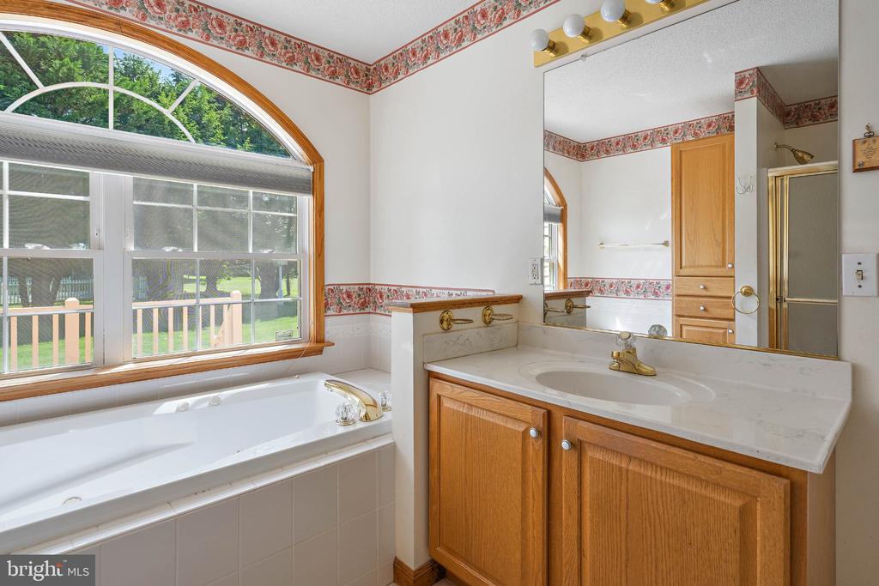
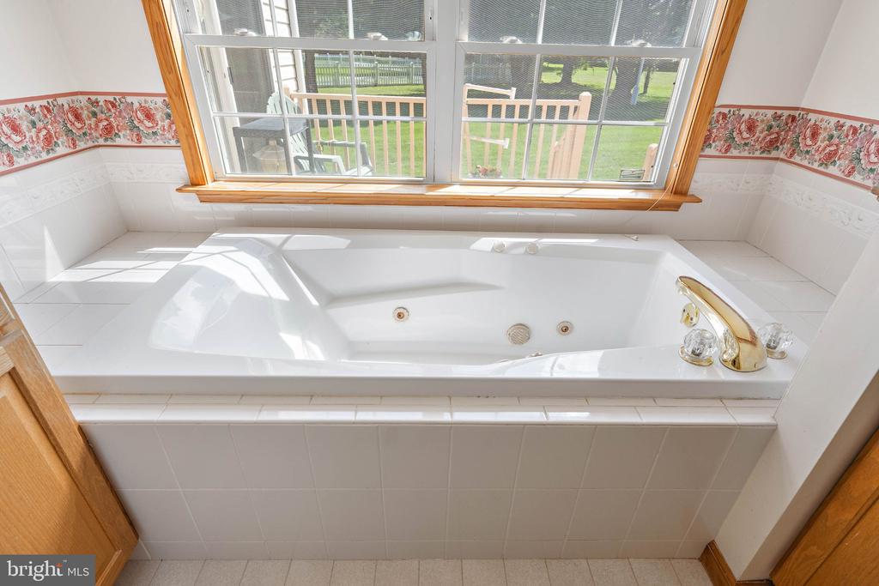
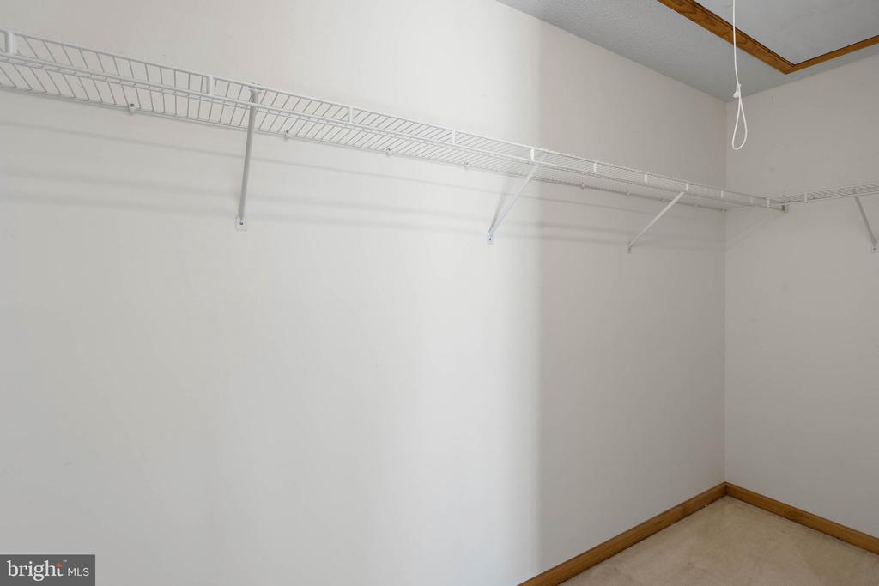
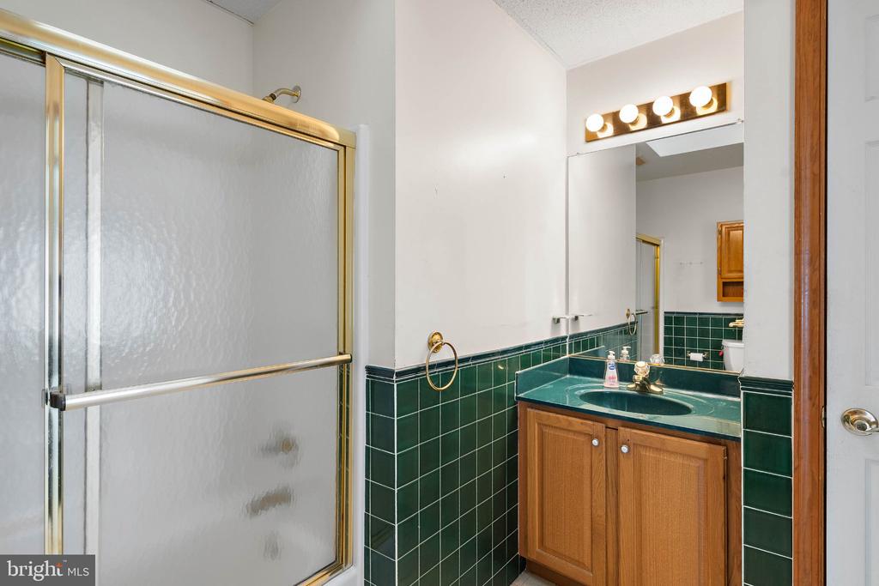
retreat, the primary suite offers a private sanctuary featuring a generous walk-in closet and a dedicated
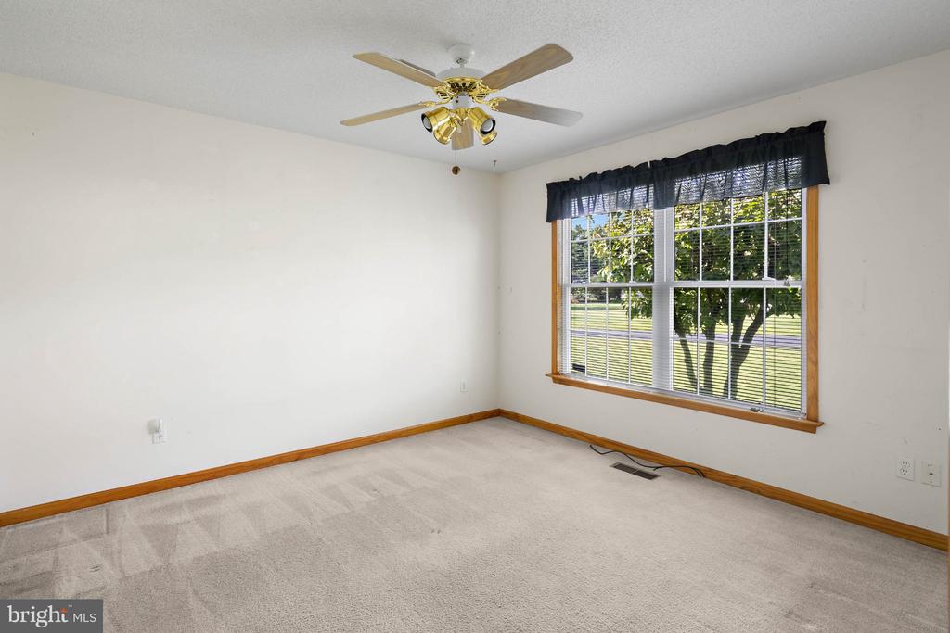
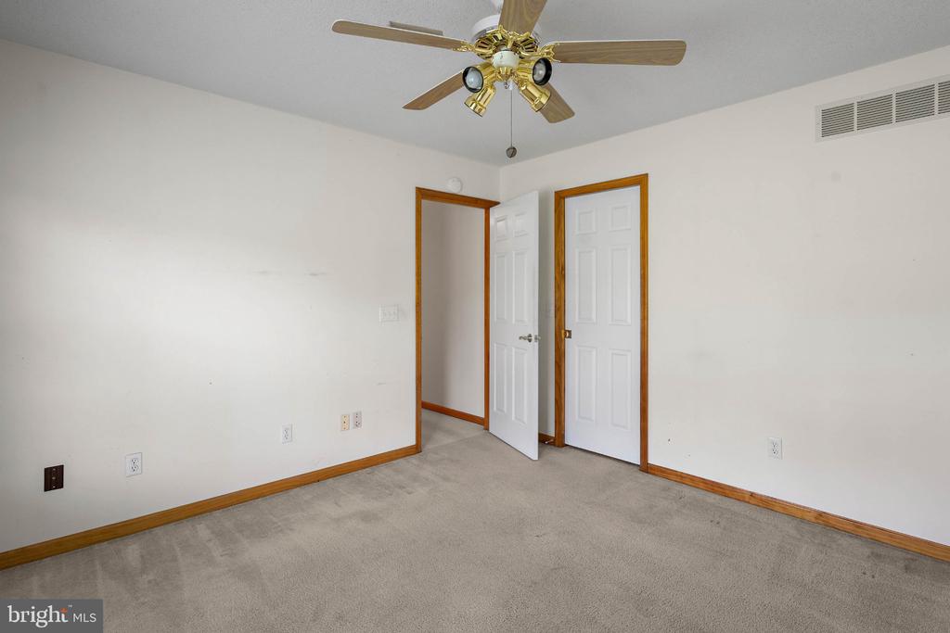
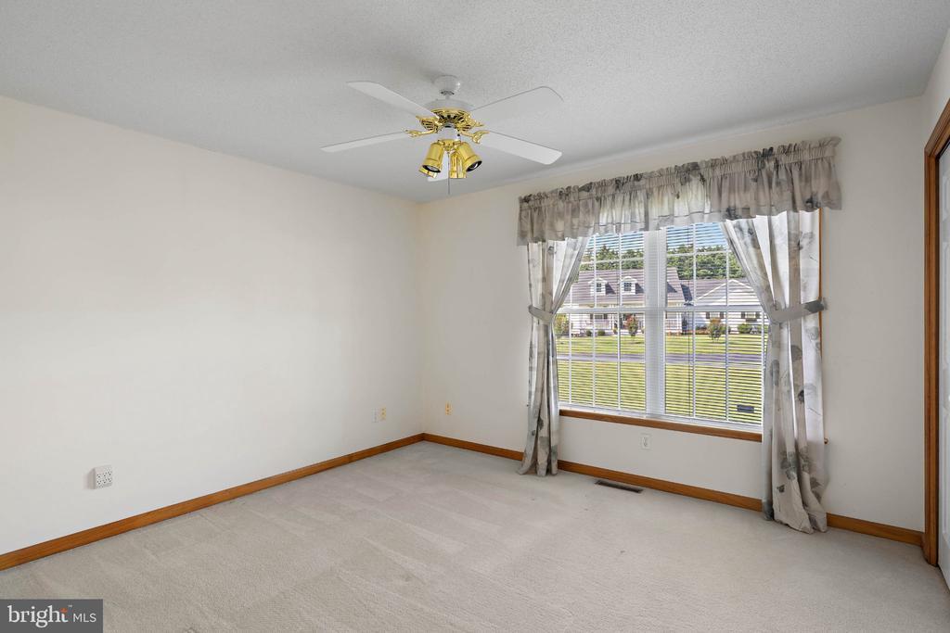
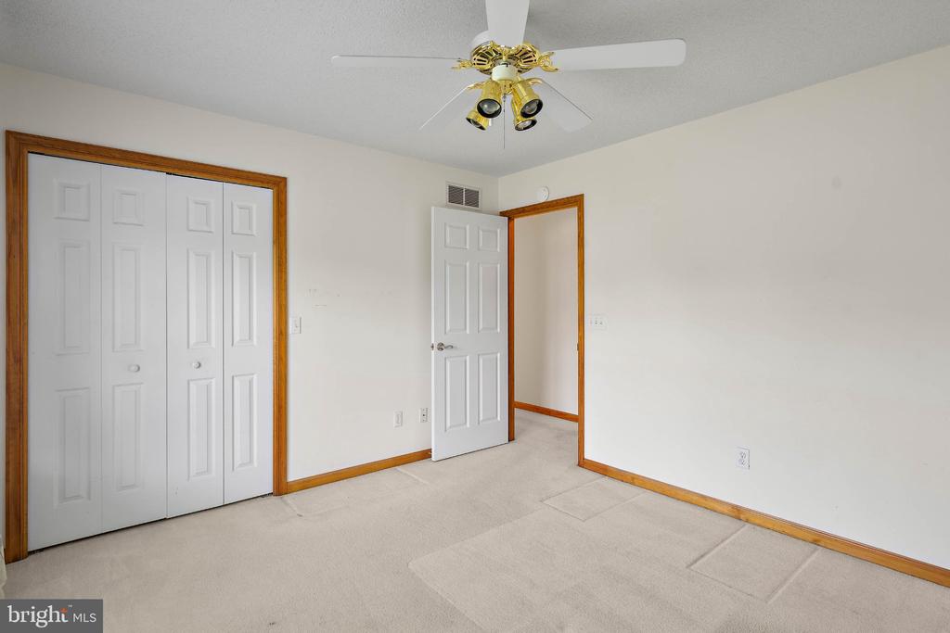
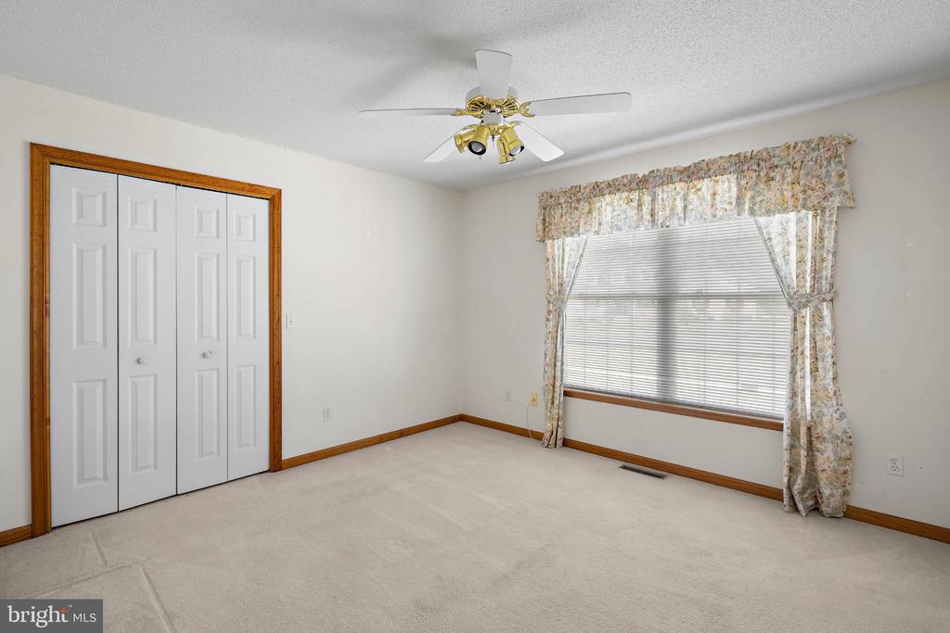
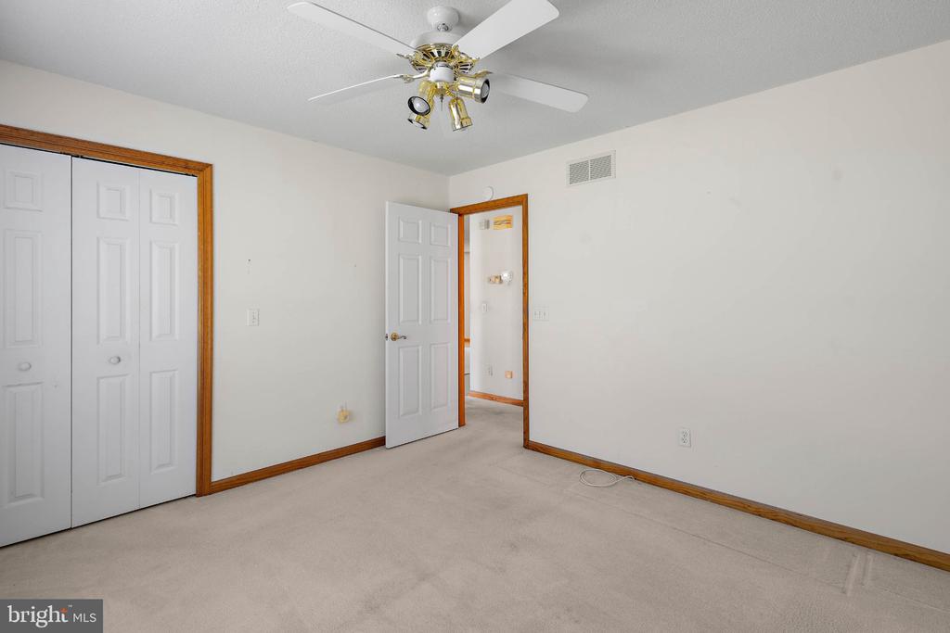
ensuite bath. Three additional bedrooms provide plenty of versatility, whether you need space for guests, a
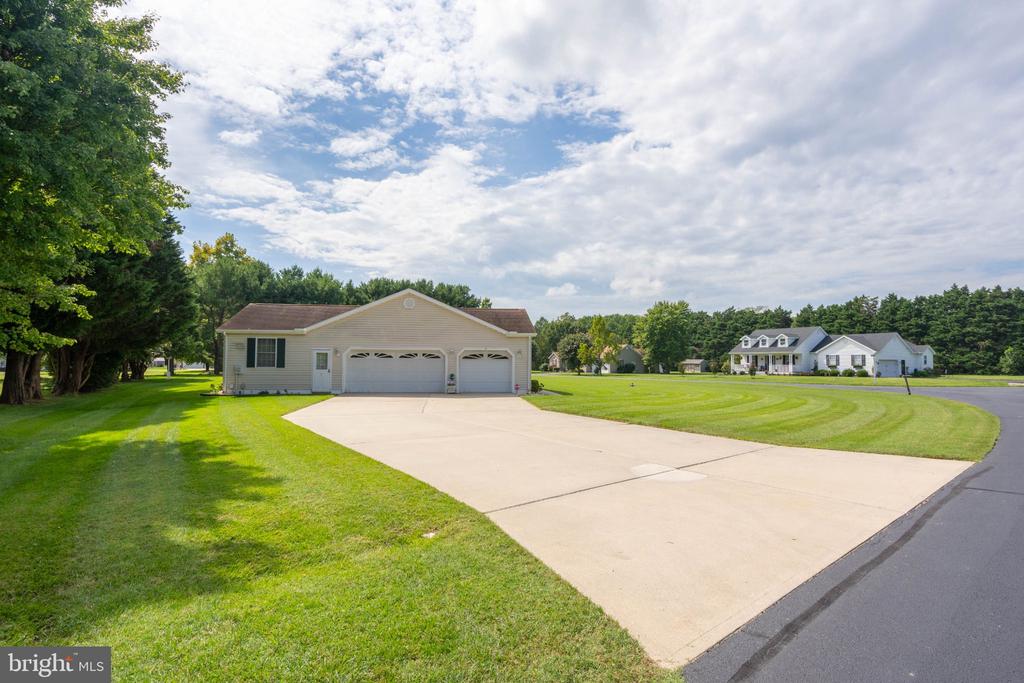
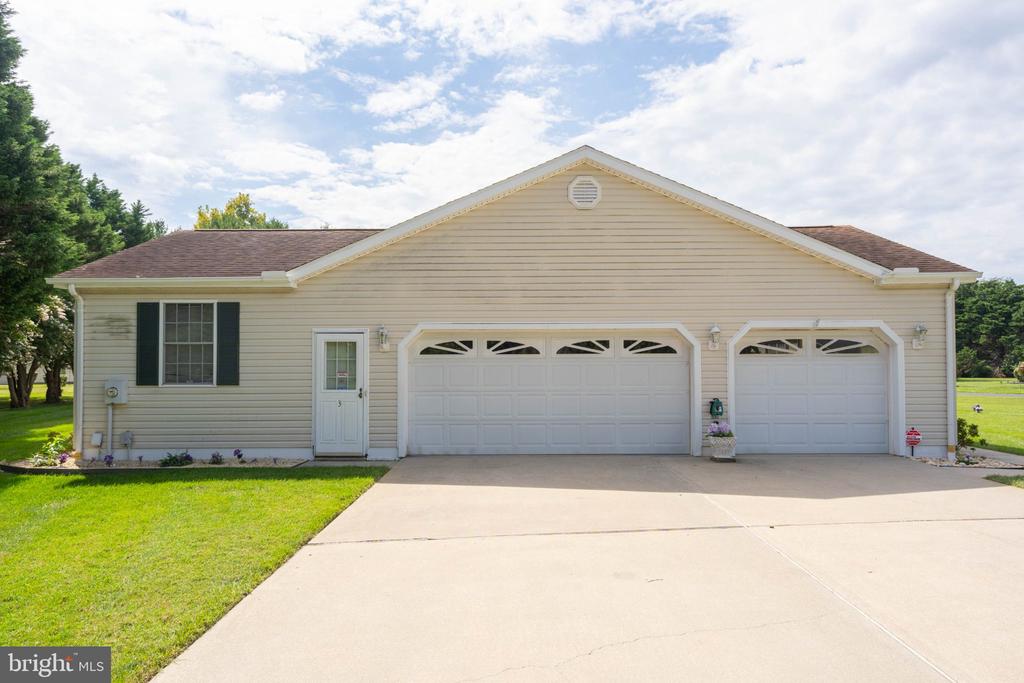
quiet home office, or a creative studio. For those who value utility as much as aesthetics, the property
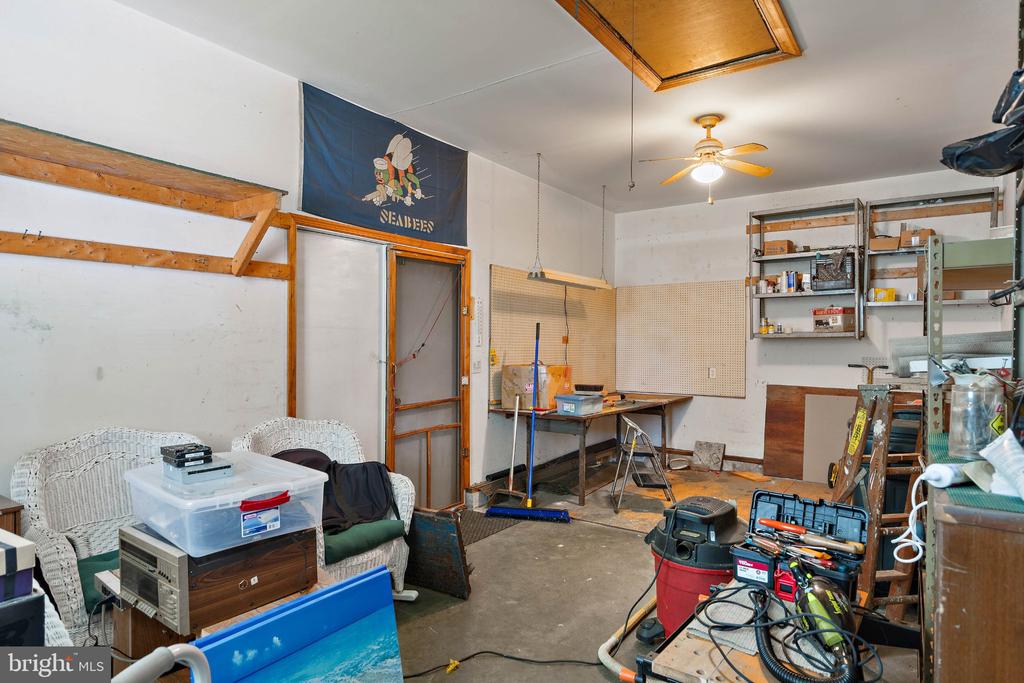
features an expansive three-car side-entry garage. This is more than just a place to park; with an oversized
driveway and a dedicated 312-square-foot enclosed workspace or storage area, it's a dream setup for
hobbyists or anyone needing extra organizational room. The best part? You're perfectly positioned for a
quick trip into downtown Milton or Lewes, and you're only about 7 miles away from the sand and surf of the
local beaches.

4
beds

2
baths

2,737 Sq.Ft. LIVING AREA

0.74 Acres lot

Robin Davis

Robin Davis

Daniel Dellegrotti

Daniel Dellegrotti

Features & Amenities

Interior

  • total bedrooms4
  • Total bathrooms2
  • full bathrooms2
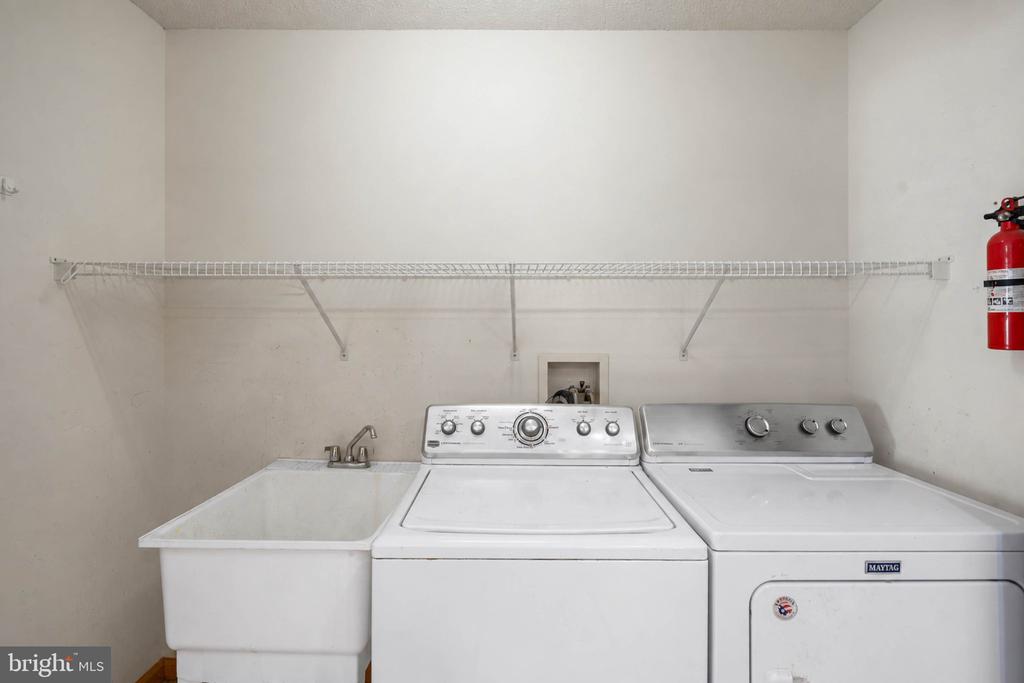
  • Laundry room Has Laundry, Main Floor, Washer In Unit, Dryer In Unit
  • Flooring Carpet, Hardwood, Vinyl
  • Fireplace Fireplace - Glass Doors, Mantel(s), Gas/Propane
  • APPLIANCES Built-In Microwave, Dishwasher, Dryer, Microwave, Oven - Self Cleaning, Oven/Range - Electric, Refrigerator, Stove, Washer, Water Heater
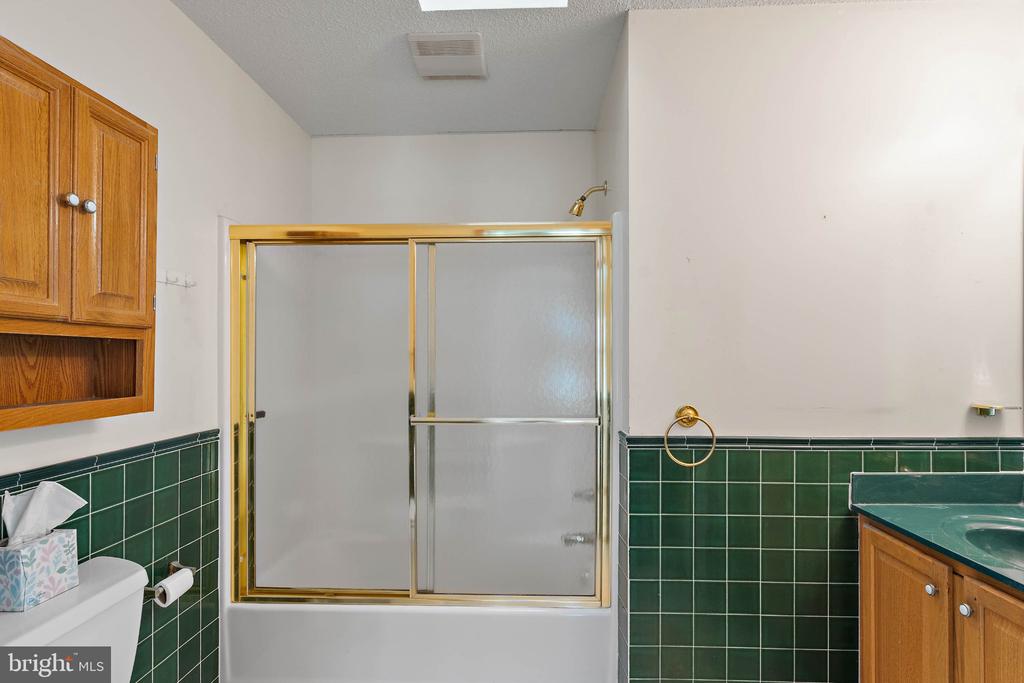
  • other interior Features Attic, Bathroom - Jetted Tub, Bathroom - Stall Shower, Bathroom - Tub Shower, Breakfast Area, Ceiling Fan(s), Floor Plan - Open, Formal/Separate Dining Room, Kitchen - Eat-In, Kitchen - Table Space, Recessed Lighting, Skylight(s), Family Room Off Kitchen, Walk-in Closet(s), Window Treatments, Wood Floors

Area & Lot

  • Status For Sale
  • Living Area2,737 Sq.Ft.
  • Total Area2,737 Sq.Ft.
  • Lot Area0.74 Acres
  • MLS® IDDESU2121672
  • TypeResidential
  • YEAR BUILT1998
  • Architecture StylesRanch/Rambler
  • High SchoolCAPE HENLOPEN
  • School DistrictCAPE HENLOPEN

Exterior

  • STORIES1
  • Garage Space3.0
  • water SourceWell
  • utilitiesCable TV
  • PoolNo Pool
  • roofArchitectural Shingle
  • lot featuresCorner, Cleared, Front Yard, Irregular, Landscaping, Rear Yard, Side Yard(s)
  • parkingAttached Garage, Driveway
  • HEAT TYPECentral, Forced Air, Heat Pump(s)
  • AIR CONDITIONINGCeiling Fan(s), Central A/C
  • sewerPublic Sewer
  • SubstructureCrawl Space
  • Disability FeaturesRamp - Main Level
  • HOA AmenitiesNone
  • other exterior FeaturesLawn Sprinkler, Underground Lawn Sprinkler

Financial

  • Sales Price$550,000
  • Real Estate Tax $1,239/yr
  • HOA $300/yr
  • Zoning AR-1
image

Schedule a Showing

We would love to show you our beautiful property. Please select your preferred date and time below. An agent will be in touch shortly to confirm your appointment.

Schedule a Showing

We would love to show you our beautiful property. Please select your preferred date and time below. An agent will be in touch shortly to confirm your appointment.

Thank you for your interest in 3 NICHOLE DRIVE, MILTON, DE 19968. We are reviewing your request and will be in touch shortly!

Mortgage Calculator

Estimate your monthly mortgage payment, including the principal and interest, property taxes, and HOA. Adjust the values to generate a more accurate rate.

All estimates are provided for informational purposes only. Actual amounts may vary.
$0,000 Your Payment 20 15 65
$0,000 Your Payment

Work With Us

We bring together a mix of integrity, imagination and an inexhaustible work ethic, striving to make each buying and selling experience the best possible.

Follow Me on Instagram