22882 LINDEN DR
22882 LINDEN DR
22882 LINDEN DR
22882 LINDEN DR
22882 LINDEN DR
22882 LINDEN DR
22882 LINDEN DR
22882 LINDEN DR
22882 LINDEN DR
22882 LINDEN DR
22882 LINDEN DR
22882 LINDEN DR
22882 LINDEN DR
22882 LINDEN DR
22882 LINDEN DR
22882 LINDEN DR
22882 LINDEN DR
22882 LINDEN DR
22882 LINDEN DR
22882 LINDEN DR
22882 LINDEN DR
22882 LINDEN DR
22882 LINDEN DR
22882 LINDEN DR
22882 LINDEN DR
22882 LINDEN DR
22882 LINDEN DR
22882 LINDEN DR
SEE ALL PHOTOS
22882 LINDEN DR
22882 LINDEN DR
22882 LINDEN DR
22882 LINDEN DR
22882 LINDEN DR
22882 LINDEN DR
22882 LINDEN DR
22882 LINDEN DR
22882 LINDEN DR
22882 LINDEN DR
22882 LINDEN DR
22882 LINDEN DR
22882 LINDEN DR
22882 LINDEN DR
22882 LINDEN DR
22882 LINDEN DR
22882 LINDEN DR
22882 LINDEN DR
22882 LINDEN DR
22882 LINDEN DR
22882 LINDEN DR
22882 LINDEN DR
22882 LINDEN DR
22882 LINDEN DR
22882 LINDEN DR
22882 LINDEN DR
22882 LINDEN DR
22882 LINDEN DR
Leased

22882 LINDEN DR

22882 LINDEN DRIVE, LEWES, DE 19958

$2,000/month
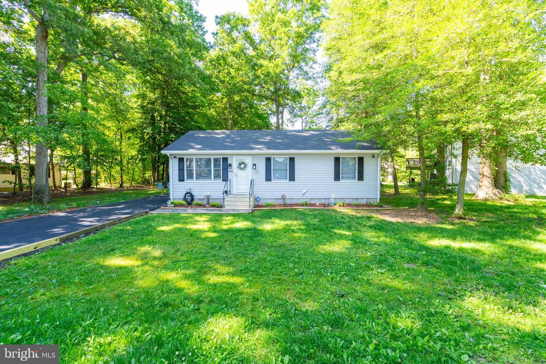
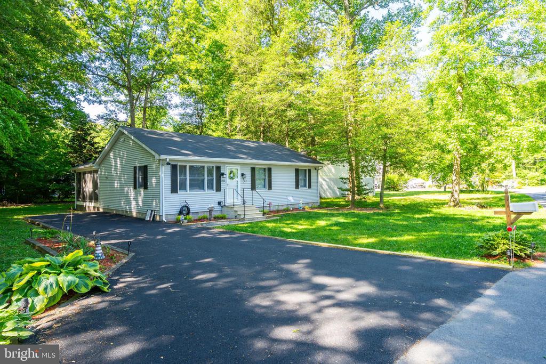
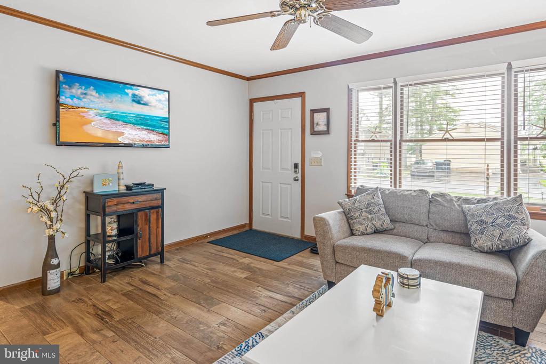
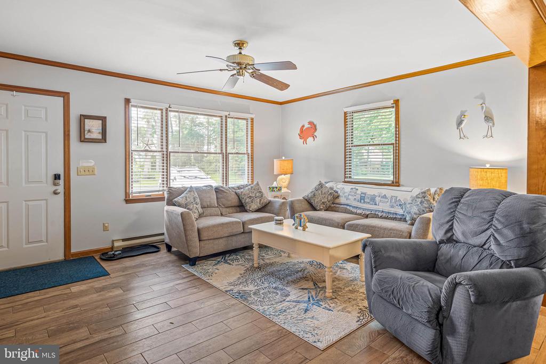
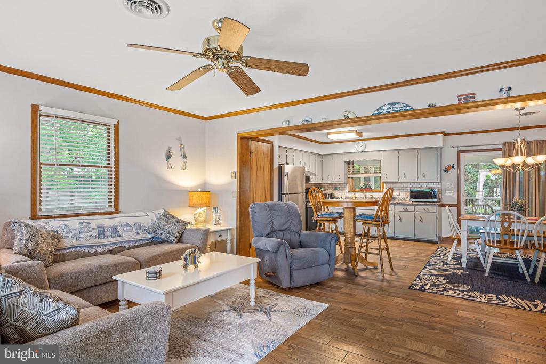
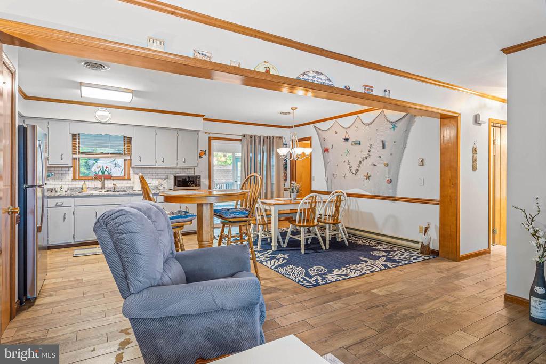
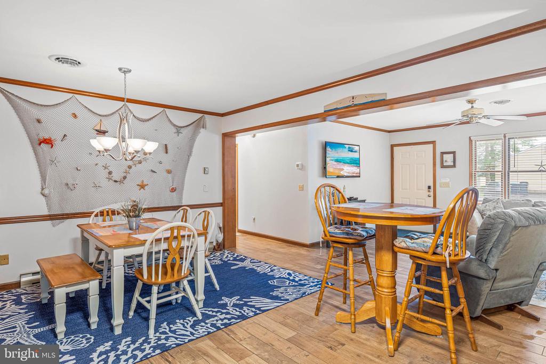
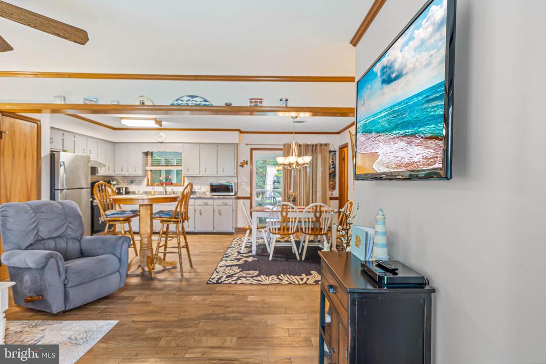
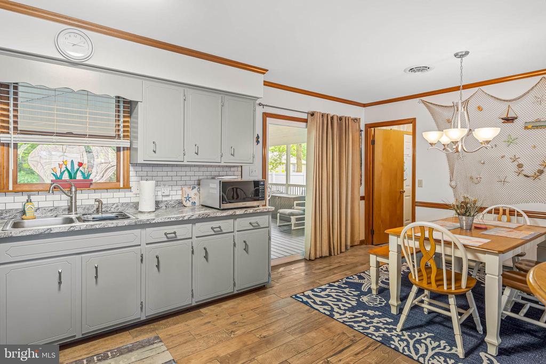
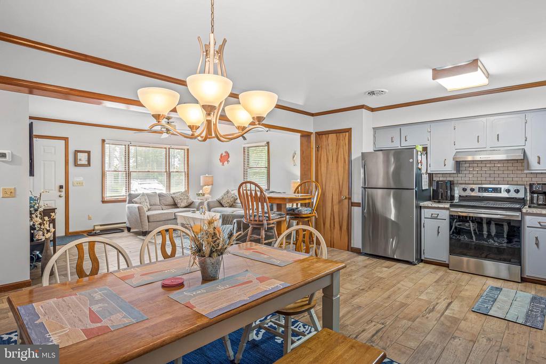
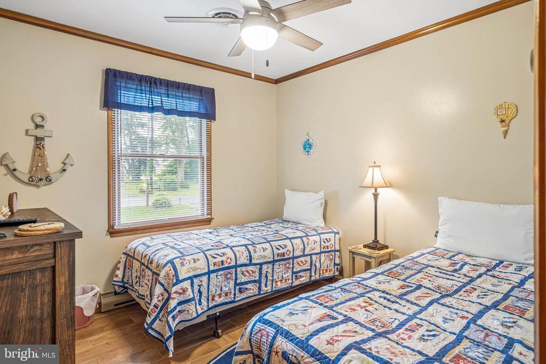
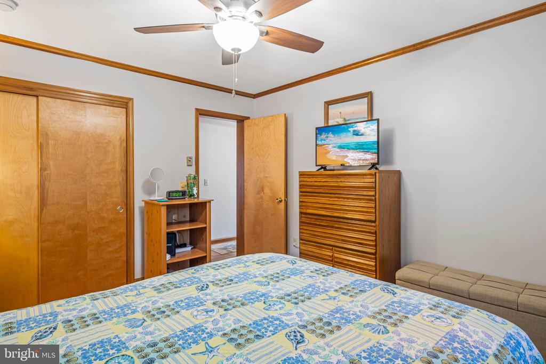
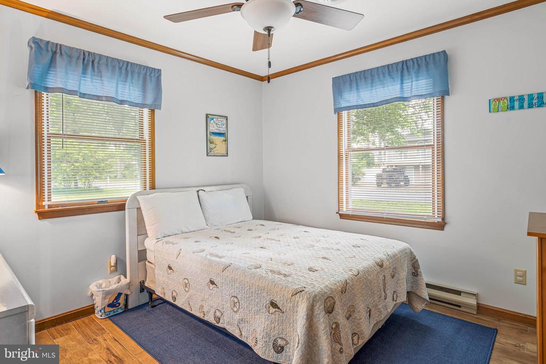
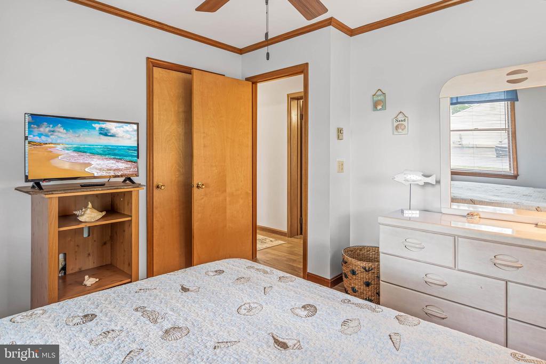
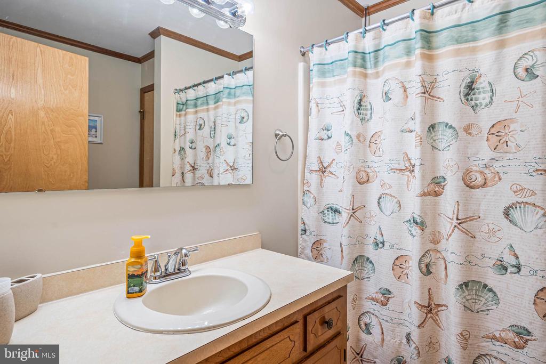
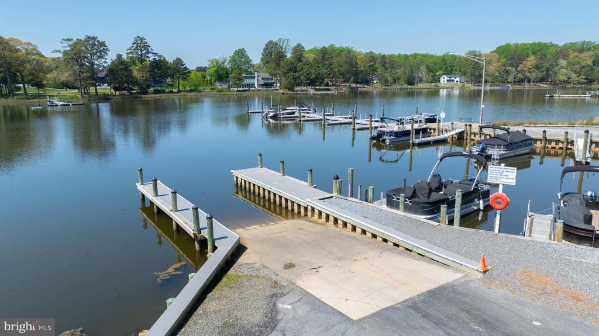
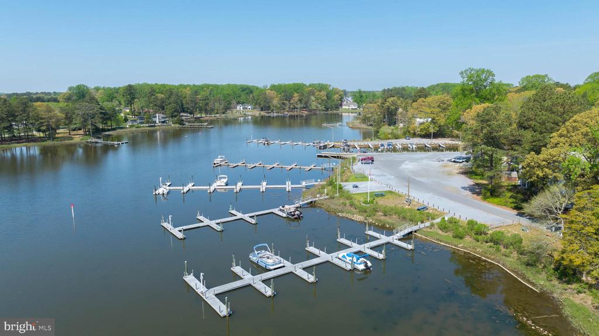
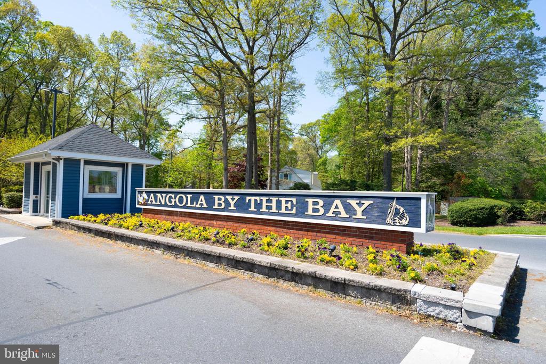
This charming off-season rental is nestled in a wooded gated community with water access on Herring Creek leading to Rehoboth Bay. The home offers 1,120 square feet of comfortable living space, featuring an open-concept design perfect for relaxation and gatherings. It includes three cozy bedrooms and one bathroom.
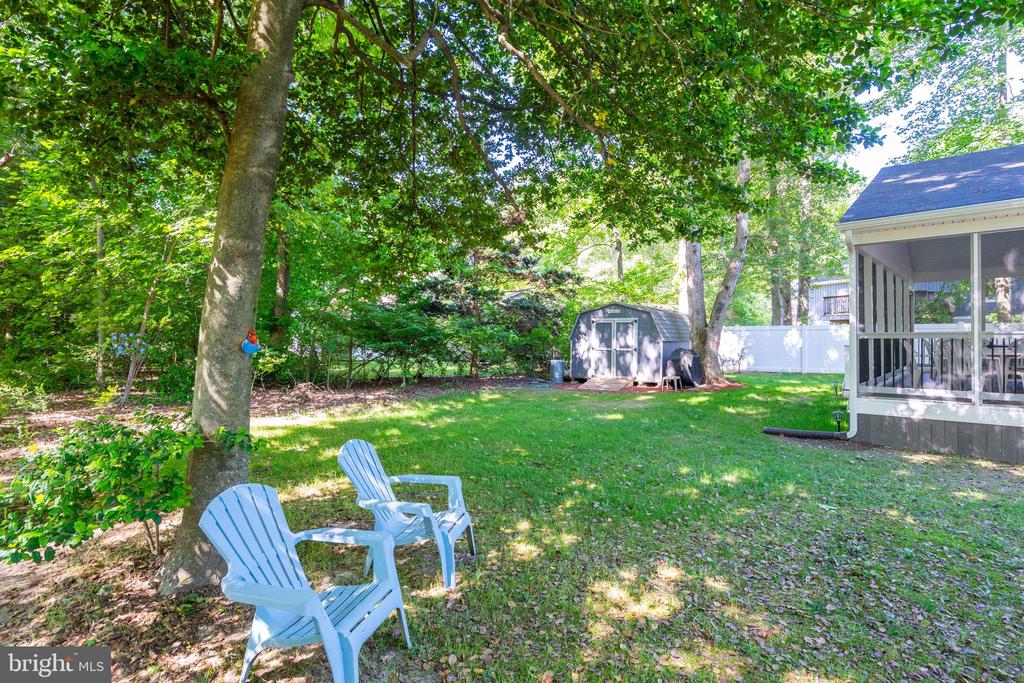
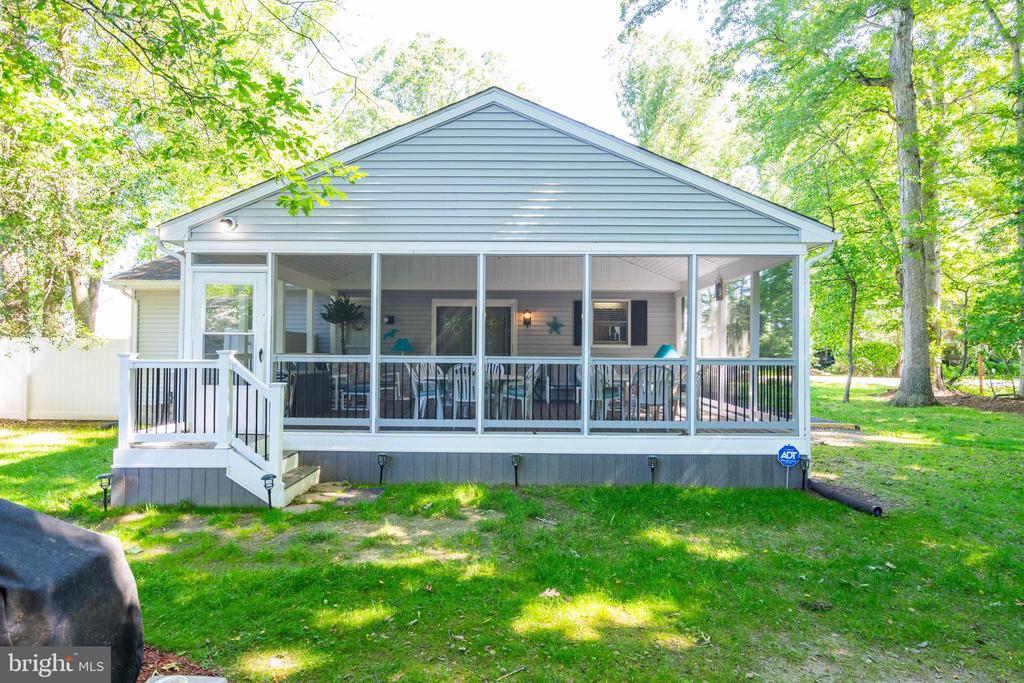
The outdoor space is equally inviting, with a large screened porch and a private backyard oasis, ideal for unwinding or hosting outdoor events. The property also boasts a spacious driveway for on-site parking, enhanced by the security of a gated entrance. This delightful home is available for rent from August 2, 2025, to May 30, 2026.

3
beds

1
bath

1,120 Sq.Ft. LIVING AREA

0.31 Acres lot

Robin Davis

Robin Davis

Daniel Dellegrotti

Daniel Dellegrotti

Features & Amenities

Interior

  • total bedrooms3
  • Total bathroom1
  • full bathroom1
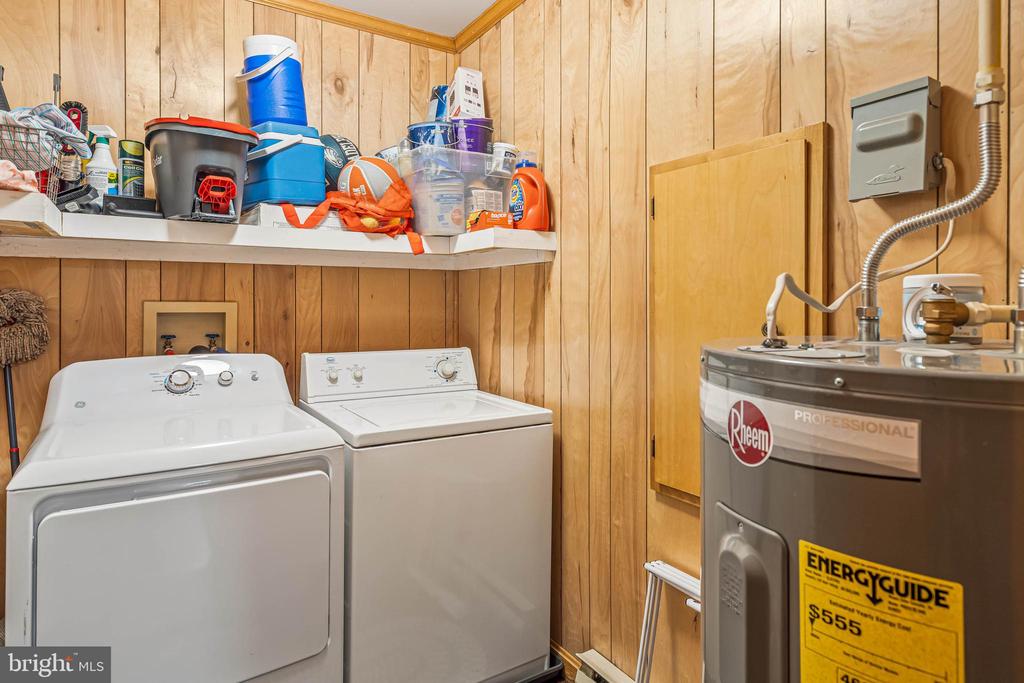
  • Laundry room Has Laundry, Dryer In Unit, Washer In Unit
  • Flooring Luxury Vinyl Plank
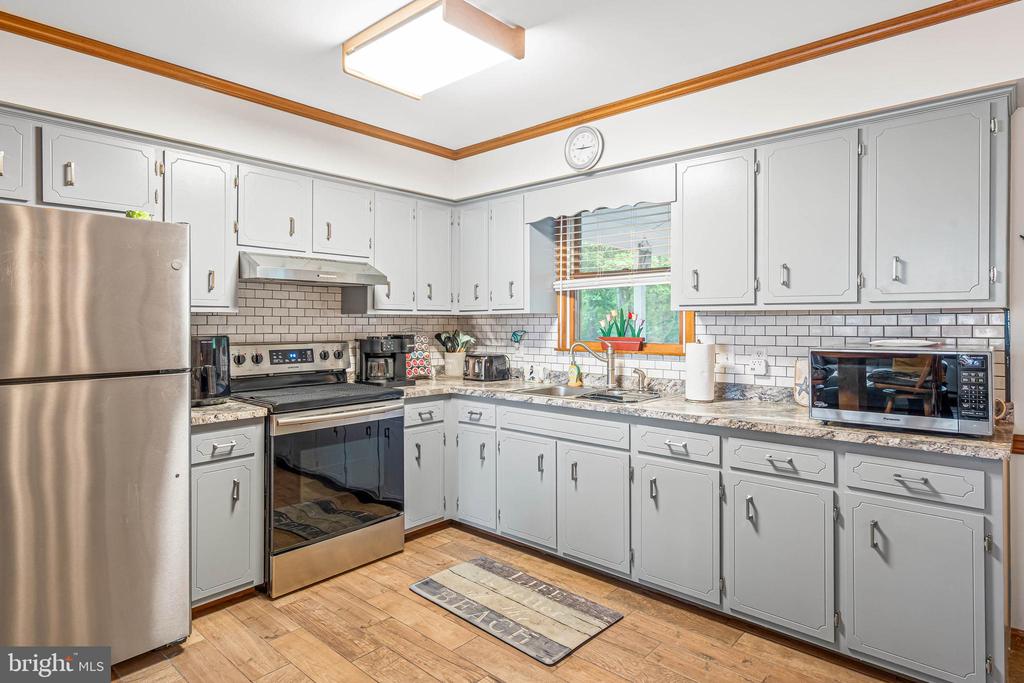
  • APPLIANCES Dishwasher, Dryer - Electric, Microwave, Oven - Self Cleaning, Oven/Range - Electric, Refrigerator, Washer, Water Heater
  • other interior Features Bathroom - Walk-In Shower, Carpet, Ceiling Fan(s), Combination Dining/Living, Combination Kitchen/Dining, Floor Plan - Open, Kitchen - Table Space, Recessed Lighting, Window Treatments

Area & Lot

  • Status Leased
  • Date Leased August 2, 2025
  • Living Area1,120 Sq.Ft.
  • Total Area1,120 Sq.Ft.
  • Lot Area0.31 Acres
  • MLS® IDDESU2086834
  • TypeResidential
  • YEAR BUILT1992
  • NeighborhoodLewes
  • Architecture StylesModular/Pre-Fabricated, Ranch/Rambler
  • View DescriptionTrees/Woods, Street
  • School DistrictCAPE HENLOPEN

Exterior

  • STORIES1
  • water SourcePublic
  • utilitiesCable TV Available
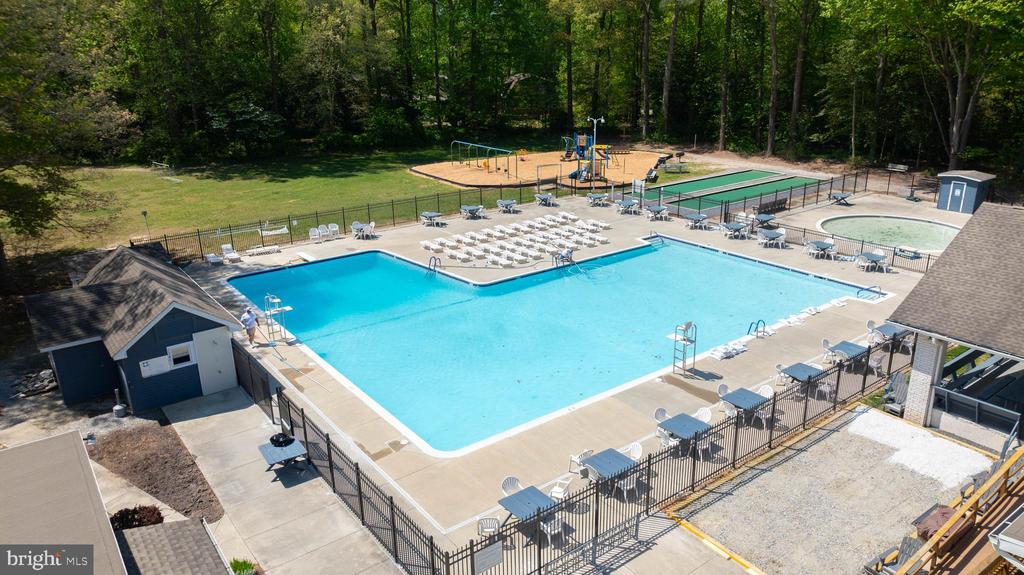
  • PoolYes - Community
  • roofArchitectural Shingle
  • lot featuresBacks to Trees, Front Yard, Landscaping, Partly Wooded
  • parkingDriveway
  • HEAT TYPEBaseboard - Electric
  • AIR CONDITIONINGCeiling Fan(s), Central A/C
  • sewerPublic Sewer
  • SubstructureConcrete Perimeter
  • Disability FeaturesNone
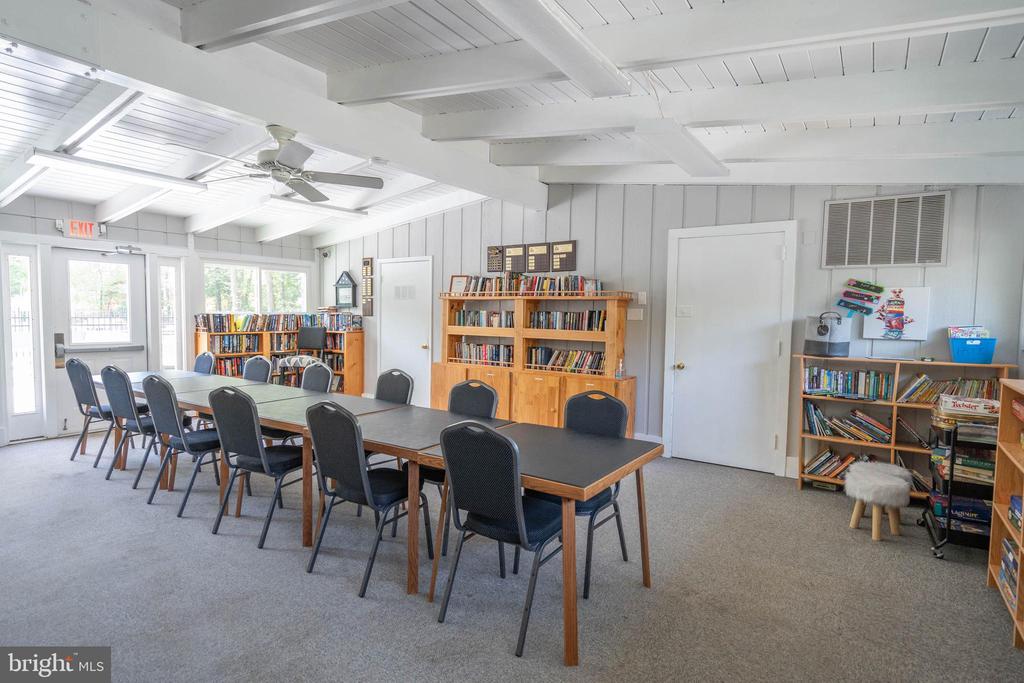
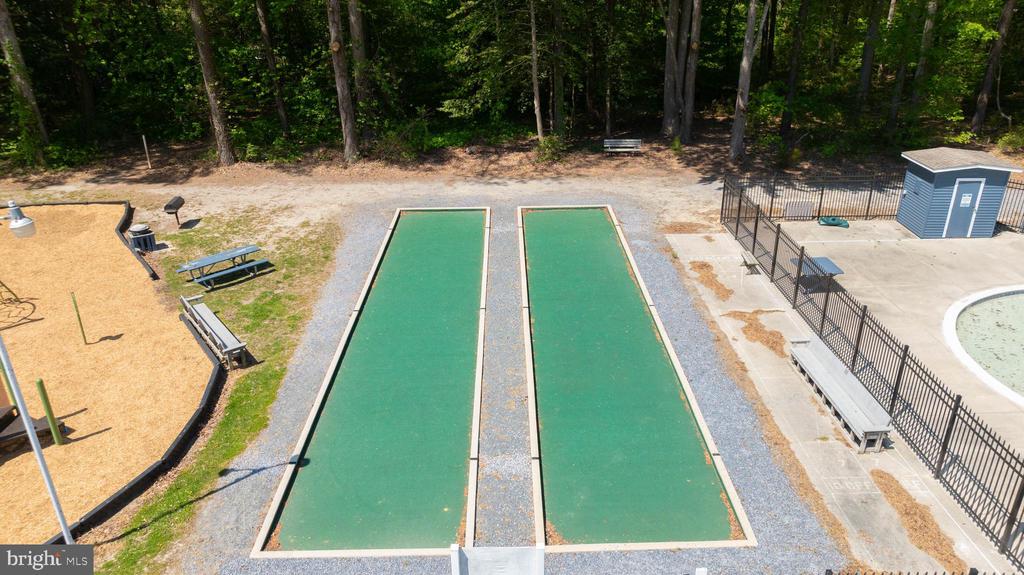
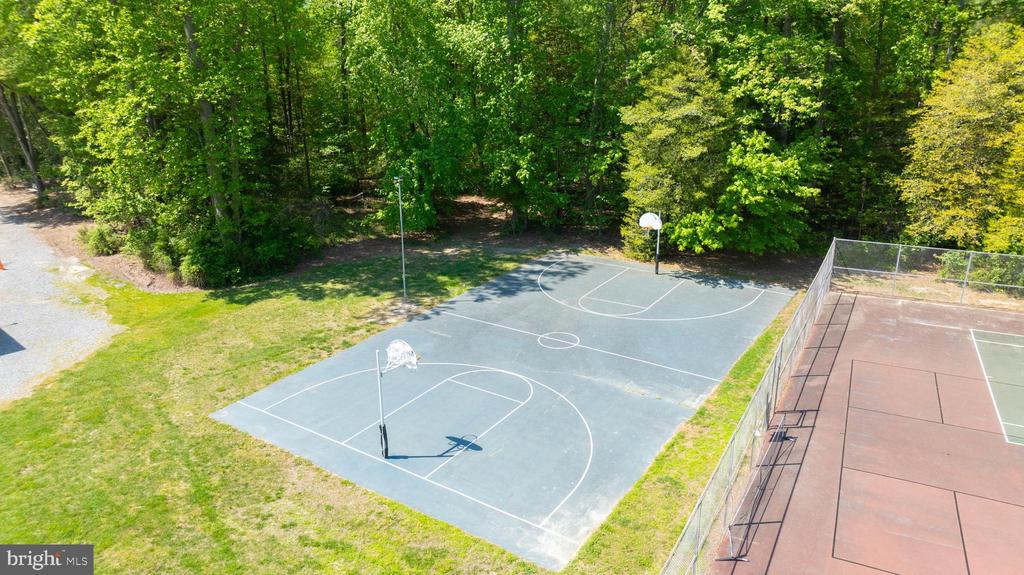
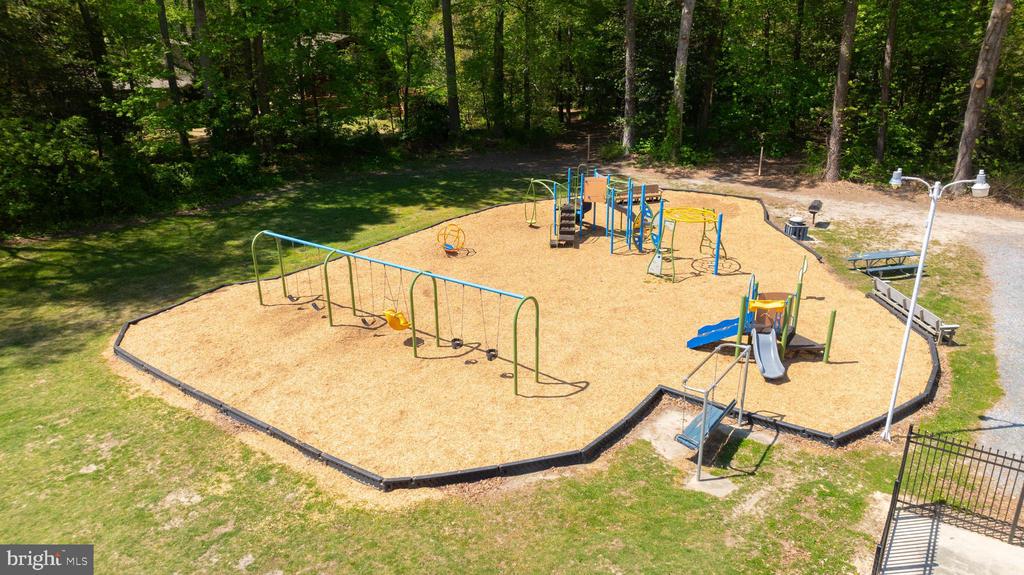
  • HOA AmenitiesBasketball Courts, Boat Dock/Slip, Boat Ramp, Gated Community, Jog/Walk Path, Lake, Marina/Marina Club, Meeting Room, Picnic Area, Pier/Dock, Pool - Outdoor, Tot Lots/Playground, Tennis Courts, Volleyball Courts, Water/Lake Privileges
  • security FeaturesSecurity Gate
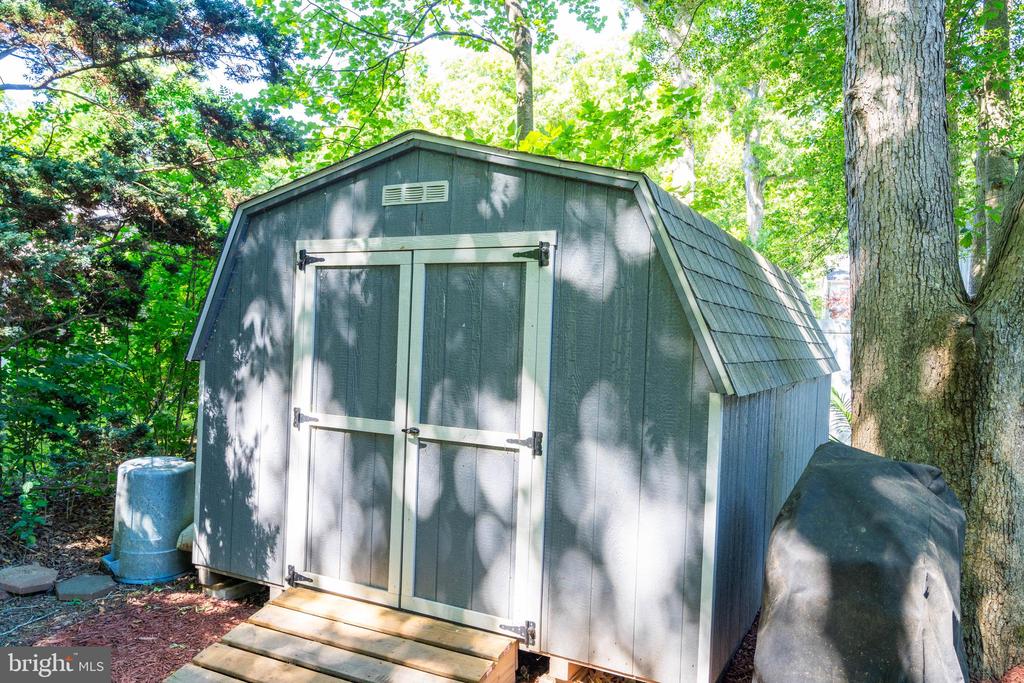
  • other exterior FeaturesOutbuilding(s)

Financial

  • Lease Price$2,000/mo
  • Zoning AR-1

Lewes

38.7746° N, 75.1393° W

Explore

Work With Us

We bring together a mix of integrity, imagination and an inexhaustible work ethic, striving to make each buying and selling experience the best possible.

Follow Me on Instagram