
213 Mill Pond Ave
213 Mill Pond Ave
213 Mill Pond Ave
213 Mill Pond Ave
213 Mill Pond Ave
213 Mill Pond Ave
213 Mill Pond Ave
213 Mill Pond Ave
213 Mill Pond Ave
213 Mill Pond Ave
213 Mill Pond Ave
213 Mill Pond Ave
213 Mill Pond Ave
213 Mill Pond Ave
213 Mill Pond Ave
213 Mill Pond Ave
213 Mill Pond Ave
213 Mill Pond Ave
213 Mill Pond Ave
213 Mill Pond Ave
213 Mill Pond Ave
213 Mill Pond Ave
213 Mill Pond Ave
213 Mill Pond Ave
213 Mill Pond Ave
213 Mill Pond Ave
213 Mill Pond Ave
213 Mill Pond Ave
213 Mill Pond Ave
213 Mill Pond Ave
213 Mill Pond Ave
213 Mill Pond Ave
213 Mill Pond Ave
213 Mill Pond Ave
213 Mill Pond Ave
213 Mill Pond Ave
213 Mill Pond Ave
213 Mill Pond Ave
213 Mill Pond Ave
213 Mill Pond Ave
213 Mill Pond Ave
213 Mill Pond Ave
213 Mill Pond Ave
213 Mill Pond Ave
213 Mill Pond Ave
213 Mill Pond Ave
213 Mill Pond Ave
213 Mill Pond Ave
213 Mill Pond Ave
213 Mill Pond Ave
213 Mill Pond Ave
213 Mill Pond Ave
213 Mill Pond Ave
SEE ALL PHOTOS
213 Mill Pond Ave
213 Mill Pond Ave
213 Mill Pond Ave
213 Mill Pond Ave
213 Mill Pond Ave
213 Mill Pond Ave
213 Mill Pond Ave
213 Mill Pond Ave
213 Mill Pond Ave
213 Mill Pond Ave
213 Mill Pond Ave
213 Mill Pond Ave
213 Mill Pond Ave
213 Mill Pond Ave
213 Mill Pond Ave
213 Mill Pond Ave
213 Mill Pond Ave
213 Mill Pond Ave
213 Mill Pond Ave
213 Mill Pond Ave
213 Mill Pond Ave
213 Mill Pond Ave
213 Mill Pond Ave
213 Mill Pond Ave
213 Mill Pond Ave
213 Mill Pond Ave
213 Mill Pond Ave
213 Mill Pond Ave
213 Mill Pond Ave
213 Mill Pond Ave
213 Mill Pond Ave
213 Mill Pond Ave
213 Mill Pond Ave
213 Mill Pond Ave
213 Mill Pond Ave
213 Mill Pond Ave
213 Mill Pond Ave
213 Mill Pond Ave
213 Mill Pond Ave
213 Mill Pond Ave
213 Mill Pond Ave
213 Mill Pond Ave
213 Mill Pond Ave
213 Mill Pond Ave
213 Mill Pond Ave
213 Mill Pond Ave
213 Mill Pond Ave
213 Mill Pond Ave
213 Mill Pond Ave
213 Mill Pond Ave
213 Mill Pond Ave
213 Mill Pond Ave
213 Mill Pond Ave
Sold

213 Mill Pond Ave

213 MILL POND AVENUE, MILTON, DE 19968

$462,000
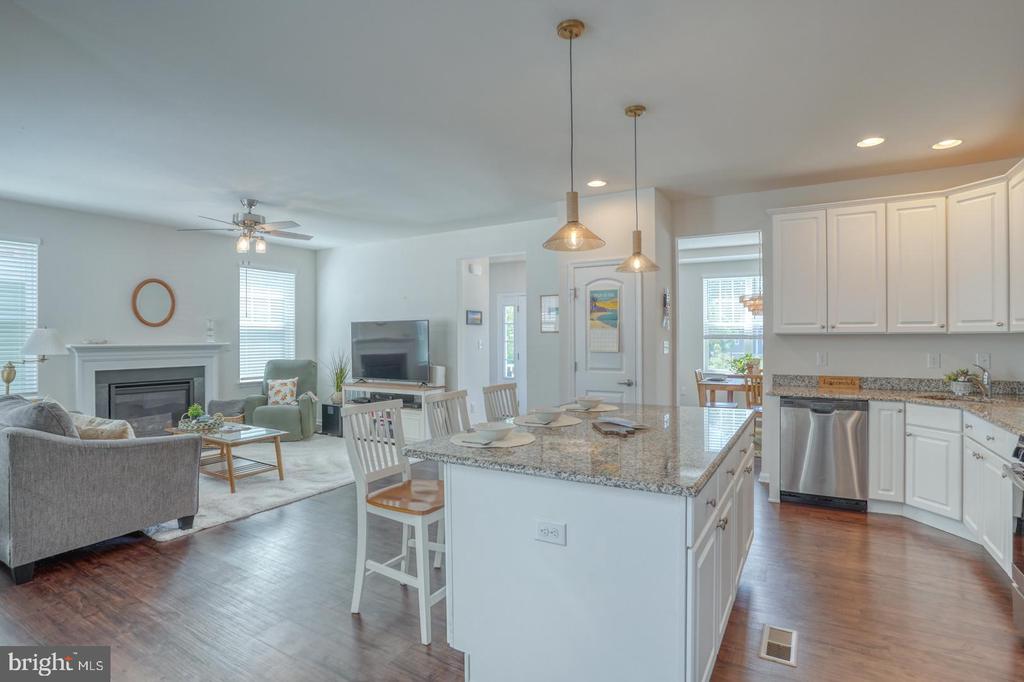
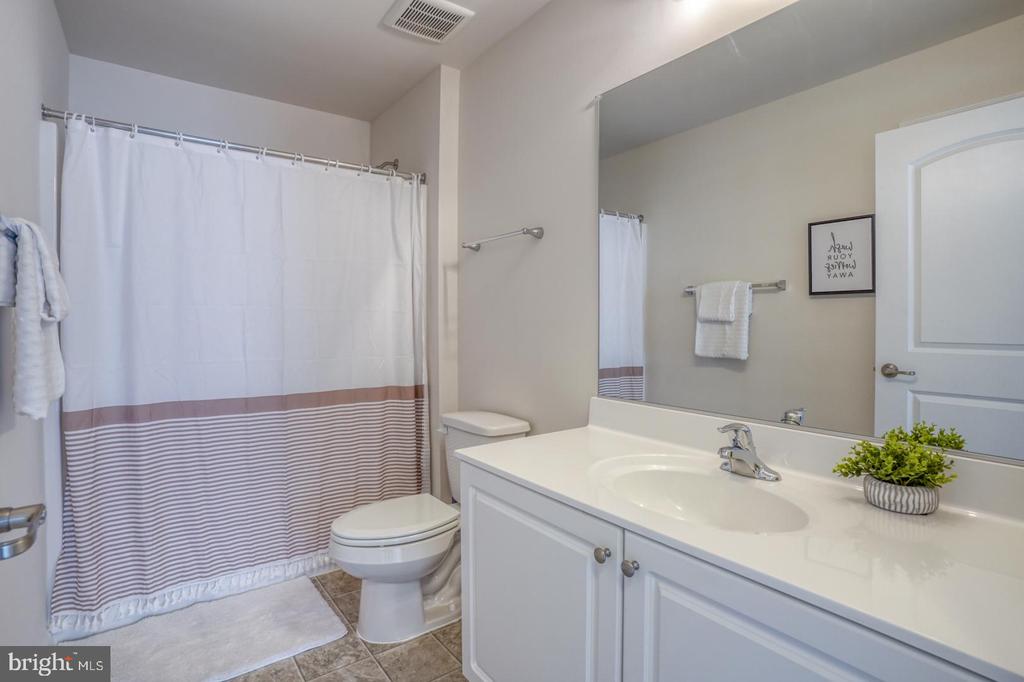
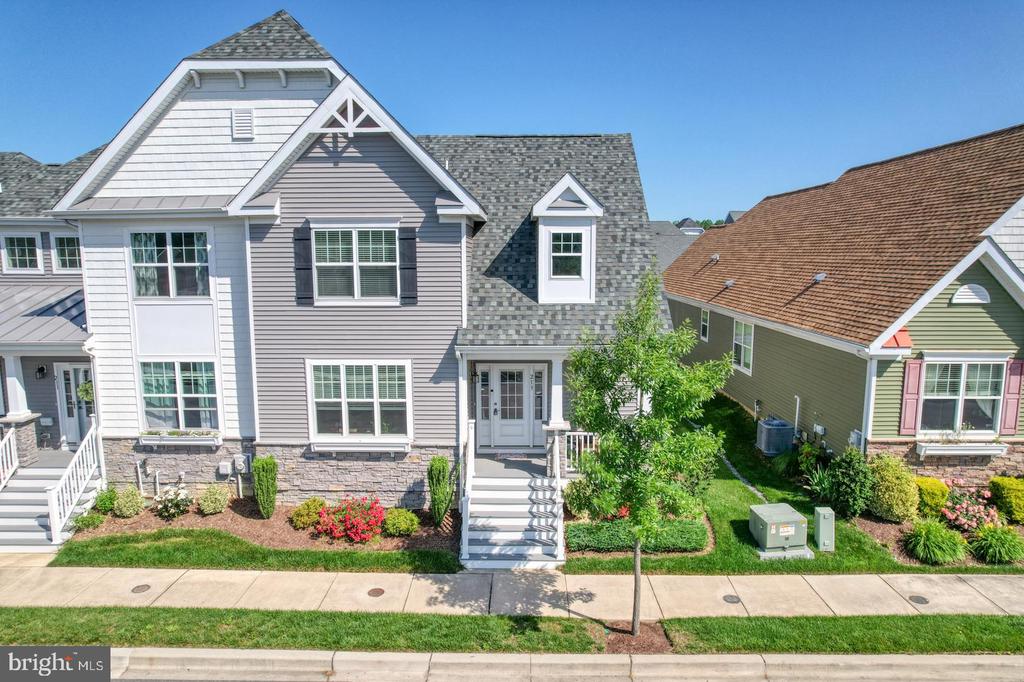
Don't miss this opportunity! Skip the new construction wait and fall in love with this move-in ready, stunning 3-bedroom, 2.5-bathroom end-unit triplex in the sought-after Heritage Creek community. With light fixtures thoughtfully updated and handpicked, your coastal dream awaits--with a $5,000 closing credit.

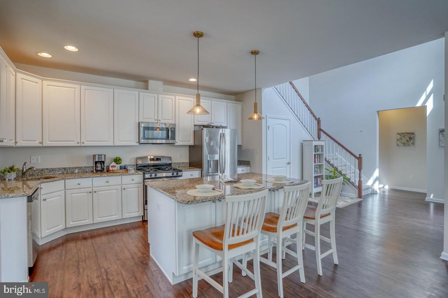
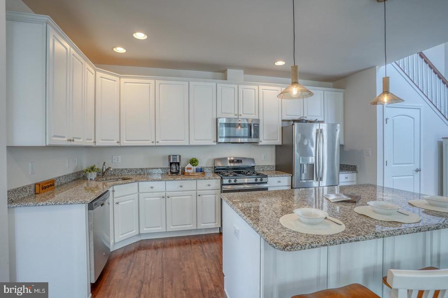
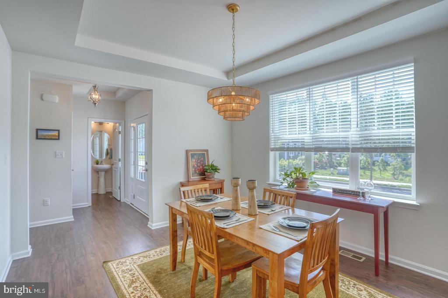
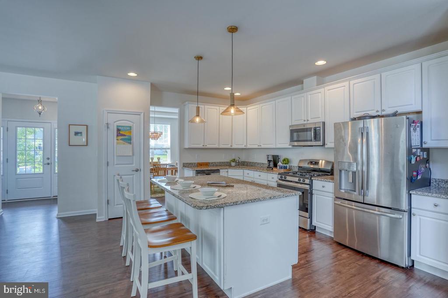
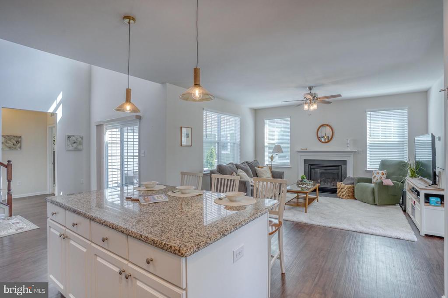
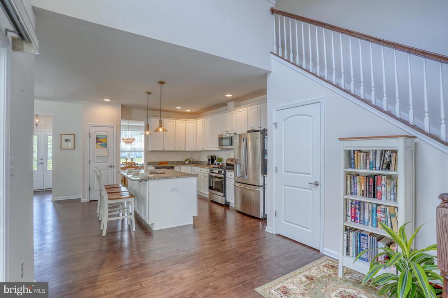
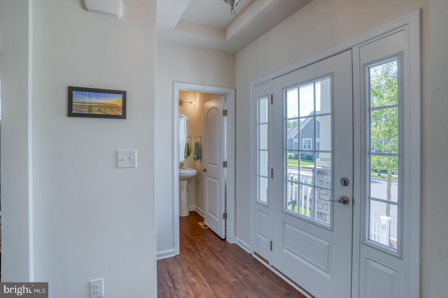
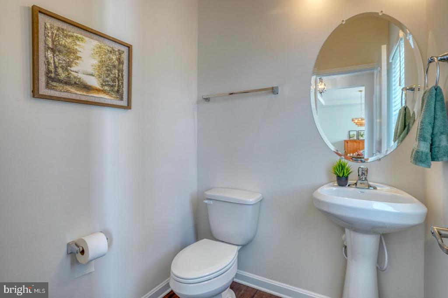
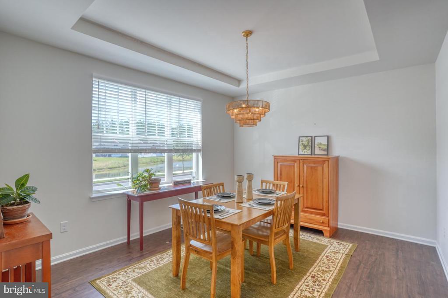
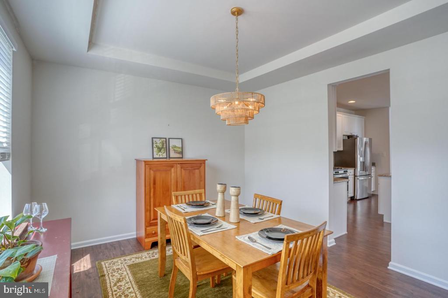
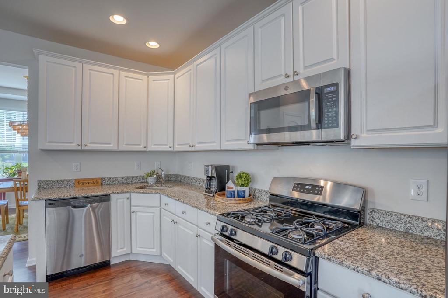
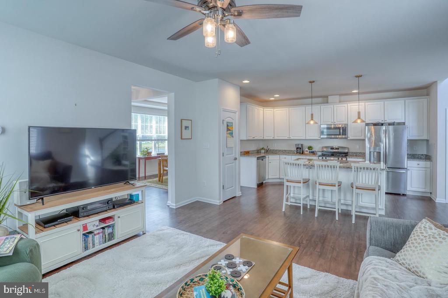
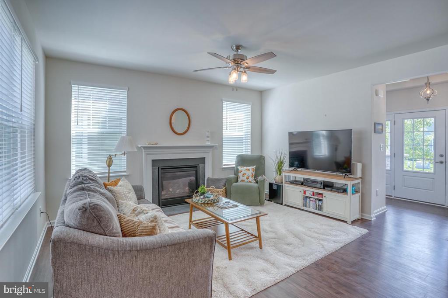
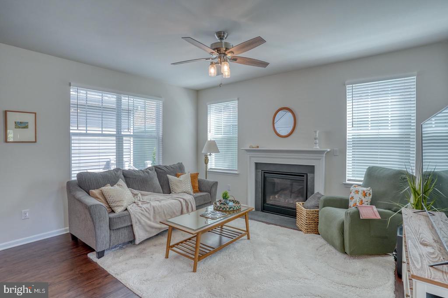
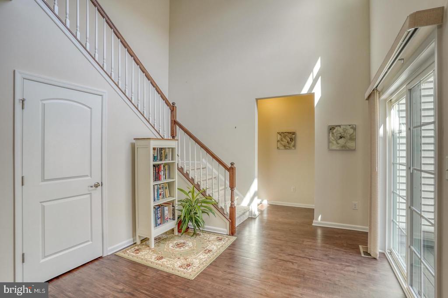
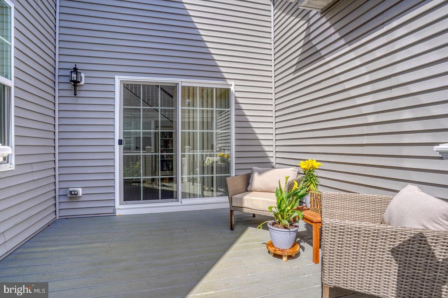
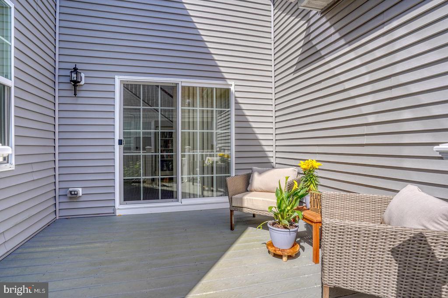
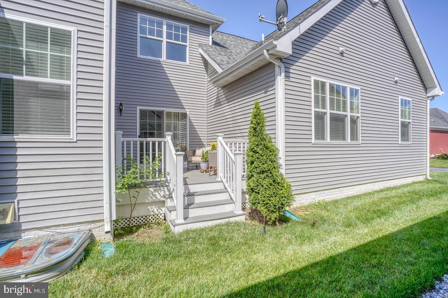
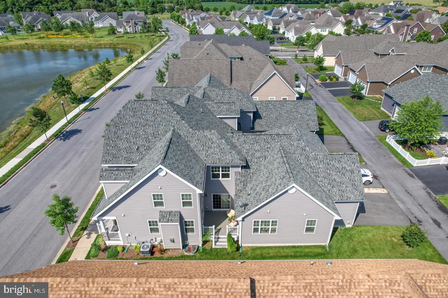
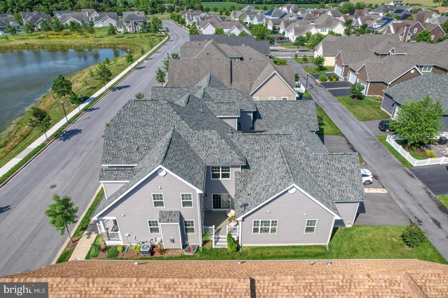
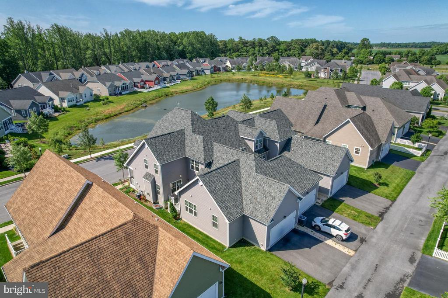
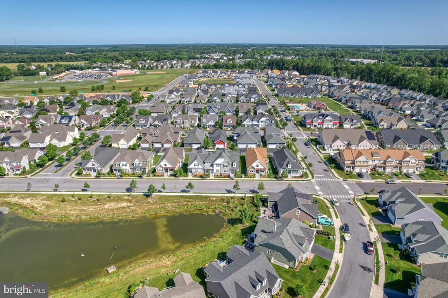
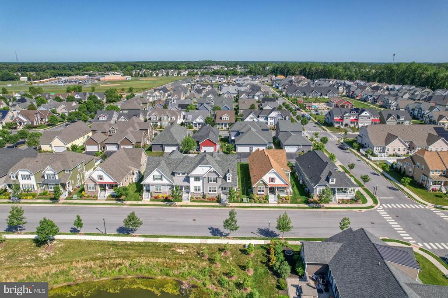
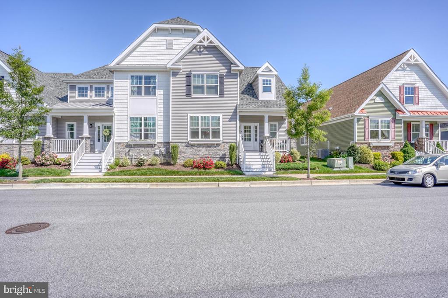
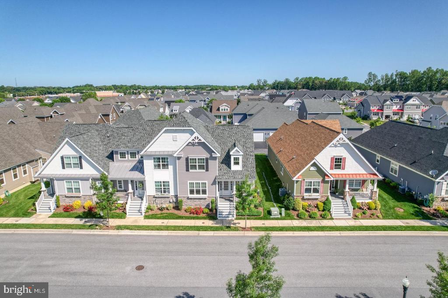
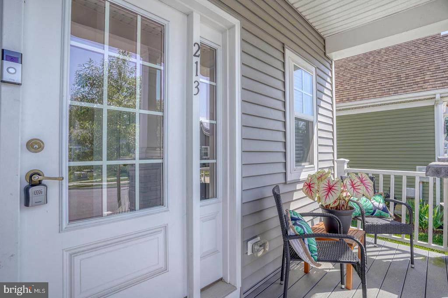
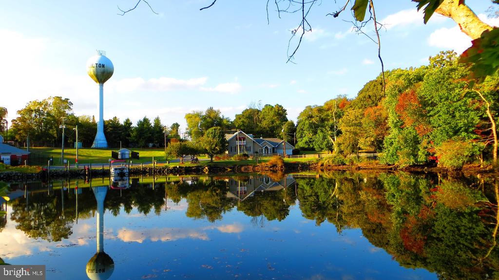
Enjoy the luxury of low-maintenance living with professionally maintained landscaping and picturesque pond views that you can only get on this street. Relax on your charming front and side porches or step inside to find the old builder grade fixtures have been newly updated and an inviting, stylish atmosphere. The bright dining room, cozy living room with a gas fireplace, and gourmet kitchen with granite countertops and stainless steel appliances create an ideal setting for entertaining.

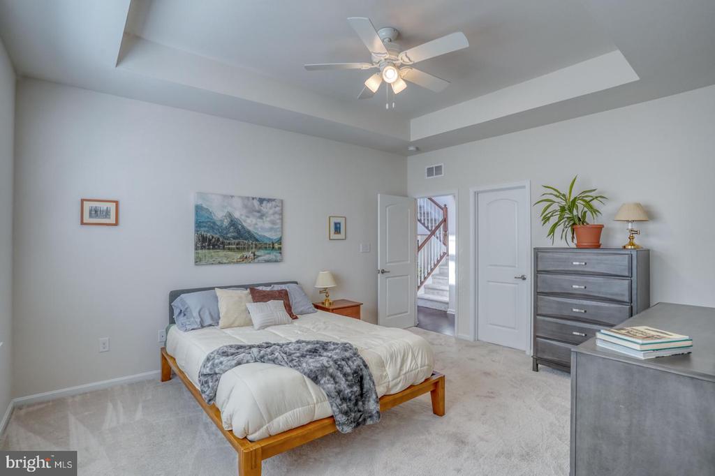
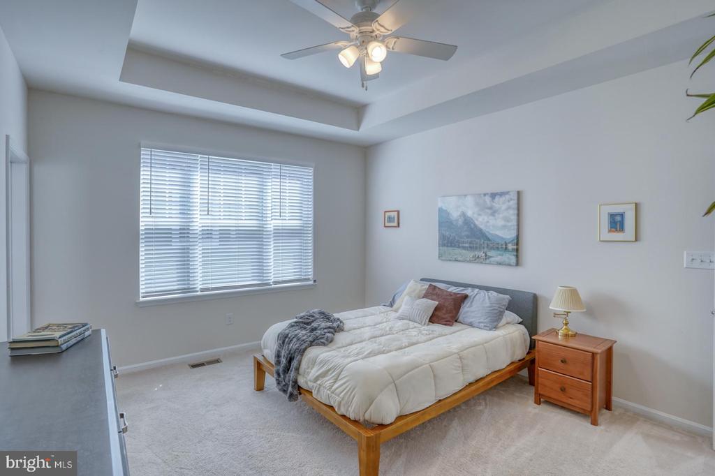
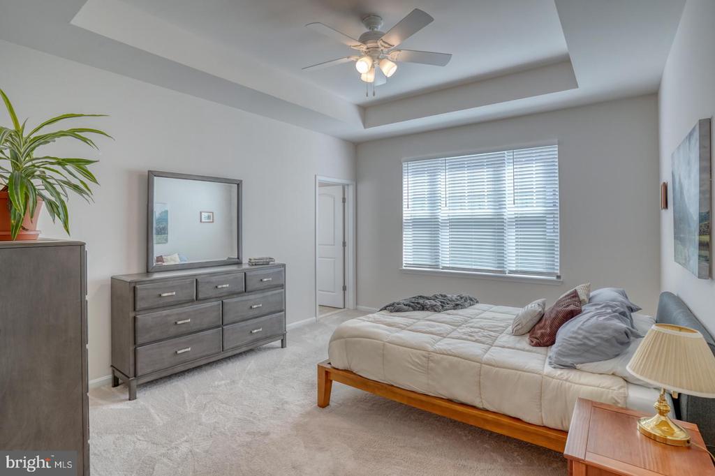
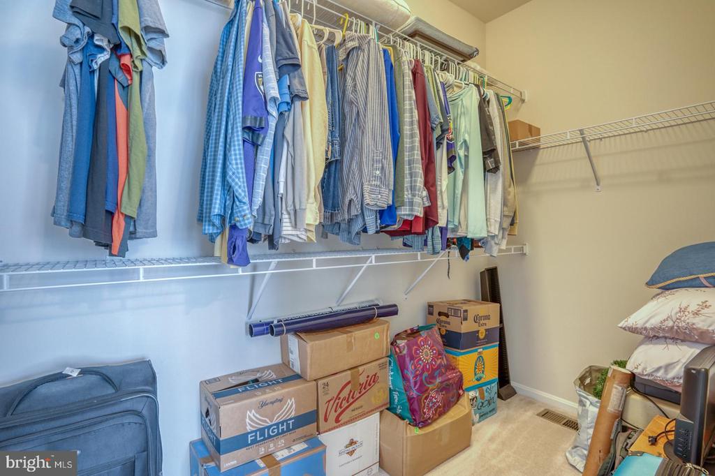
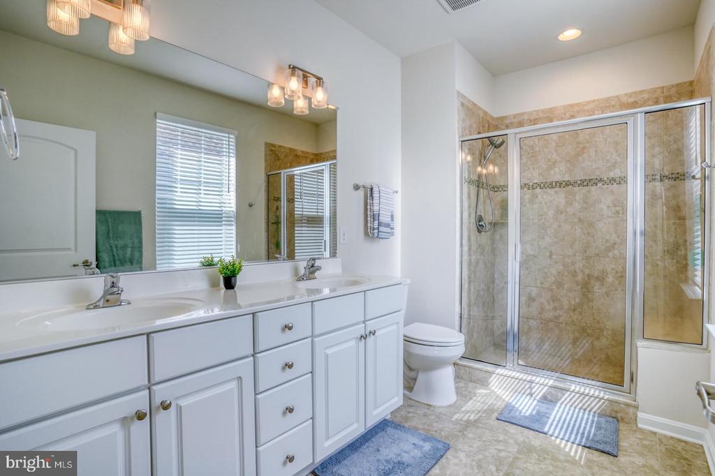
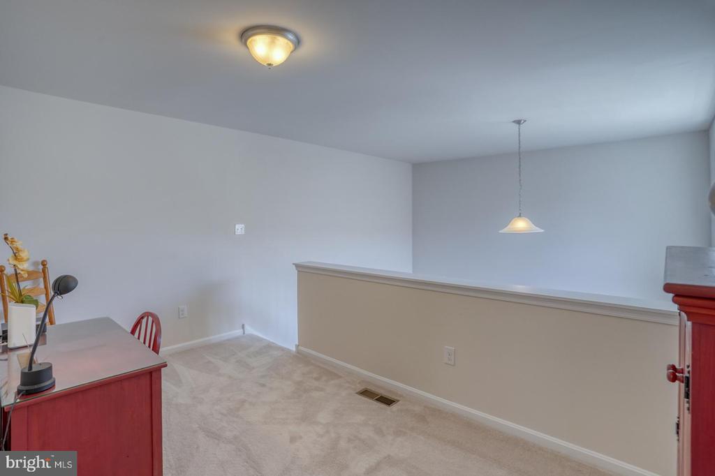
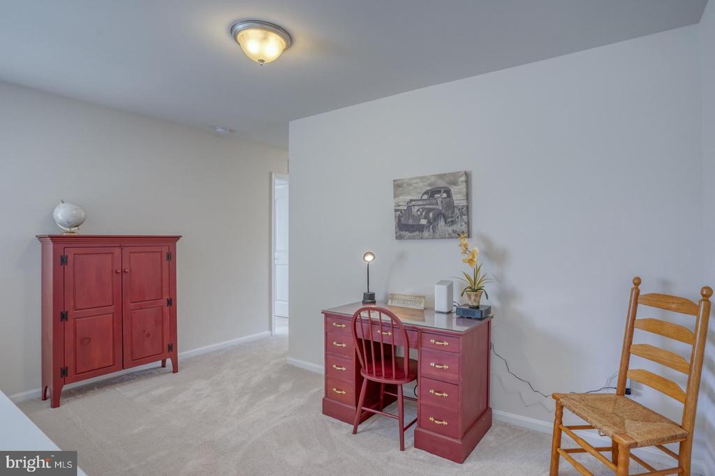
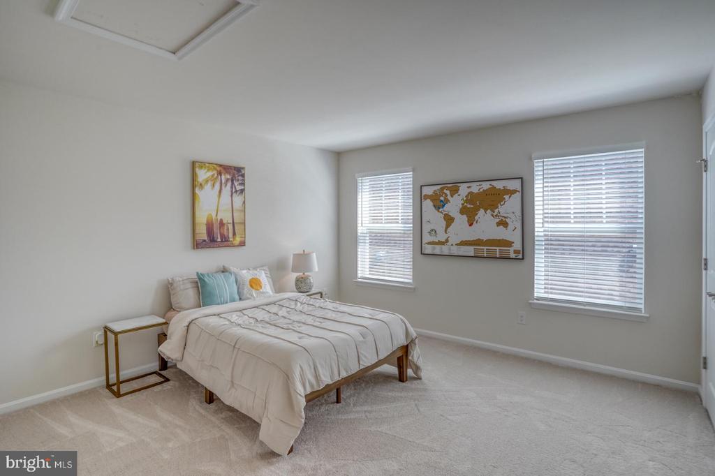
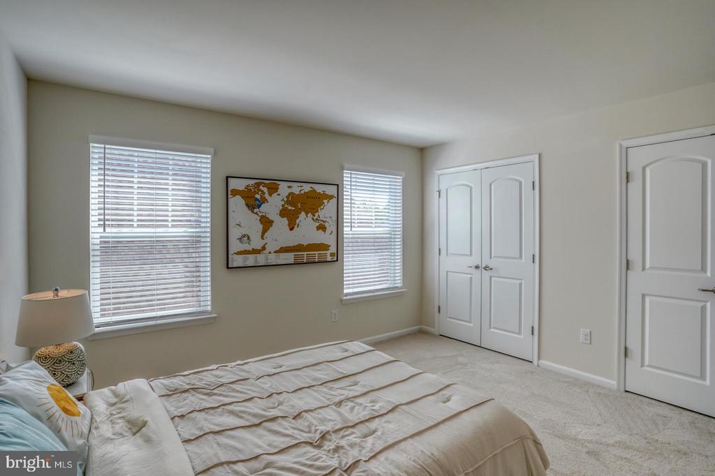
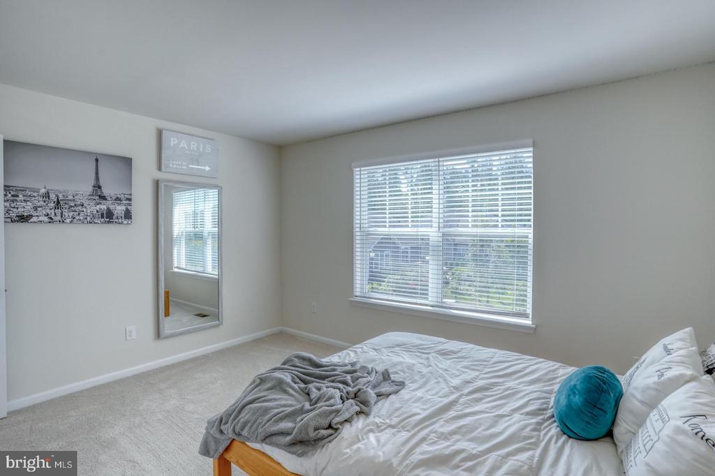
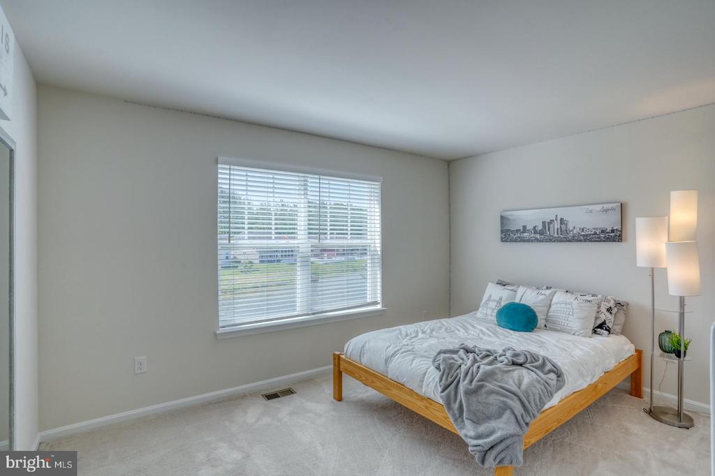
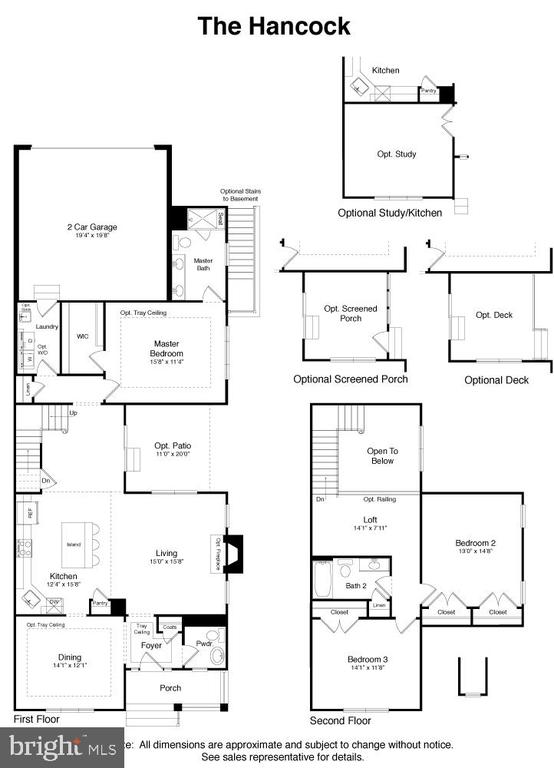
The first-floor master suite is a true retreat, featuring a spacious walk-in closet and luxurious en-suite bathroom. Upstairs, two additional bedrooms and a versatile loft space provide plenty of room for anything you desire.

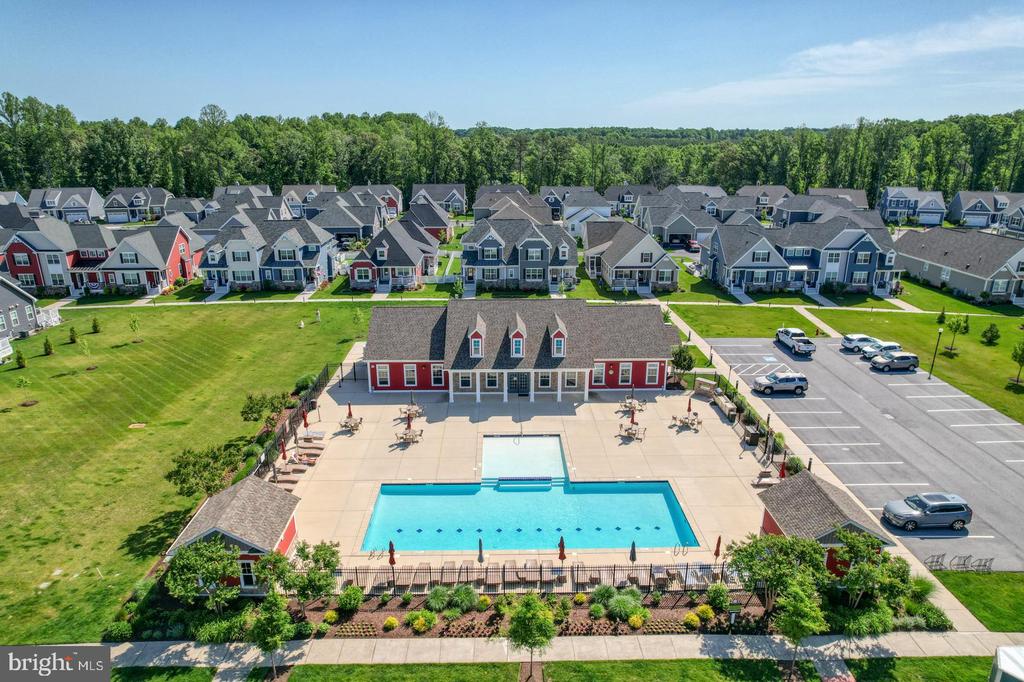
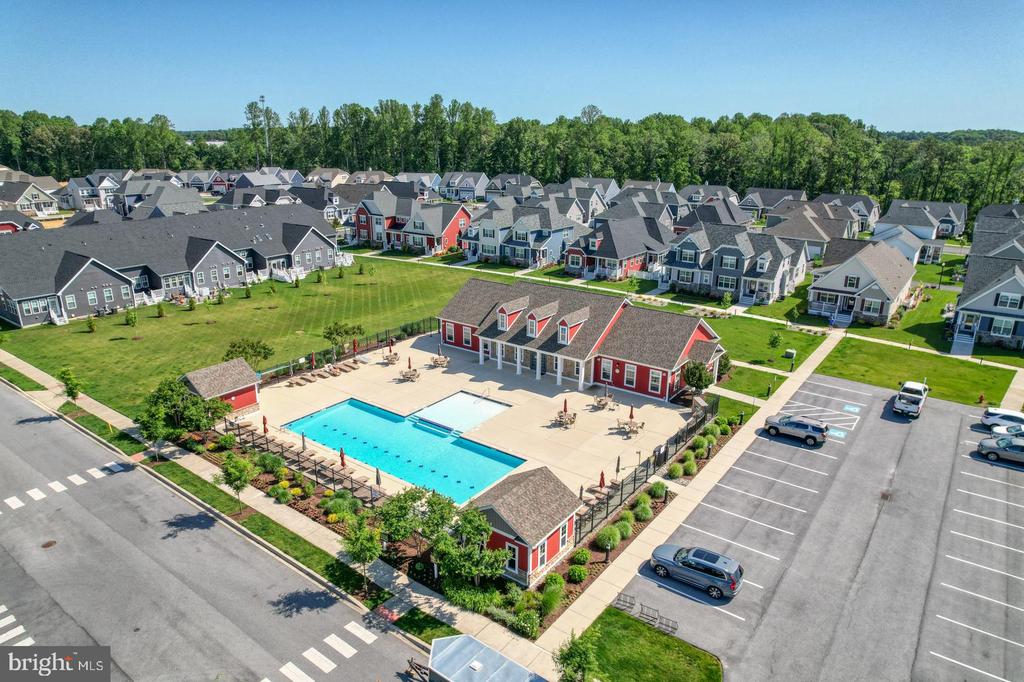
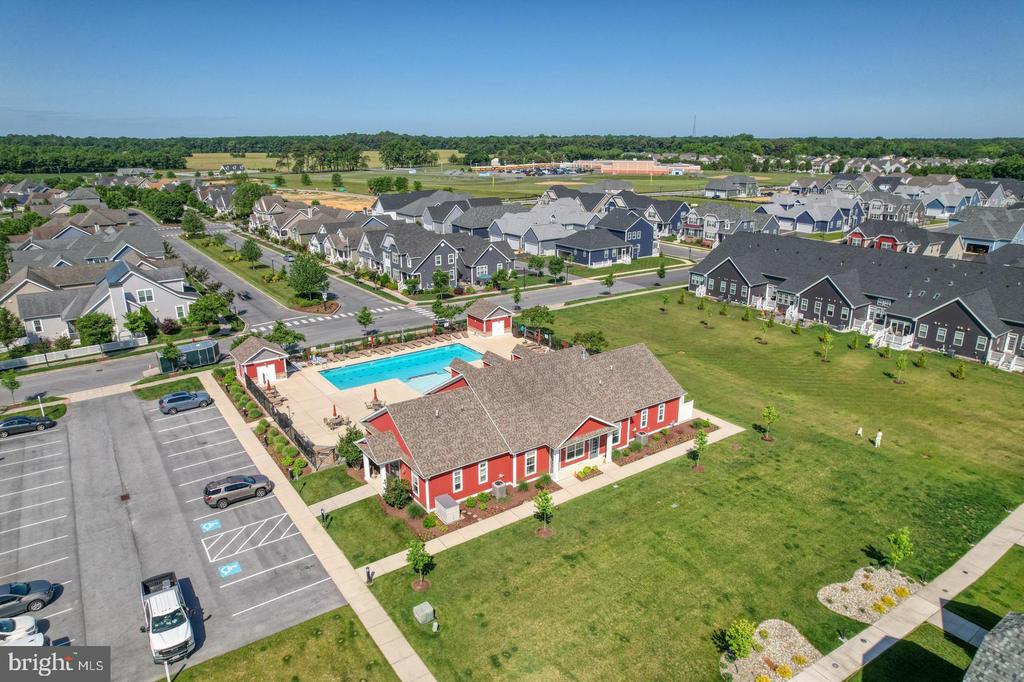
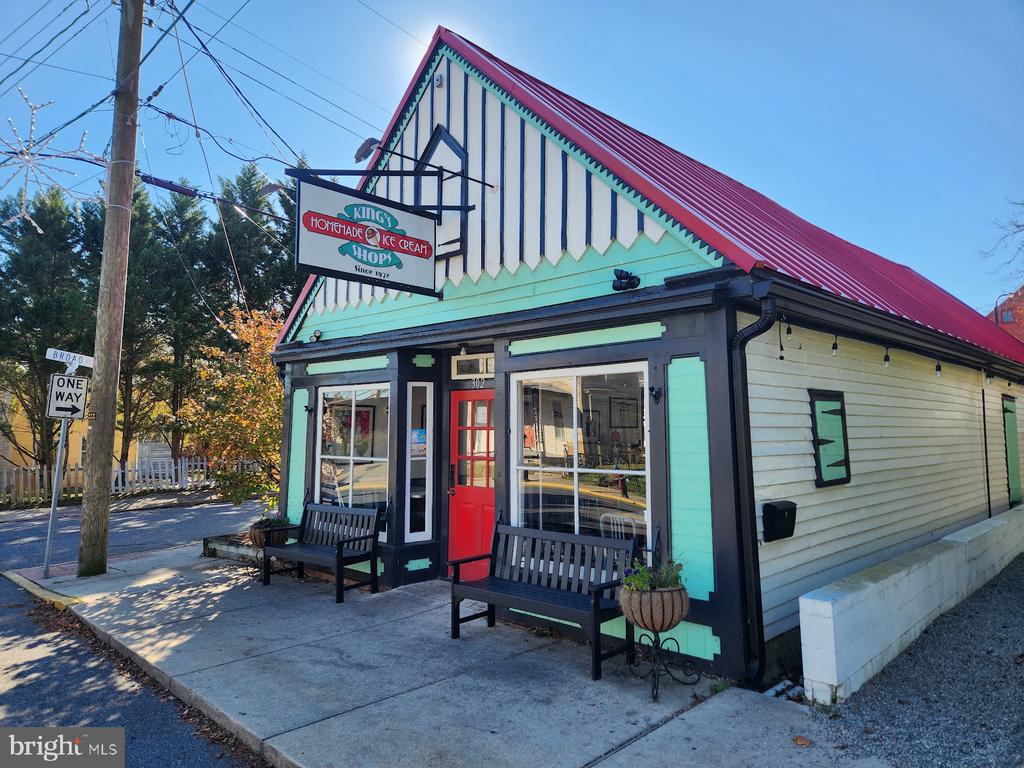
Enjoy exclusive community amenities, including an award-winning clubhouse, pool, fitness center, garden, and scenic walking paths. Located just minutes from Milton's vibrant town center, Dogfish head brewery, parks, beaches, and medical facilities, this home offers the perfect blend of tranquility and convenience.

Don't wait! Schedule your tour today and take advantage of this incredible offer. Your elegant lifestyle near the Delaware beaches awaits!

3
beds

3
baths

2,018 Sq.Ft. LIVING AREA

3,485 Sq.Ft. lot

Robin Davis

Robin Davis

Features & Amenities

Interior

  • total bedrooms3
  • Total bathrooms3
  • full bathrooms2
  • half bathroom1
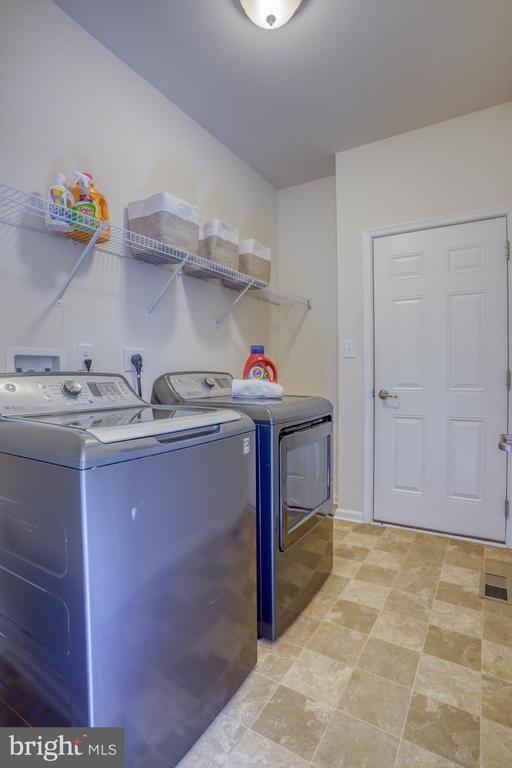
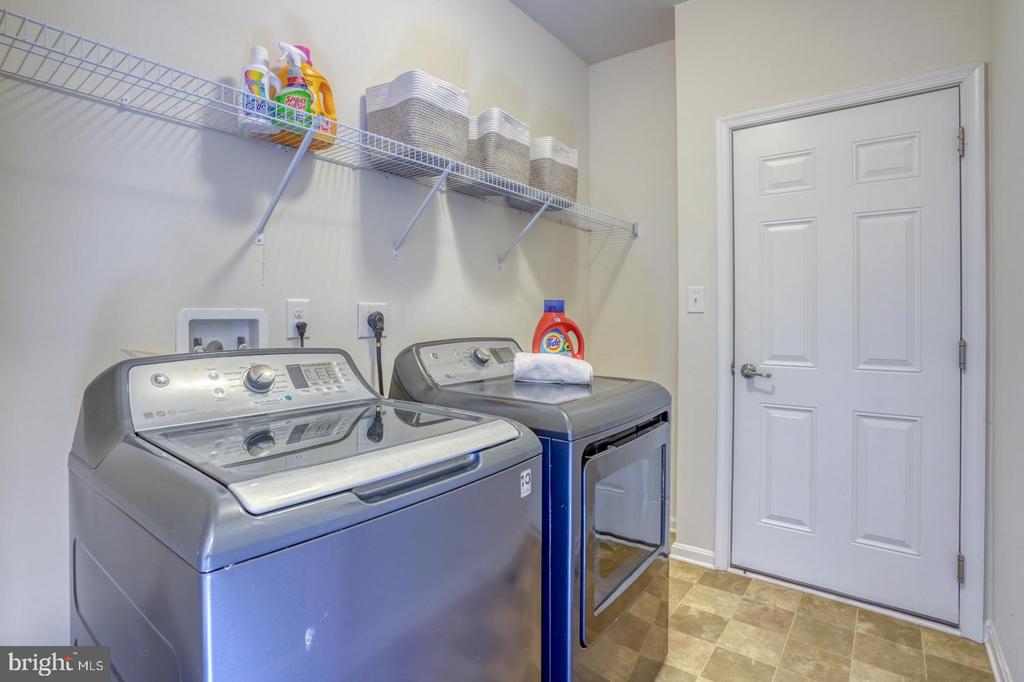
  • Laundry room Main Floor
  • Flooring Tile/Brick, Vinyl, Carpet
  • APPLIANCES Built-In Microwave, Dishwasher, Disposal, Dryer, Exhaust Fan, Oven/Range - Gas, Refrigerator, Stainless Steel Appliances, Washer, Water Heater
  • other interior Features Ceiling Fan(s), Combination Kitchen/Living, Crown Moldings, Entry Level Bedroom, Kitchen - Island, Carpet, Recessed Lighting, Walk-in Closet(s), Floor Plan - Traditional, Floor Plan - Open, Formal/Separate Dining Room, Kitchen - Eat-In

Area & Lot

  • Status Sold
  • Date Sold September 18, 2024
  • Living Area2,018 Sq.Ft.
  • Total Area2,018 Sq.Ft.
  • Lot Area3,485 Sq.Ft.
  • MLS® IDDESU2063278
  • TypeTownhouse
  • YEAR BUILT2019
  • NeighborhoodMilton
  • Architecture StylesCoastal, Colonial, Carriage House
  • View DescriptionPond
  • Elementary SchoolMILTON
  • Middle SchoolMARINER
  • High SchoolCAPE HENLOPEN
  • School DistrictCAPE HENLOPEN

Exterior

  • STORIES3
  • Garage Space2.0
  • water SourcePublic
  • utilitiesNatural Gas Available
  • PoolYes - Community
  • roofArchitectural Shingle, Asphalt
  • parkingAttached Garage
  • HEAT TYPECentral, Forced Air
  • AIR CONDITIONINGCentral A/C, Ceiling Fan(s)
  • sewerPublic Sewer
  • SubstructurePermanent
  • Disability FeaturesNone
  • HOA AmenitiesClub House, Common Grounds, Exercise Room, Fitness Center, Jog/Walk Path, Pool - Outdoor, Billiard Room, Community Center
  • other exterior FeaturesLawn Sprinkler

Financial

  • Sales Price$462,000
  • Real Estate Tax $2,131/yr
  • HOA $1,406/yr
  • Zoning TN

Milton

38.7776° N, 75.3099° W

Explore

Work With Us

We bring together a mix of integrity, imagination and an inexhaustible work ethic, striving to make each buying and selling experience the best possible.

Follow Me on Instagram