18028 Seaview Ln #6
18028 Seaview Ln #6
18028 Seaview Ln #6
18028 Seaview Ln #6
18028 Seaview Ln #6
18028 Seaview Ln #6
18028 Seaview Ln #6
18028 Seaview Ln #6
18028 Seaview Ln #6
18028 Seaview Ln #6
18028 Seaview Ln #6
18028 Seaview Ln #6
18028 Seaview Ln #6
18028 Seaview Ln #6
18028 Seaview Ln #6
18028 Seaview Ln #6
18028 Seaview Ln #6
18028 Seaview Ln #6
18028 Seaview Ln #6
18028 Seaview Ln #6
18028 Seaview Ln #6
18028 Seaview Ln #6
18028 Seaview Ln #6
18028 Seaview Ln #6
18028 Seaview Ln #6
18028 Seaview Ln #6
18028 Seaview Ln #6
18028 Seaview Ln #6
18028 Seaview Ln #6
18028 Seaview Ln #6
18028 Seaview Ln #6
18028 Seaview Ln #6
18028 Seaview Ln #6
18028 Seaview Ln #6
18028 Seaview Ln #6
18028 Seaview Ln #6
18028 Seaview Ln #6
18028 Seaview Ln #6
18028 Seaview Ln #6
18028 Seaview Ln #6
18028 Seaview Ln #6
18028 Seaview Ln #6
18028 Seaview Ln #6
18028 Seaview Ln #6
SEE ALL PHOTOS
18028 Seaview Ln #6
18028 Seaview Ln #6
18028 Seaview Ln #6
18028 Seaview Ln #6
18028 Seaview Ln #6
18028 Seaview Ln #6
18028 Seaview Ln #6
18028 Seaview Ln #6
18028 Seaview Ln #6
18028 Seaview Ln #6
18028 Seaview Ln #6
18028 Seaview Ln #6
18028 Seaview Ln #6
18028 Seaview Ln #6
18028 Seaview Ln #6
18028 Seaview Ln #6
18028 Seaview Ln #6
18028 Seaview Ln #6
18028 Seaview Ln #6
18028 Seaview Ln #6
18028 Seaview Ln #6
18028 Seaview Ln #6
18028 Seaview Ln #6
18028 Seaview Ln #6
18028 Seaview Ln #6
18028 Seaview Ln #6
18028 Seaview Ln #6
18028 Seaview Ln #6
18028 Seaview Ln #6
18028 Seaview Ln #6
18028 Seaview Ln #6
18028 Seaview Ln #6
18028 Seaview Ln #6
18028 Seaview Ln #6
18028 Seaview Ln #6
18028 Seaview Ln #6
18028 Seaview Ln #6
18028 Seaview Ln #6
18028 Seaview Ln #6
18028 Seaview Ln #6
18028 Seaview Ln #6
18028 Seaview Ln #6
18028 Seaview Ln #6
18028 Seaview Ln #6
Sold

18028 Seaview Ln #6

18028 SEAVIEW LANE Unit: 6, LEWES, DE 19958

$450,000
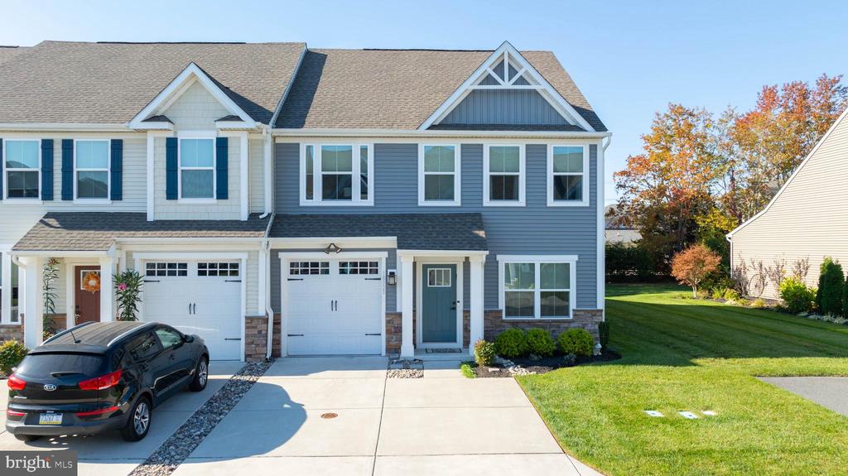
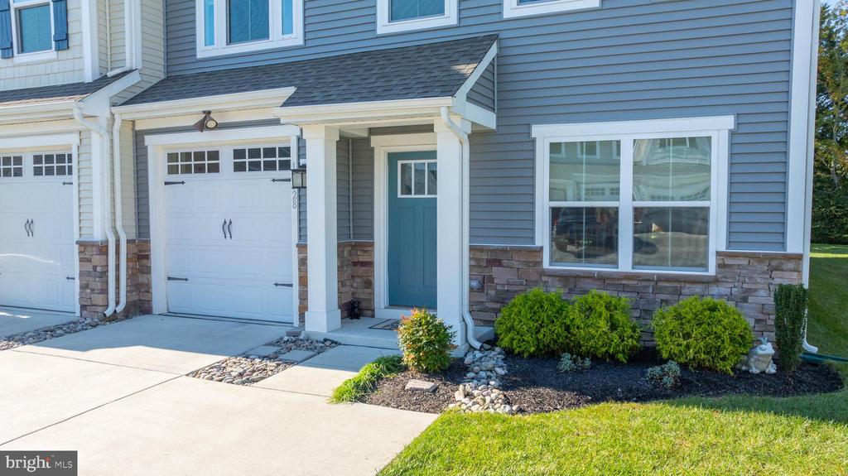
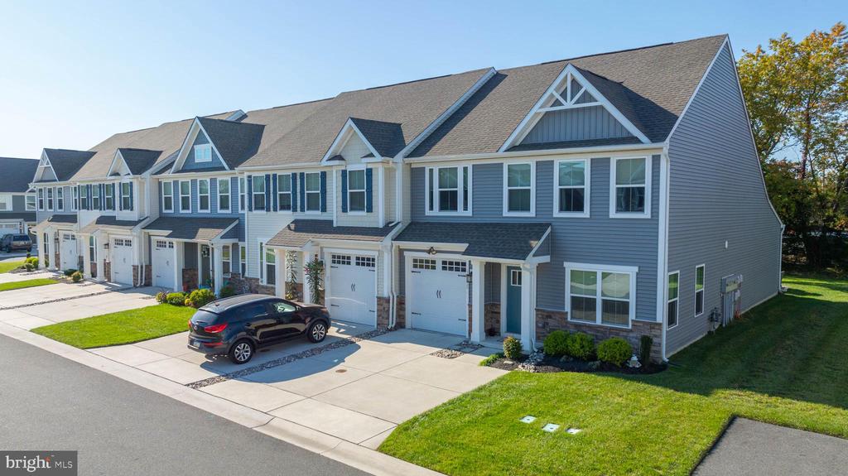
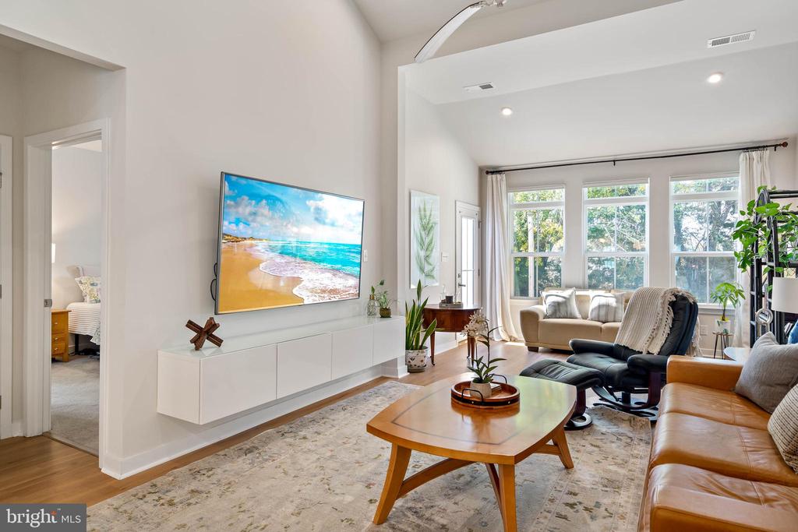
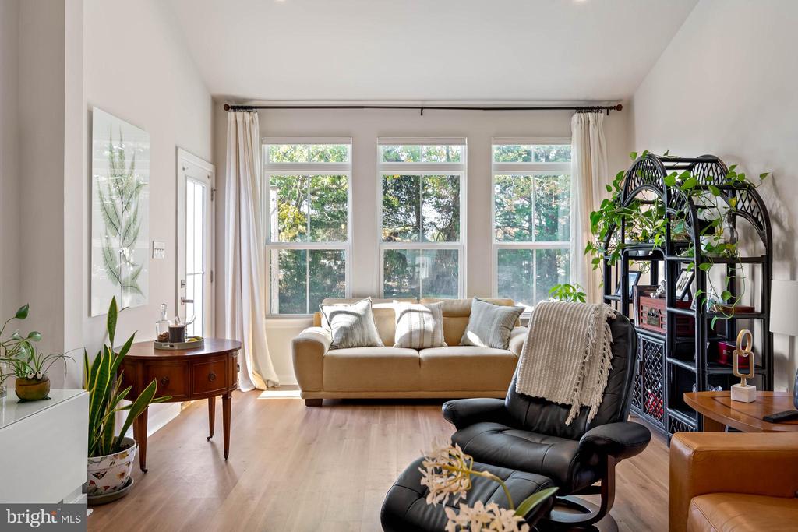
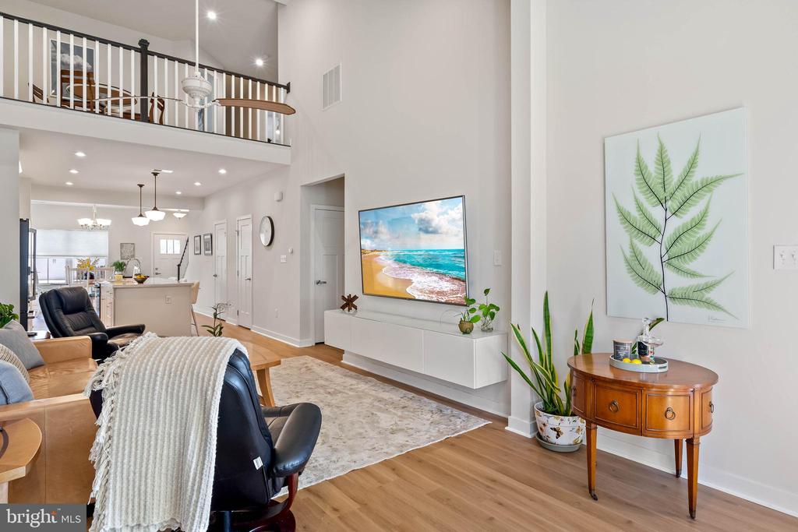
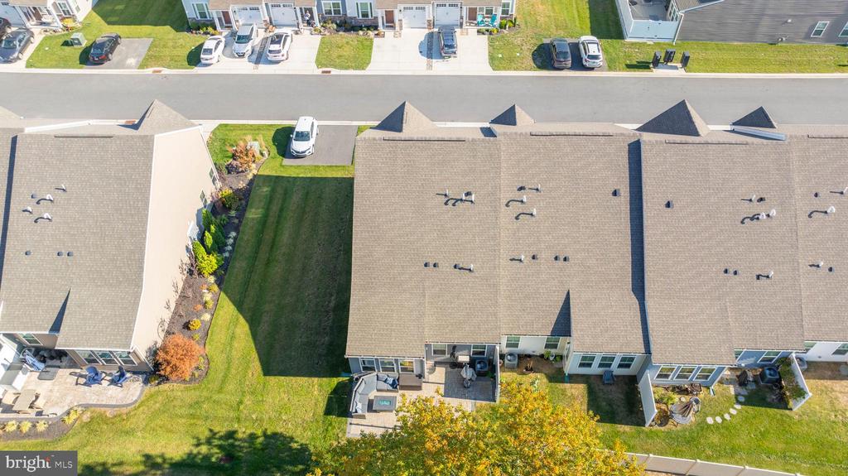
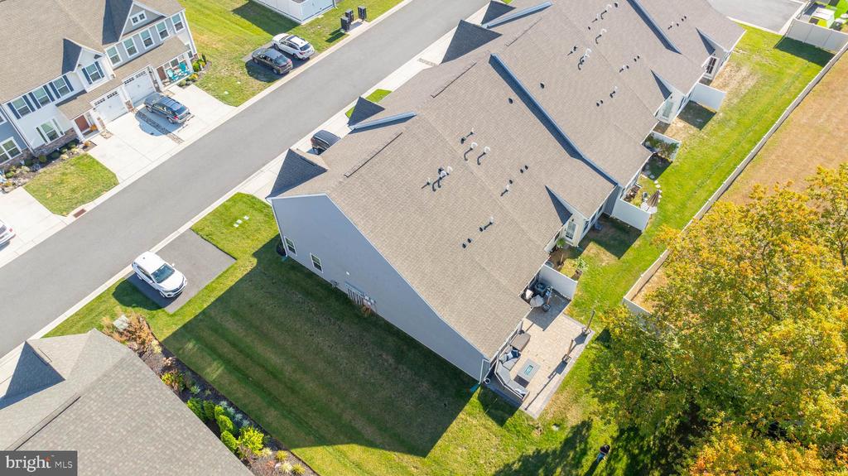
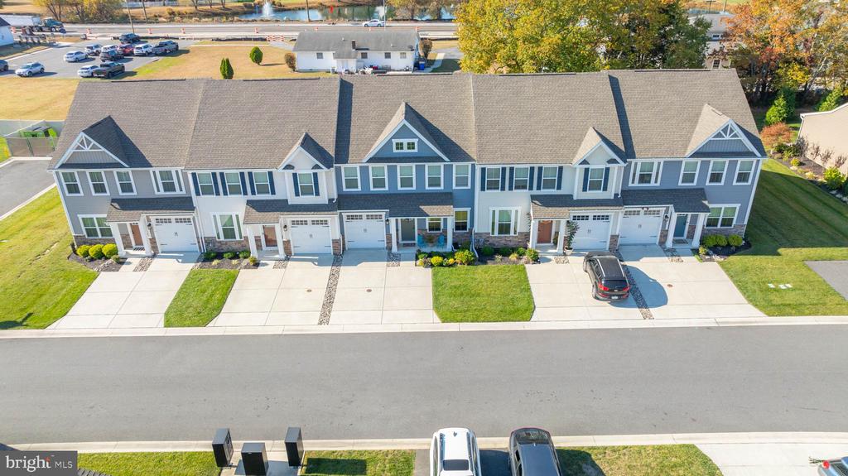
Discover the perfect coastal retreat, meticulously maintained and ready for its new owners. This spacious end-unit offers low-maintenance living, ideal for enjoying the beach and a relaxed coastal lifestyle. As you enter, you'll be captivated by the sun-drenched rooms and open layout.

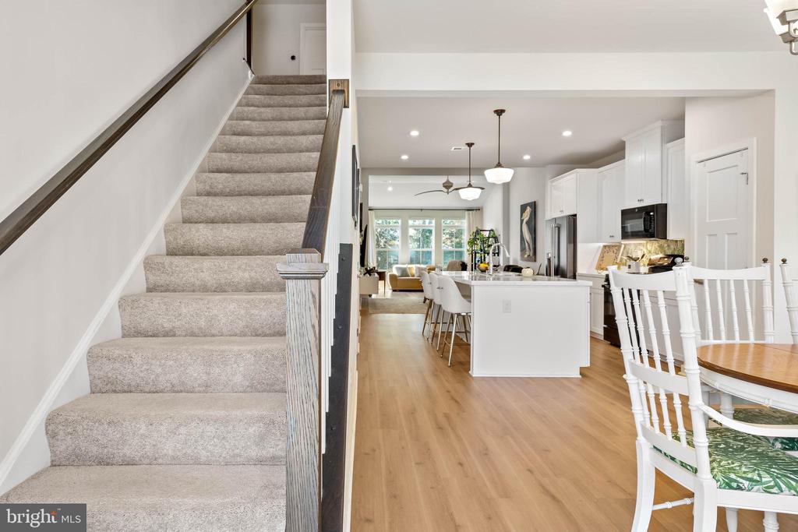
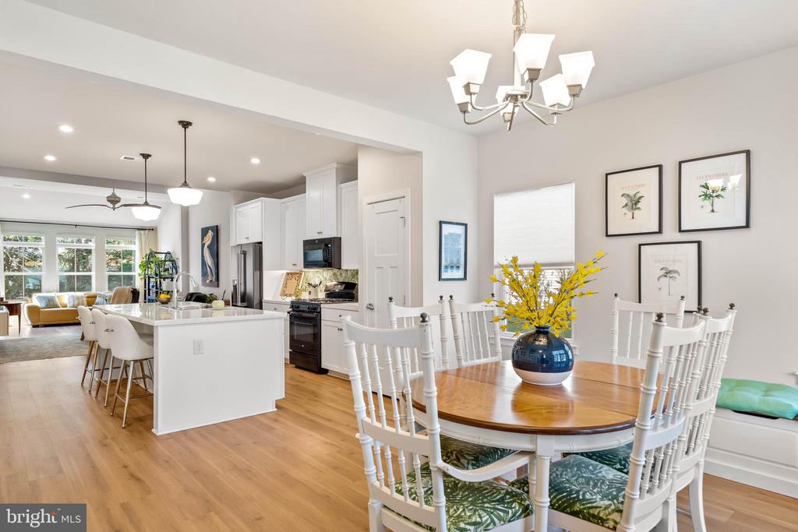
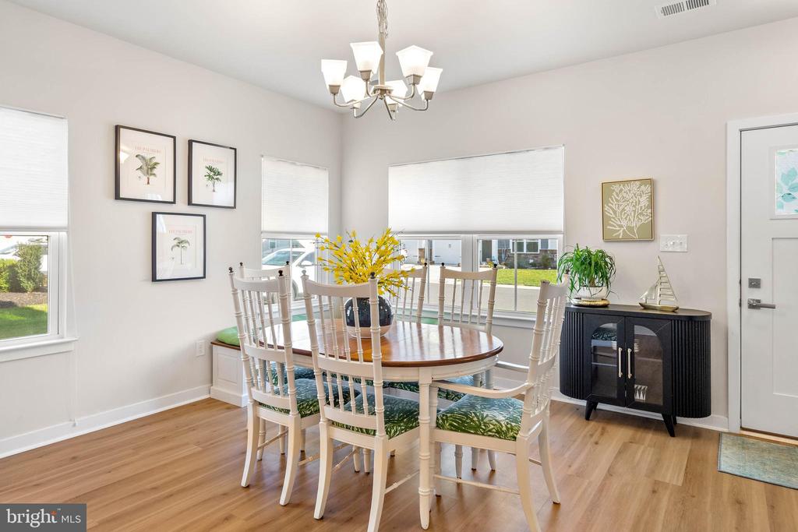
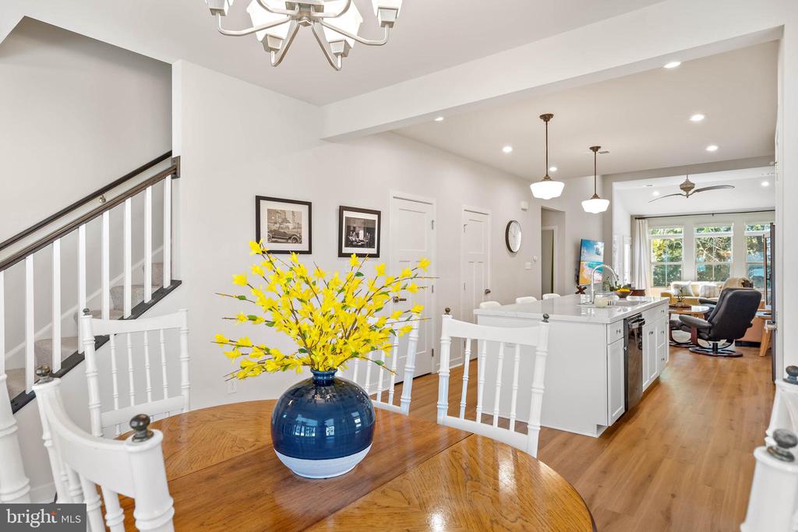
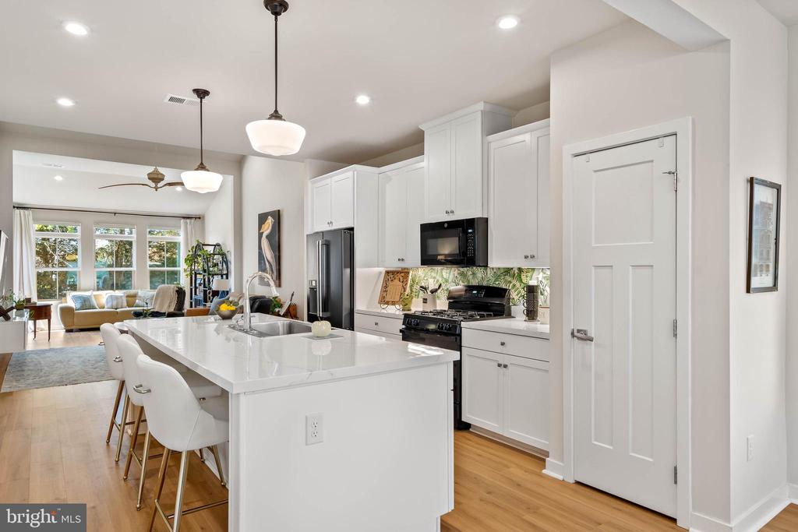
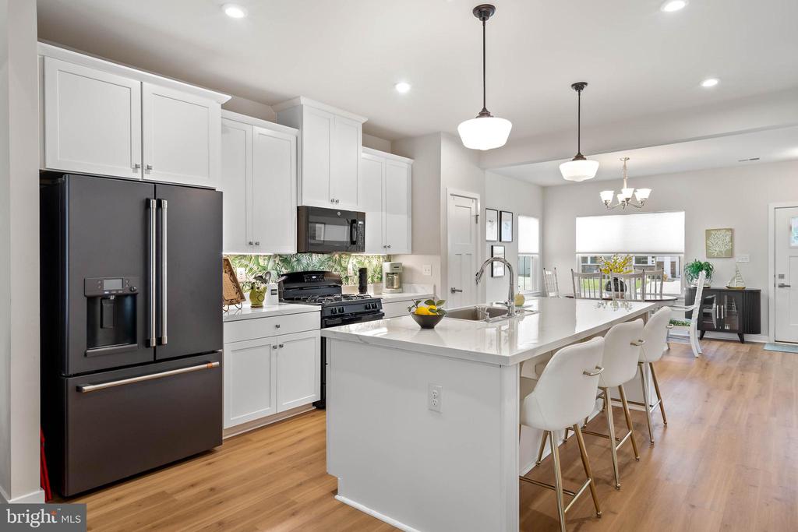
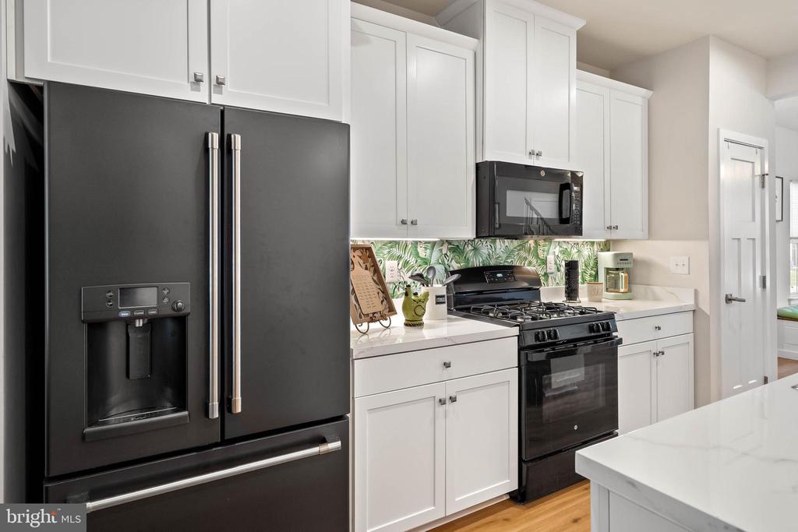
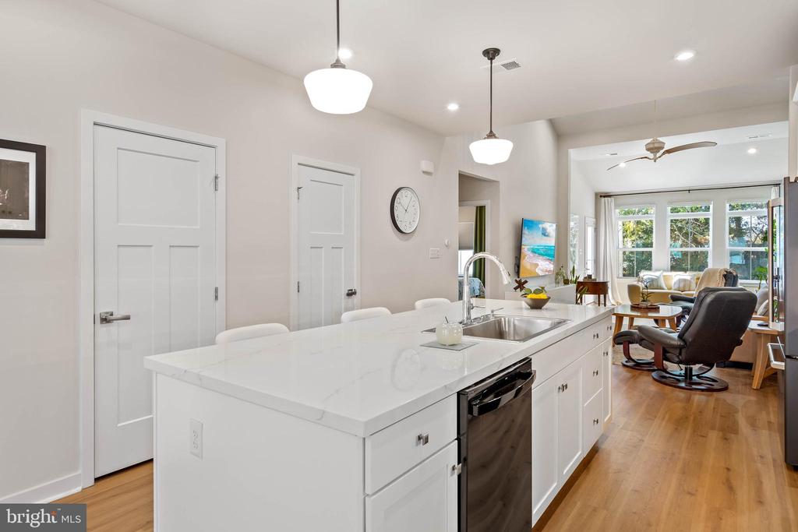
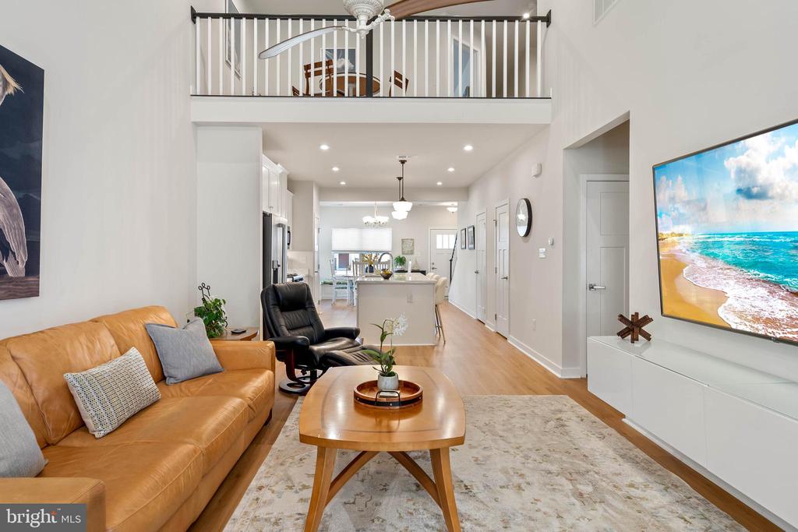
The open-concept floor plan seamlessly connects the dining area, with its charming window seats, to the stunning kitchen. The kitchen is a chef's dream, featuring an oversized island for casual dining and entertaining, ample cabinetry, pantry, and storage closet for all your needs.

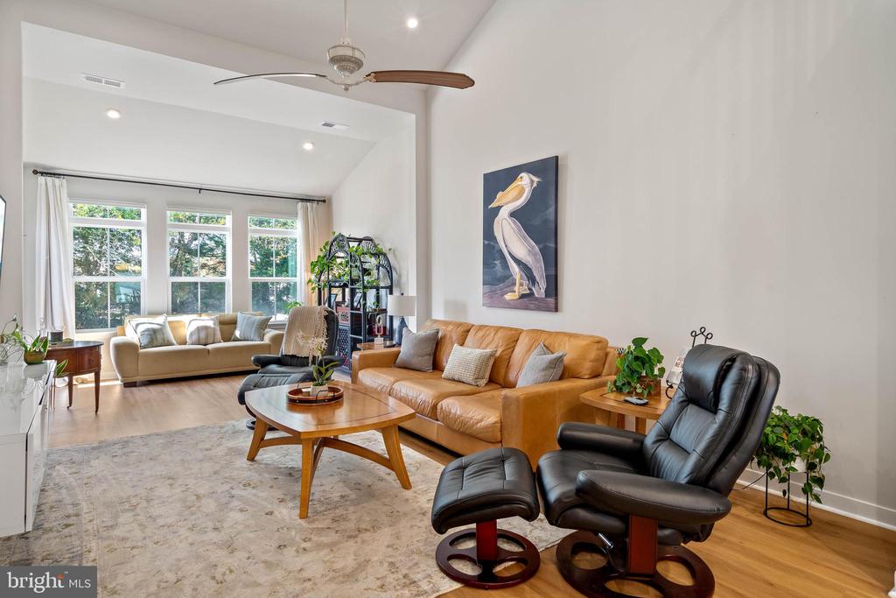
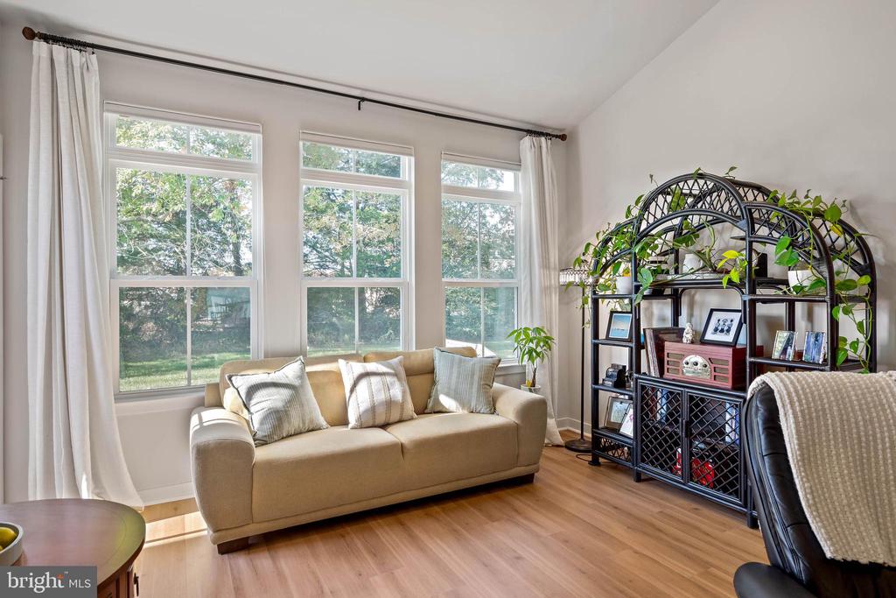
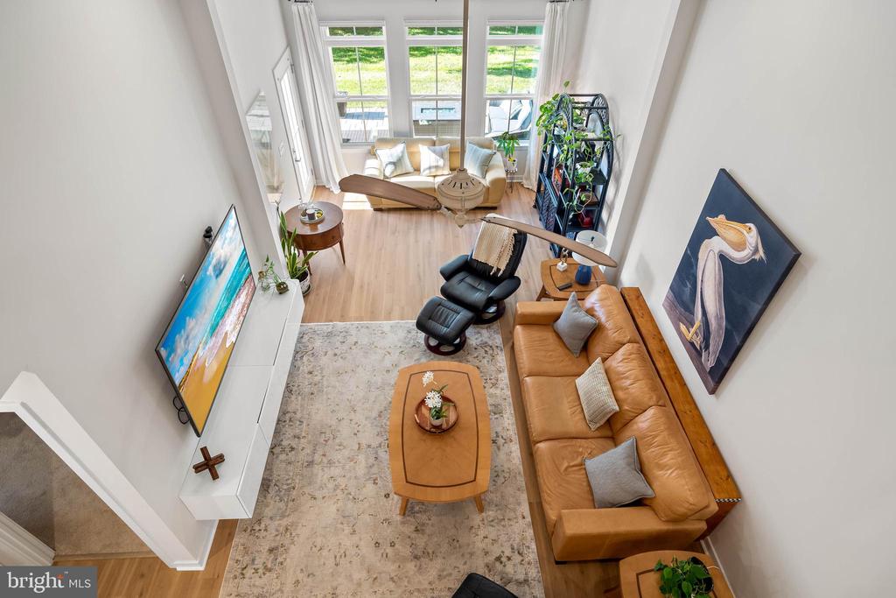
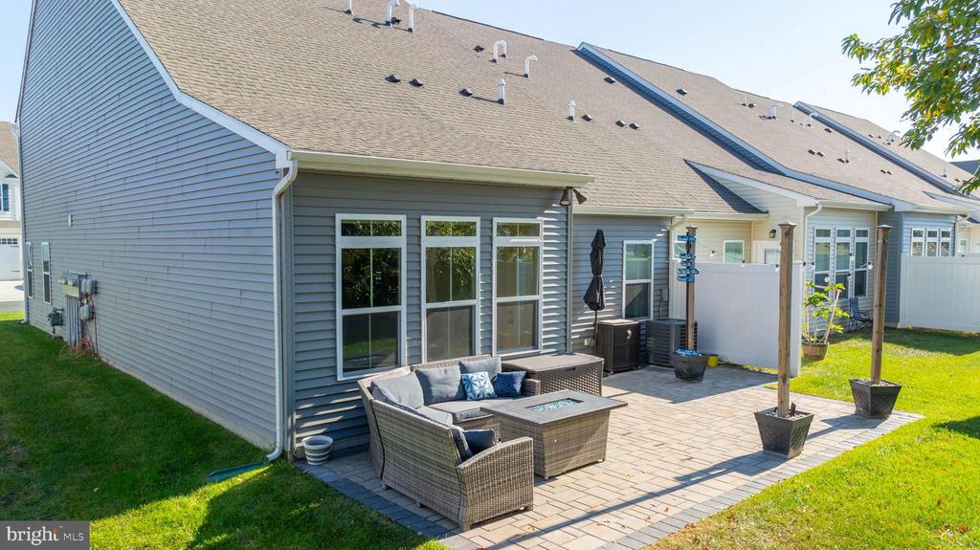
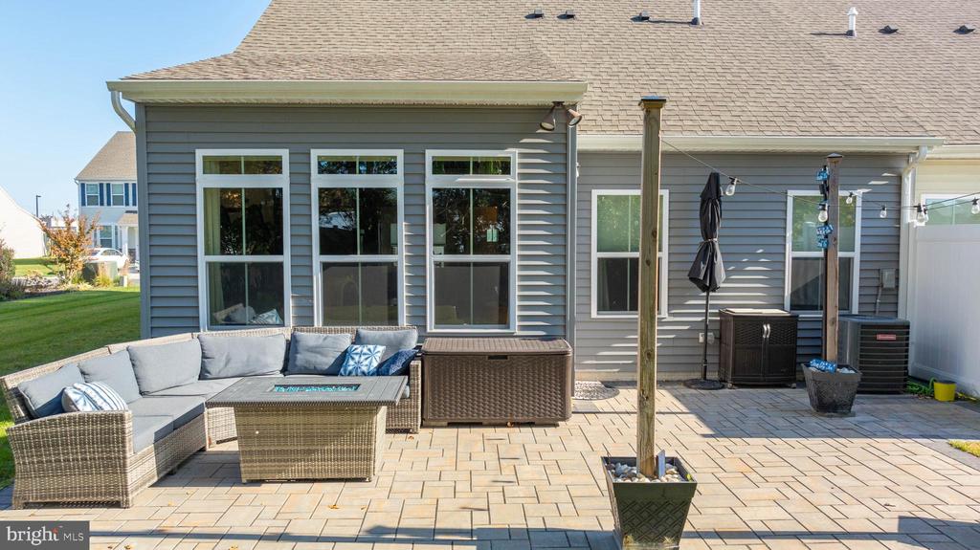
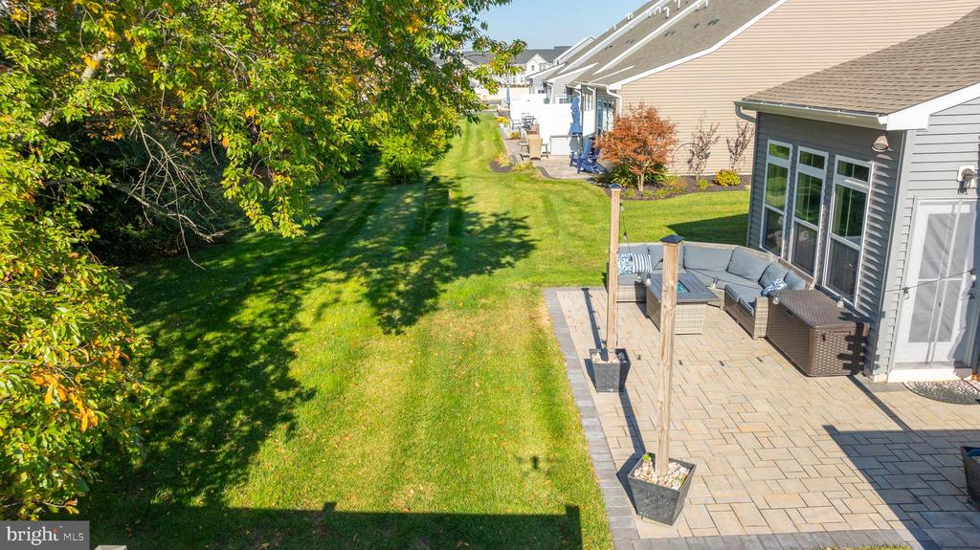
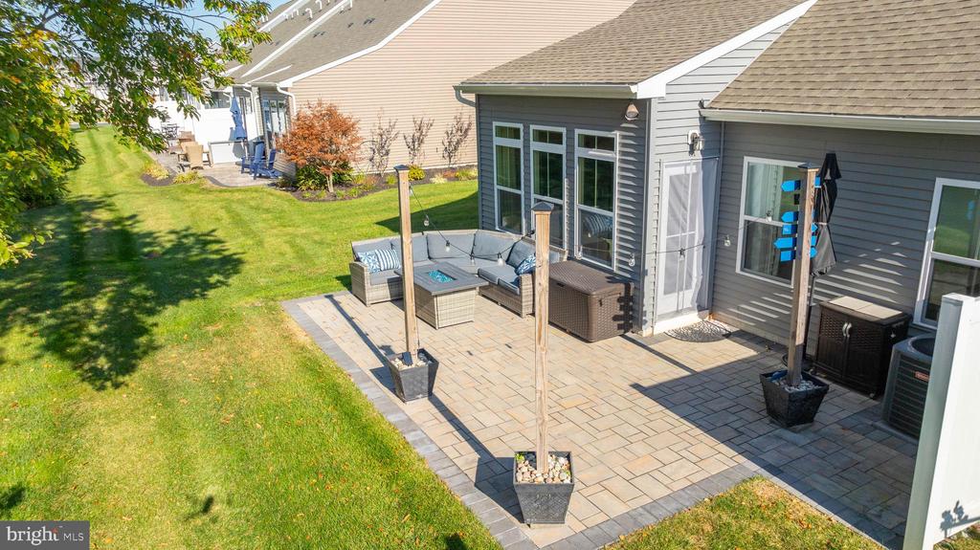
The first floor boasts honey-colored luxury vinyl planking from Foyer to Sun Room, recessed lighting, and expansive windows that fill the space with natural light. Step outside from the Great Room to an oversized rear paved Patio, perfect for entertaining, grilling, dining, and sunbathing.

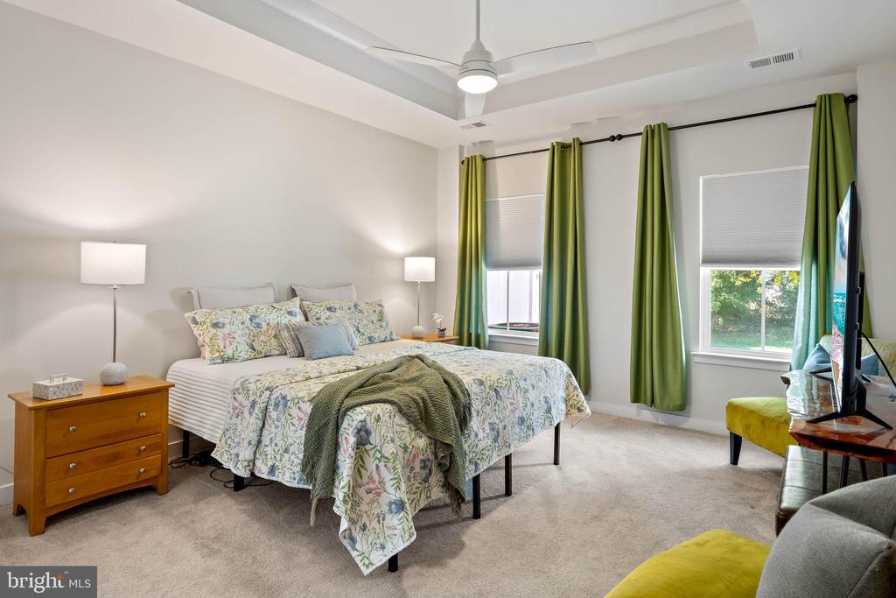
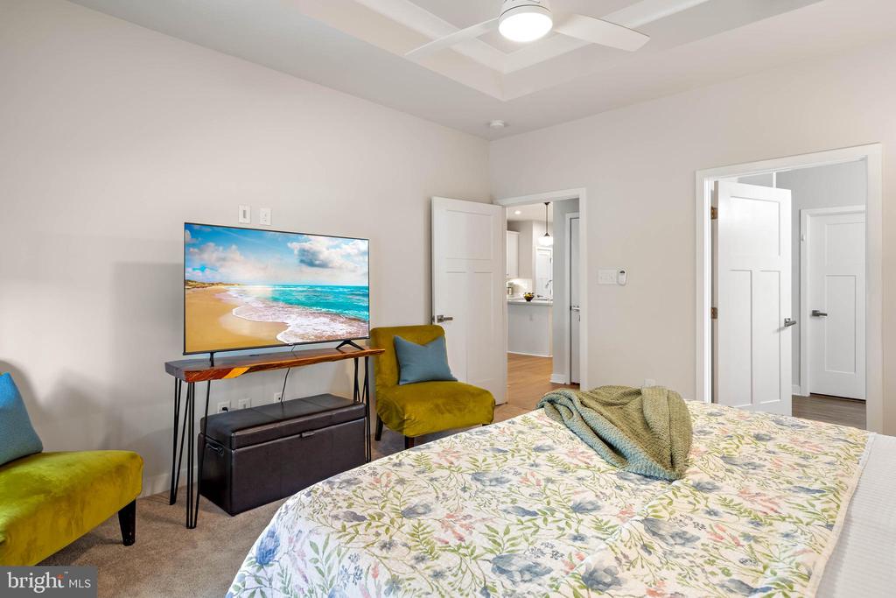
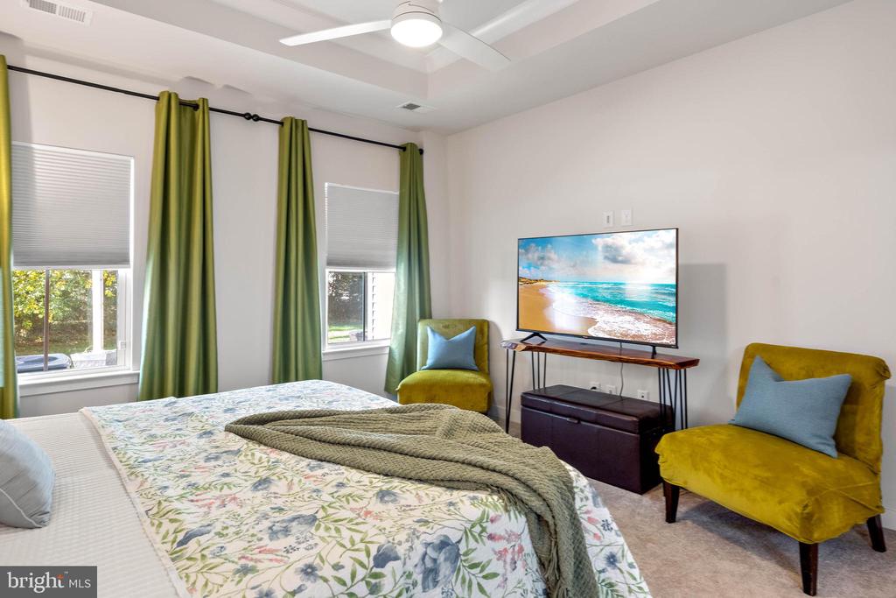
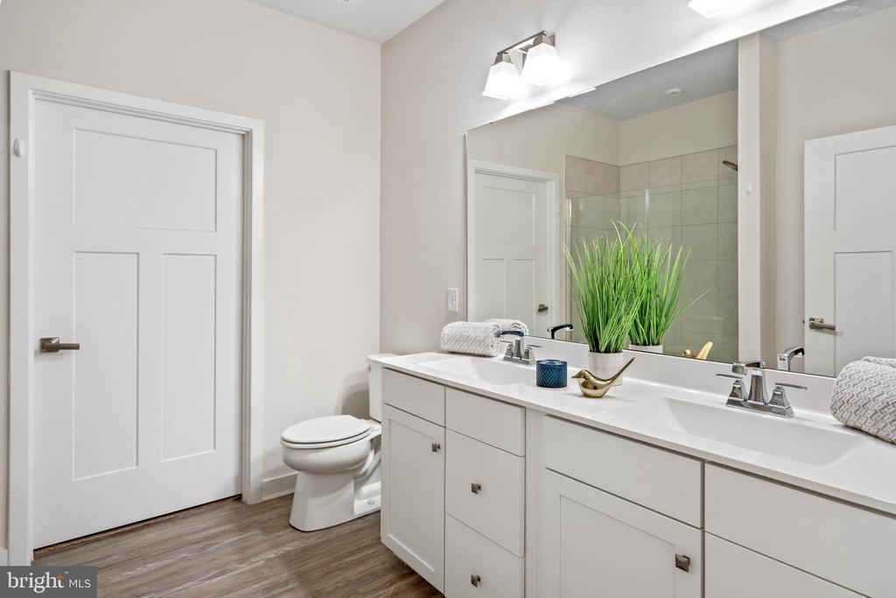
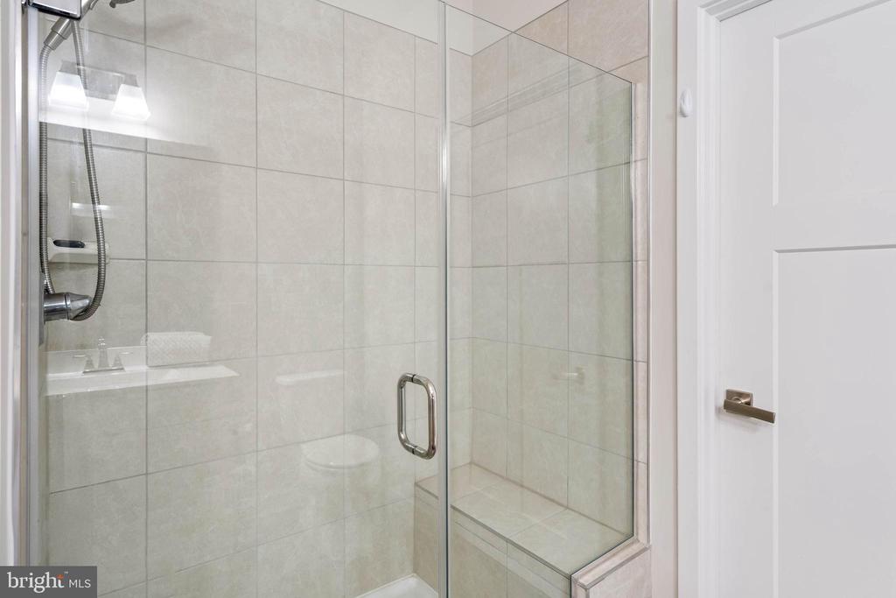
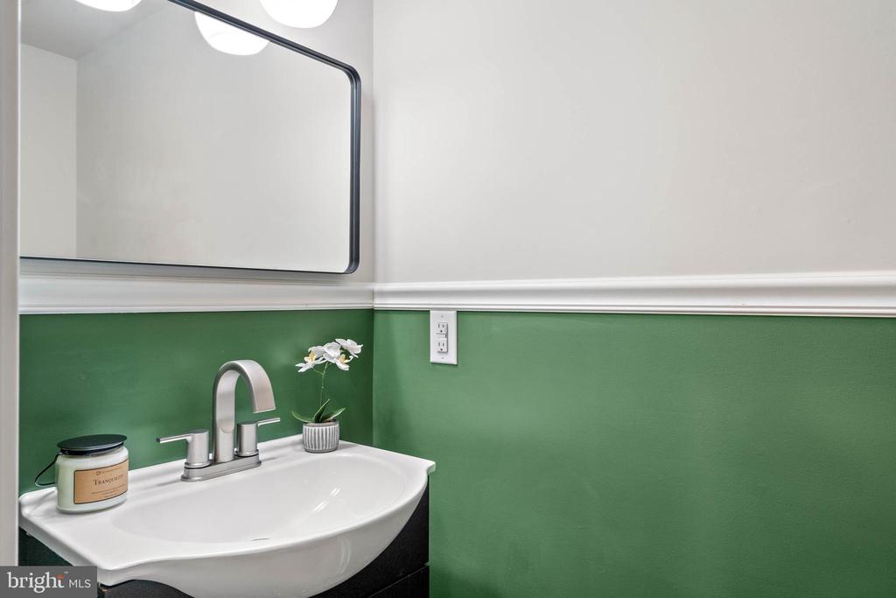
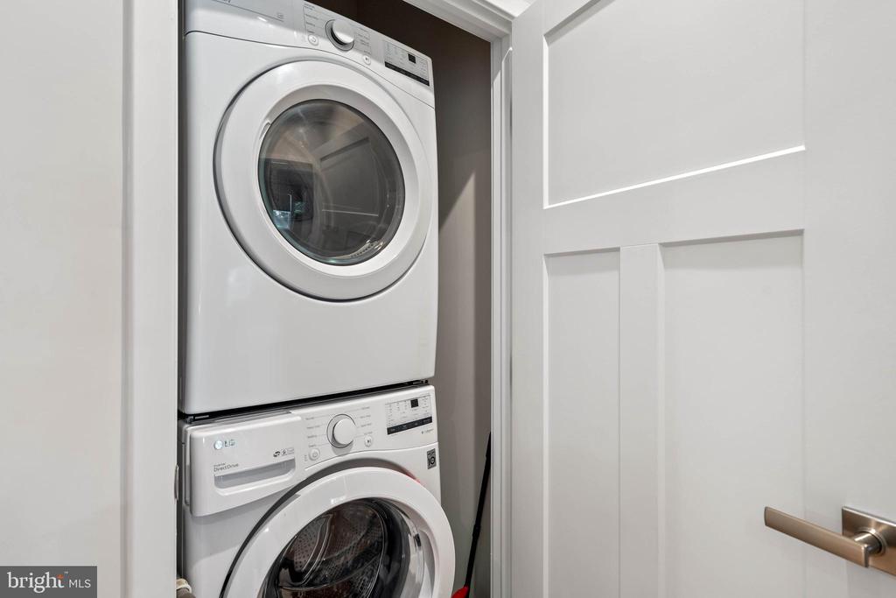
The main level also includes a spacious Owner's Suite with a ceiling fan, walk-in closet, and ensuite Bath featuring an oversized tiled Shower. Conveniently located nearby is the Laundry closet with an full-sized stackable Washer/Dryer and a half Bath.

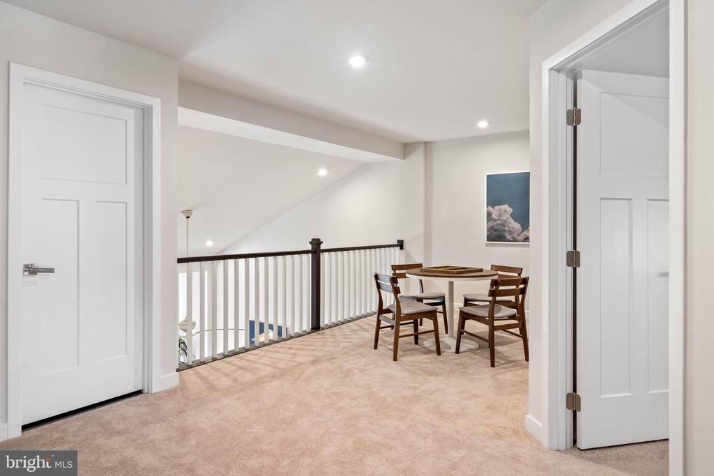
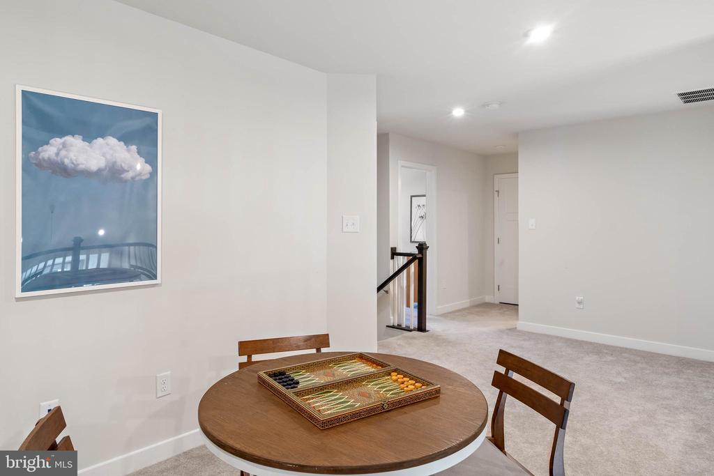
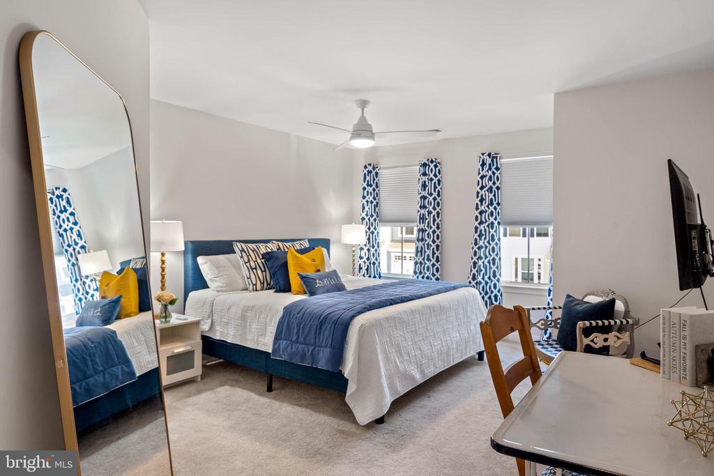
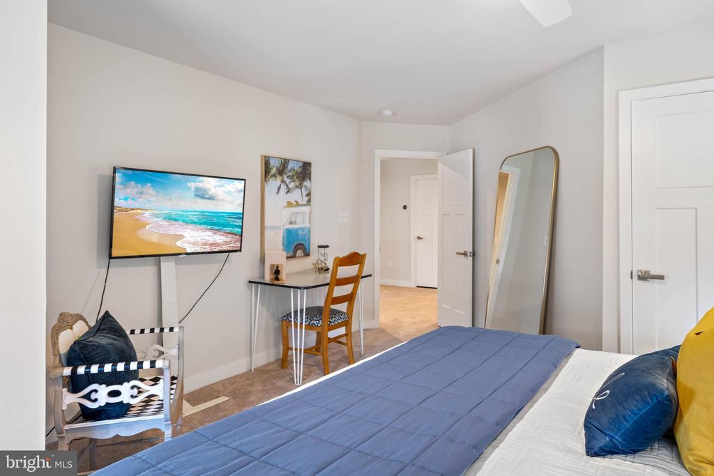
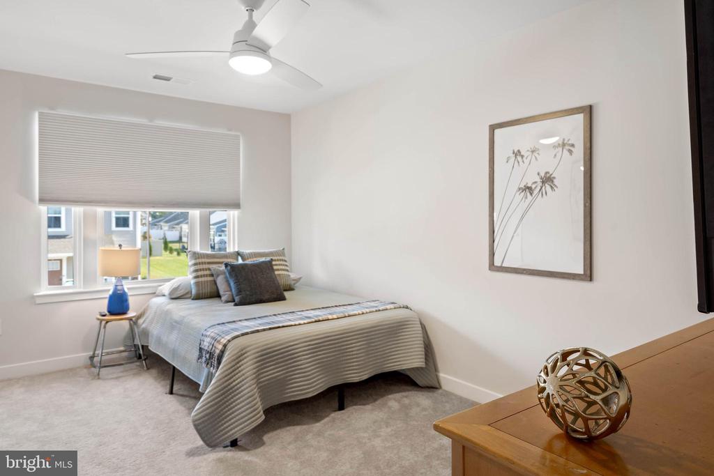
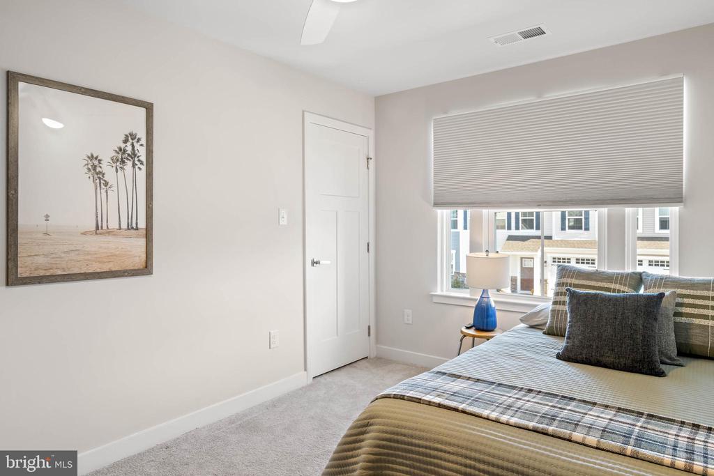
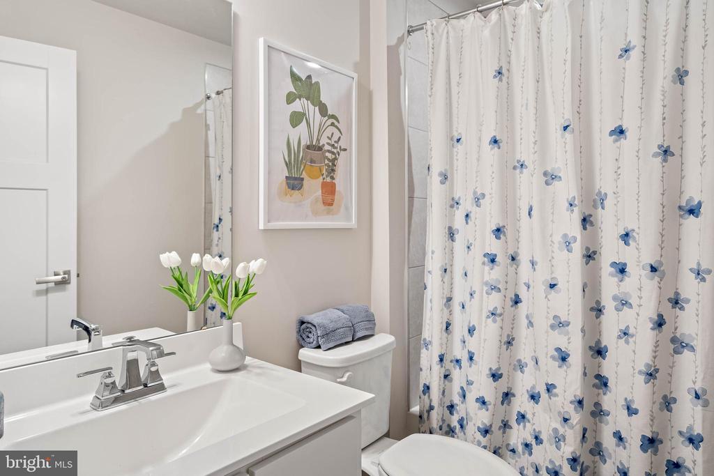
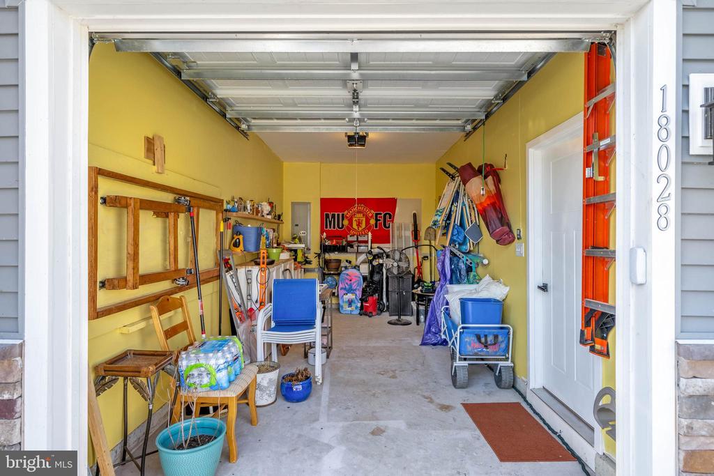
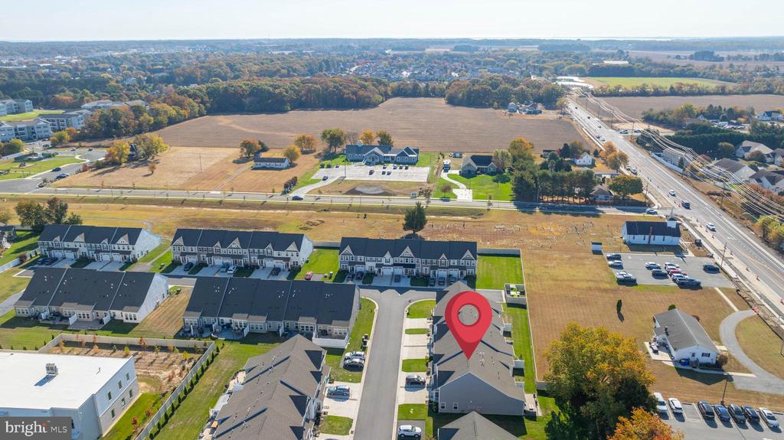
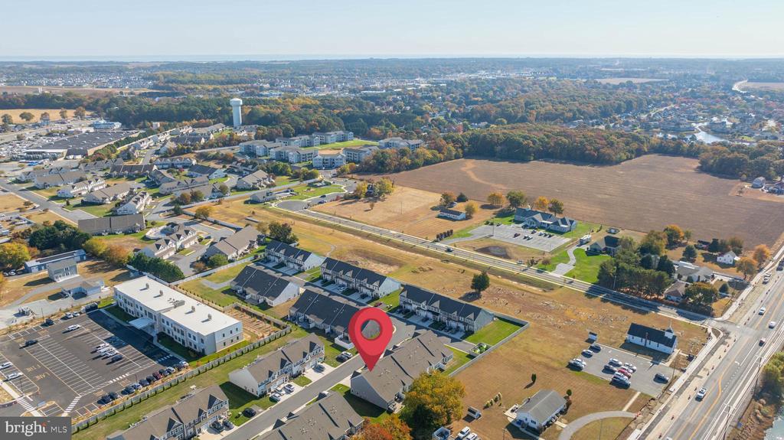
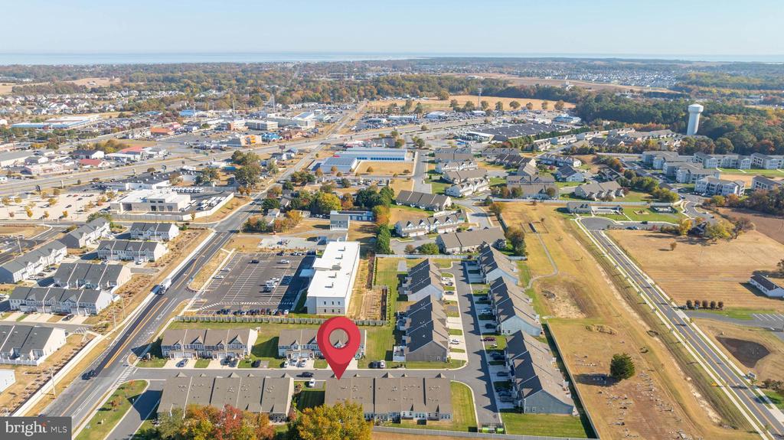
On the second floor, you'll find a generous open Loft area overlooking the Great Room, along with two additional Bedrooms and a full Bath, providing privacy for family or guests. Additional features include a storage area and a one-car garage, with extra community parking spaces adjacent to the property and across the street.

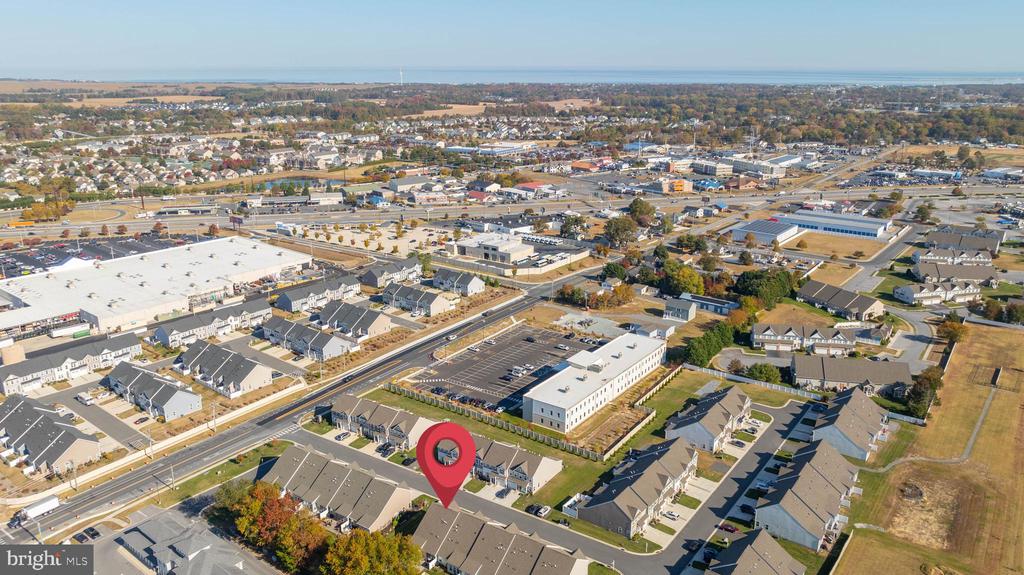
The community also offers a fenced-in dog park! All this and just minutes from downtown Lewes, Dining, and Shopping. Don't miss the opportunity to call this coastal gem your home. Schedule a showing today!

3
beds

3
baths

2,070 Sq.Ft. LIVING AREA

5.97 Acres lot

Robin Davis

Robin Davis

Daniel Dellegrotti

Daniel Dellegrotti

Features & Amenities

Interior

  • total bedrooms3
  • Total bathrooms3
  • full bathrooms2
  • half bathroom1
  • Laundry room Main Floor
  • Flooring Carpet, Ceramic Tile, Luxury Vinyl Tile, Luxury Vinyl Plank
  • APPLIANCES Built-In Microwave, Dishwasher, Disposal, Oven/Range - Gas, Refrigerator, Washer/Dryer Stacked, Water Heater - Tankless
  • other interior Features Bathroom - Walk-In Shower, Built-Ins, Carpet, Ceiling Fan(s), Floor Plan - Open, Family Room Off Kitchen, Dining Area, Kitchen - Island, Pantry, Recessed Lighting, Walk-in Closet(s)

Area & Lot

  • Status Sold
  • Date Sold February 21, 2025
  • Living Area2,070 Sq.Ft.
  • Total Area2,070 Sq.Ft.
  • Lot Area5.97 Acres
  • MLS® IDDESU2073156
  • TypeTownhouse
  • YEAR BUILT2020
  • Architecture StylesCoastal, Contemporary
  • School DistrictCAPE HENLOPEN

Exterior

  • STORIES2
  • Garage Space1.0
  • water SourcePublic
  • utilitiesNatural Gas Available, Sewer Available, Water Available
  • PoolNo Pool
  • roofArchitectural Shingle
  • lot featuresRear Yard
  • parkingDriveway, Attached Garage
  • HEAT TYPEForced Air
  • AIR CONDITIONINGCeiling Fan(s), Central A/C
  • sewerPublic Sewer
  • SubstructureSlab
  • Disability FeaturesNone
  • HOA AmenitiesDog Park
  • security FeaturesSmoke Detector
  • other exterior FeaturesUnderground Lawn Sprinkler

Financial

  • Sales Price$450,000
  • Real Estate Tax $1,067/yr
  • Zoning AR-1

Work With Us

We bring together a mix of integrity, imagination and an inexhaustible work ethic, striving to make each buying and selling experience the best possible.

Follow Me on Instagram