
17140 Jays Way
17140 Jays Way
17140 Jays Way
17140 Jays Way
17140 Jays Way
17140 Jays Way
17140 Jays Way
17140 Jays Way
17140 Jays Way
17140 Jays Way
17140 Jays Way
17140 Jays Way
17140 Jays Way
17140 Jays Way
17140 Jays Way
17140 Jays Way
17140 Jays Way
17140 Jays Way
17140 Jays Way
17140 Jays Way
17140 Jays Way
17140 Jays Way
17140 Jays Way
17140 Jays Way
17140 Jays Way
17140 Jays Way
17140 Jays Way
17140 Jays Way
17140 Jays Way
17140 Jays Way
17140 Jays Way
17140 Jays Way
17140 Jays Way
17140 Jays Way
17140 Jays Way
17140 Jays Way
17140 Jays Way
17140 Jays Way
17140 Jays Way
17140 Jays Way
17140 Jays Way
17140 Jays Way
17140 Jays Way
17140 Jays Way
17140 Jays Way
17140 Jays Way
SEE ALL PHOTOS
17140 Jays Way
17140 Jays Way
17140 Jays Way
17140 Jays Way
17140 Jays Way
17140 Jays Way
17140 Jays Way
17140 Jays Way
17140 Jays Way
17140 Jays Way
17140 Jays Way
17140 Jays Way
17140 Jays Way
17140 Jays Way
17140 Jays Way
17140 Jays Way
17140 Jays Way
17140 Jays Way
17140 Jays Way
17140 Jays Way
17140 Jays Way
17140 Jays Way
17140 Jays Way
17140 Jays Way
17140 Jays Way
17140 Jays Way
17140 Jays Way
17140 Jays Way
17140 Jays Way
17140 Jays Way
17140 Jays Way
17140 Jays Way
17140 Jays Way
17140 Jays Way
17140 Jays Way
17140 Jays Way
17140 Jays Way
17140 Jays Way
17140 Jays Way
17140 Jays Way
17140 Jays Way
17140 Jays Way
17140 Jays Way
17140 Jays Way
17140 Jays Way
17140 Jays Way
Courtesy of Active Adults Realty
Sold

17140 Jays Way

17140 JAYS WAY, MILTON, DE 19968

$469,000
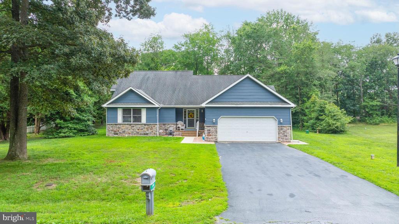
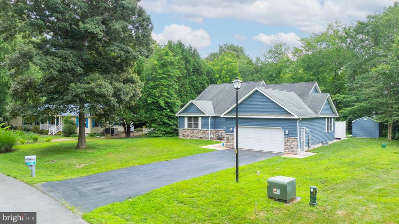
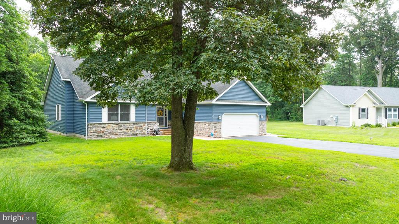
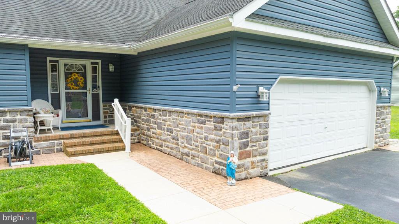
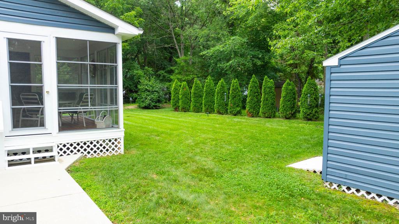
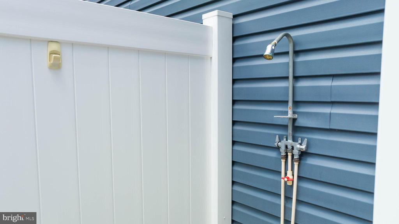
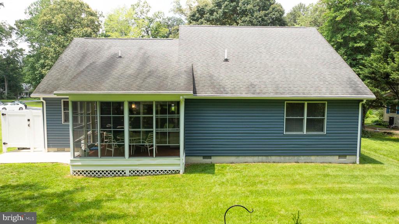
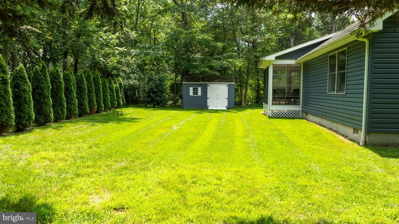
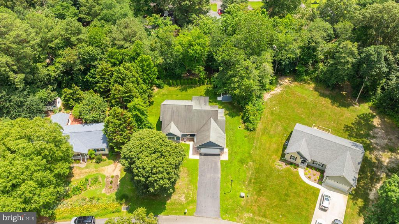
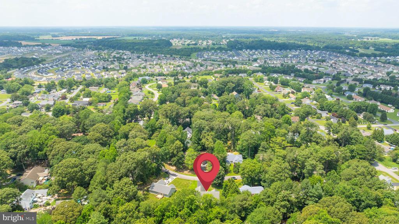
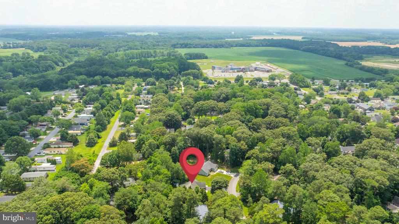
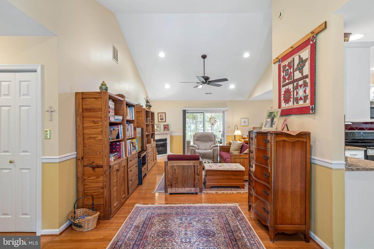
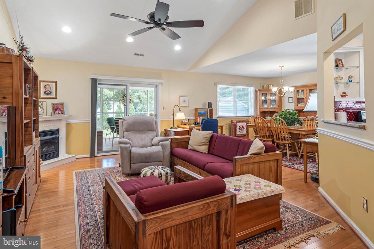
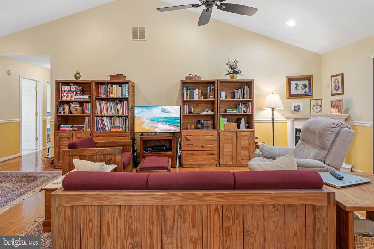
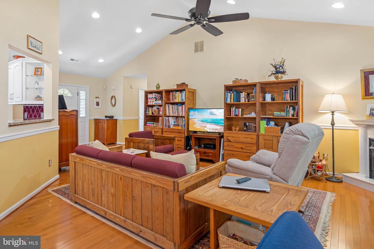
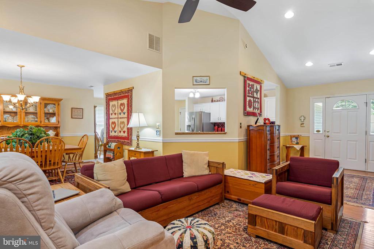
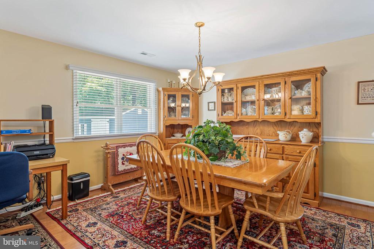
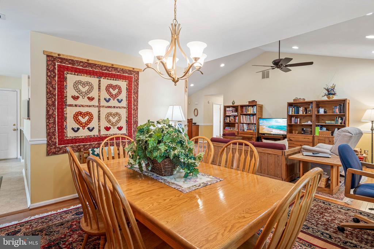
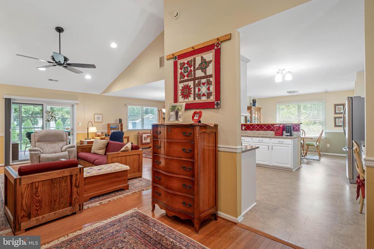
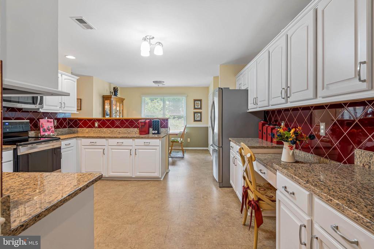
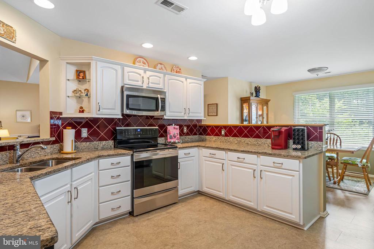
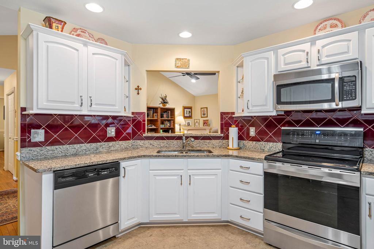
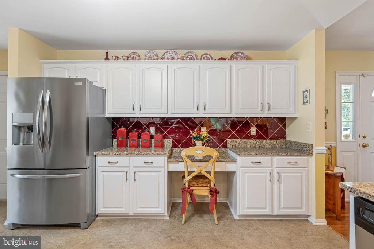
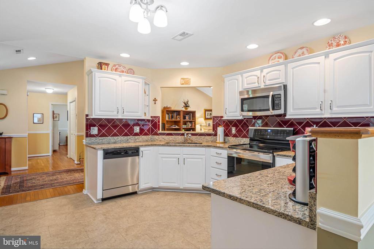
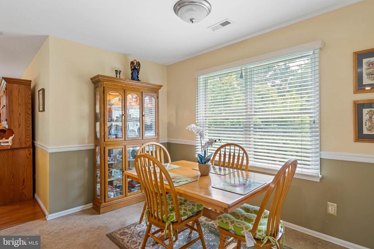
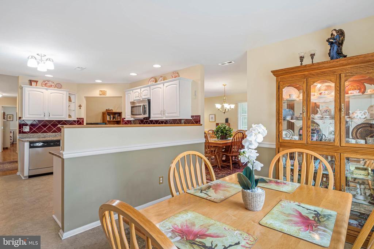
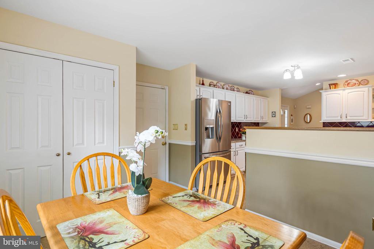
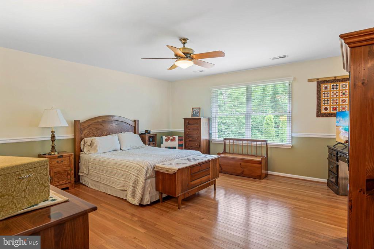
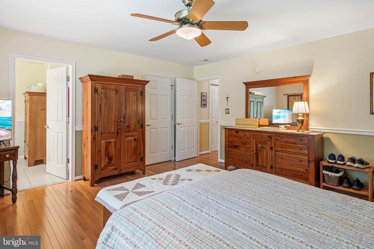
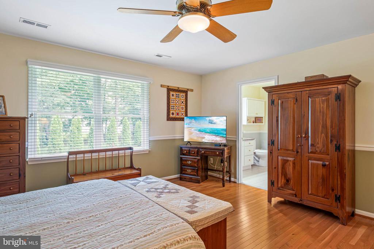
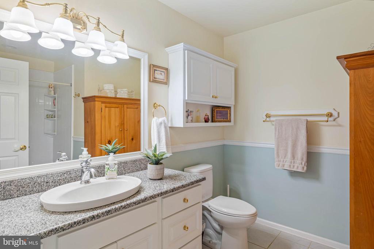
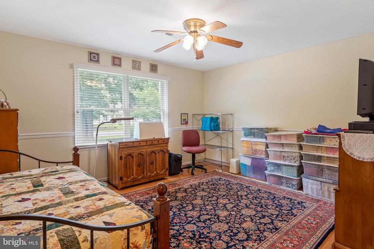
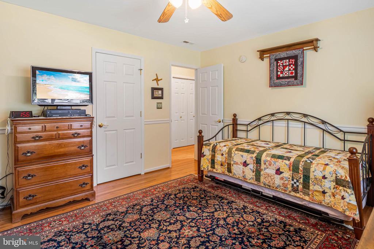
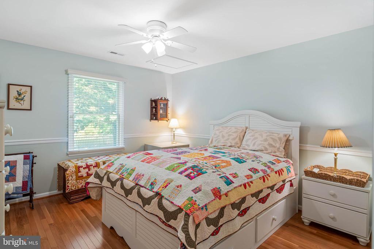
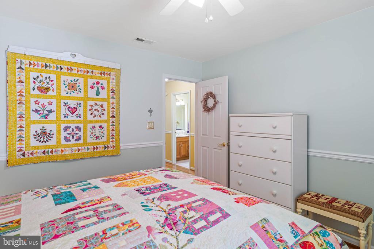
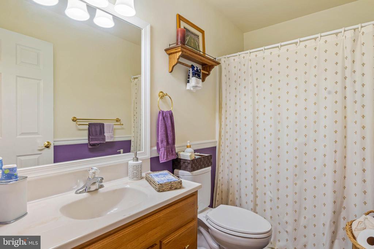
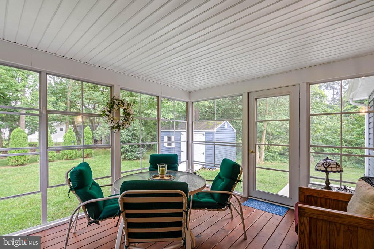
Welcome to 17140 Jay's Way, a beautifully renovated 3-bedroom, 2-bathroom home nestled in the community of Overbrook Shores of Milton, Delaware. This property sits on a generous 1/2 acre homesite surrounded by mature trees, offering complete privacy in your own backyard retreat. Enter to discover oversized rooms featuring stunning hardwood floors and dramatic vaulted ceilings that create an open, airy atmosphere. The modern kitchen showcases stainless steel appliances and contemporary finishes, perfect for both everyday cooking and entertaining guests. Recent renovations totaling approximately $125,000 have transformed this home into a move-in ready gem. Updates include a new Trane furnace installed in 2020, fresh siding and stonework exterior completed in 2021, durable Cortec flooring, and an encapsulated crawl space for improved energy efficiency. The enclosed screen porch features Eze Breeze windows, allowing you to enjoy the outdoors year-round regardless of weather conditions. For those warm summer days, the outdoor shower provides a refreshing way to cool off while maintaining your connection to nature.
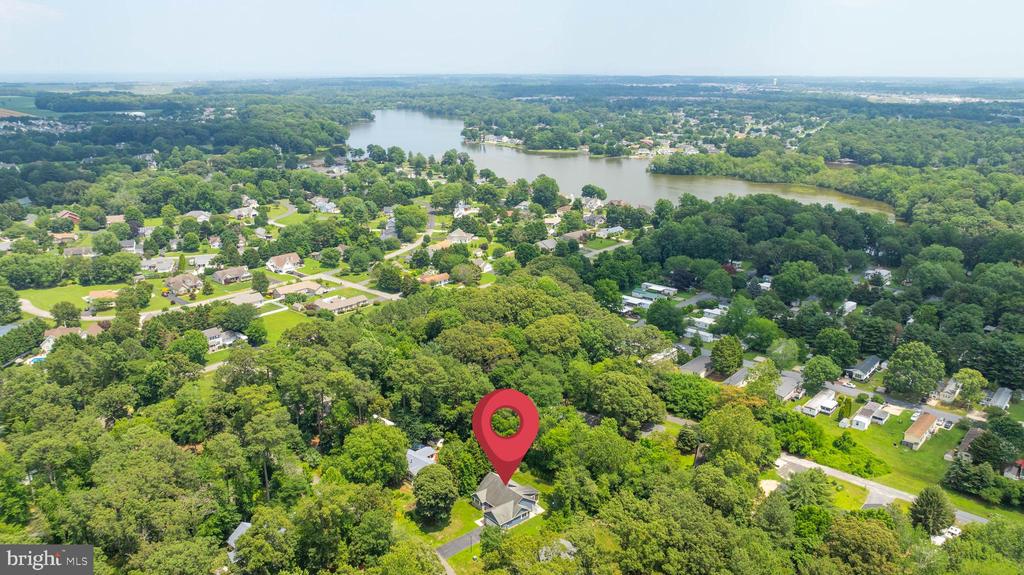
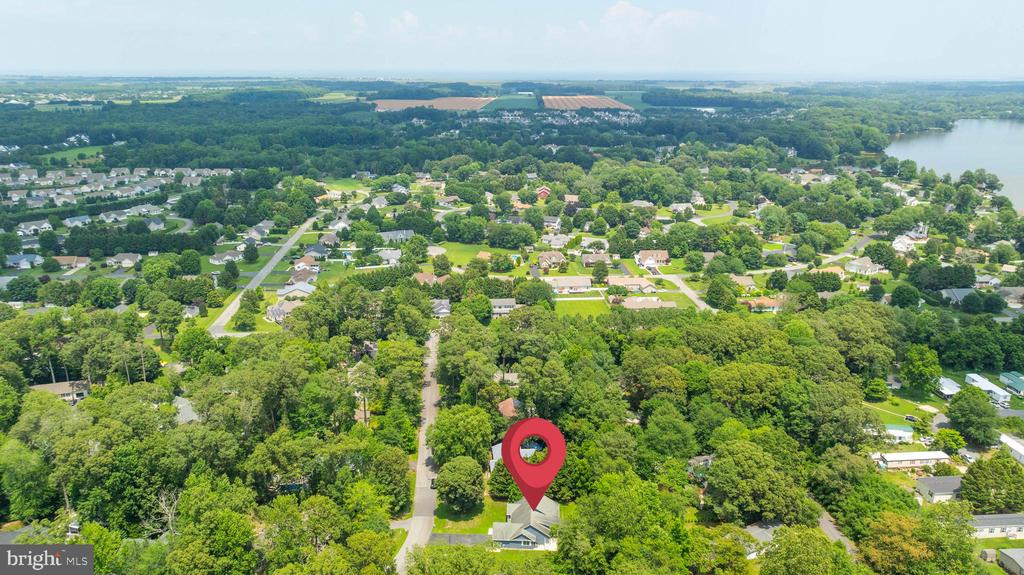
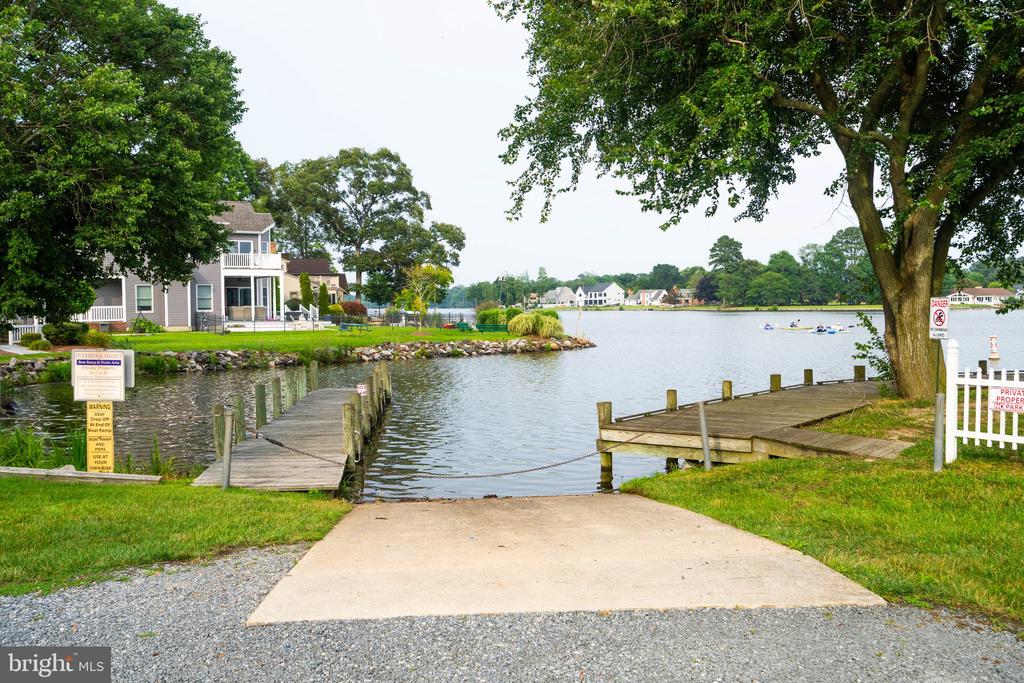
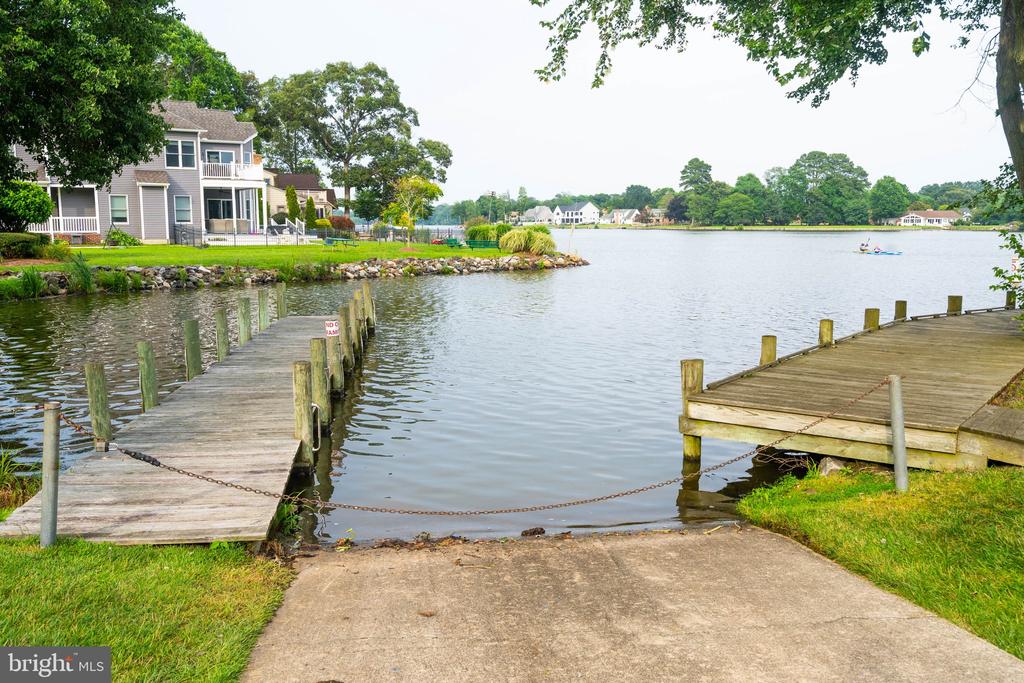
This home offers the perfect blend of privacy and convenience. You're just minutes from downtown historic Milton, where you can explore local dining at Irish Eyes Pub, Milton Dough Bar, and Abbott's Grill. The Milton Theatre provides top-notch entertainment options most days of the week. Water enthusiasts will appreciate the community boat ramp access to Red Mill Pond and the nearby Wagamons Pond Boating & Fishing Access Area. The beautiful Delaware beaches, including Broadkill Beach, are just a short drive away, making weekend getaways effortless. Daily conveniences are easily accessible with Redners Fresh Markets, CVS, and Walgreens nearby. Healthcare services are available at Beebe Milton and Beebe Healthcare in Lewes.
The property's mature woodland setting provides natural beauty and tranquility, while the private backyard offers endless possibilities for outdoor activities and relaxation. With its combination of modern updates, natural surroundings, and prime location near both historic Milton and Delaware's stunning coastline, this home represents an exceptional opportunity for those seeking comfort and convenience in a serene setting.

3
beds

2
baths

1,812 Sq.Ft. LIVING AREA

0.52 Acres lot

Robin Davis

Robin Davis

Features & Amenities

Interior

  • total bedrooms3
  • Total bathrooms2
  • full bathrooms2
  • Flooring Carpet, Hardwood, Luxury Vinyl Plank
  • Fireplace Gas/Propane
  • APPLIANCES Built-In Range, Built-In Microwave, Dishwasher, Disposal, Dryer - Electric, Exhaust Fan, Oven/Range - Electric, Refrigerator, Washer, Water Heater
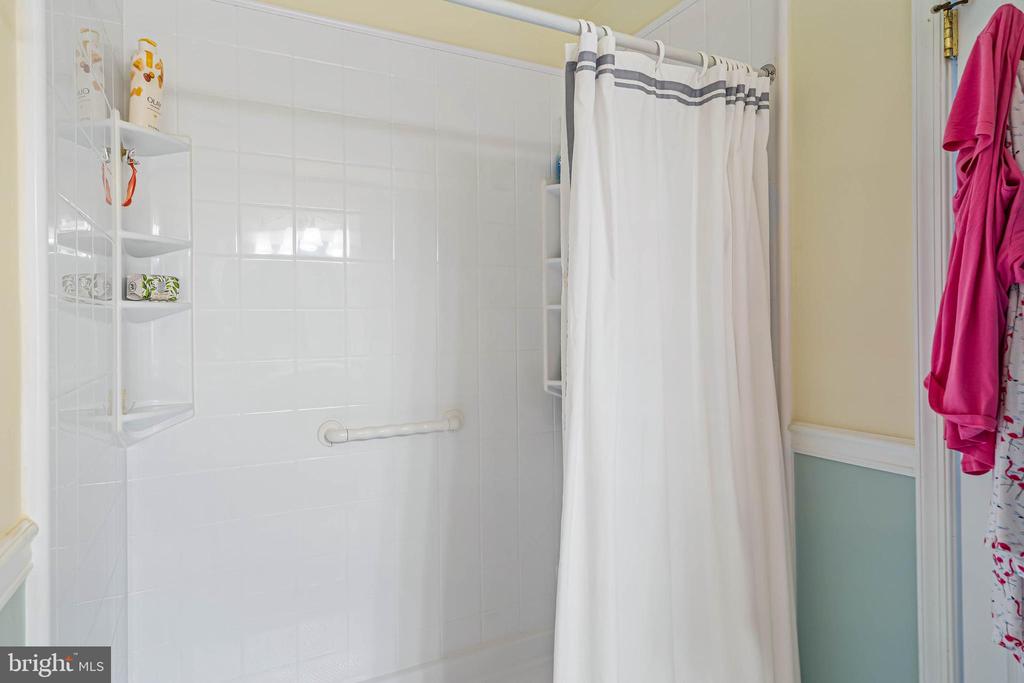
  • other interior Features Bathroom - Walk-In Shower, Ceiling Fan(s), Chair Railings, Combination Dining/Living, Combination Kitchen/Dining, Dining Area, Family Room Off Kitchen, Floor Plan - Open, Kitchen - Table Space, Pantry, Primary Bath(s), Recessed Lighting, Upgraded Countertops, Walk-in Closet(s), Wood Floors

Area & Lot

  • Status Sold
  • Date Sold August 11, 2025
  • Living Area1,812 Sq.Ft.
  • Lot Area0.52 Acres
  • MLS® IDDESU2089678
  • TypeResidential
  • YEAR BUILT2004
  • Architecture StylesRanch/Rambler
  • Middle SchoolCAPE HENLOPEN
  • High SchoolCAPE HENLOPEN

Exterior

  • STORIES1
  • Garage Space2.0
  • water SourceWell
  • utilitiesCable TV Available, Phone Available, Propane, Sewer Available
  • roofShingle
  • lot featuresLandscaping, Backs to Trees
  • parkingAttached Garage, Driveway
  • HEAT TYPEForced Air
  • AIR CONDITIONINGCentral A/C
  • sewerPublic Sewer
  • SubstructureCrawl Space
  • Disability FeaturesNone
  • HOA AmenitiesBoat Ramp

Financial

  • Sales Price$469,000
  • Real Estate Tax $1,104/yr
  • HOA $100/yr
  • Zoning AR-2

Work With Us

We bring together a mix of integrity, imagination and an inexhaustible work ethic, striving to make each buying and selling experience the best possible.

Follow Me on Instagram