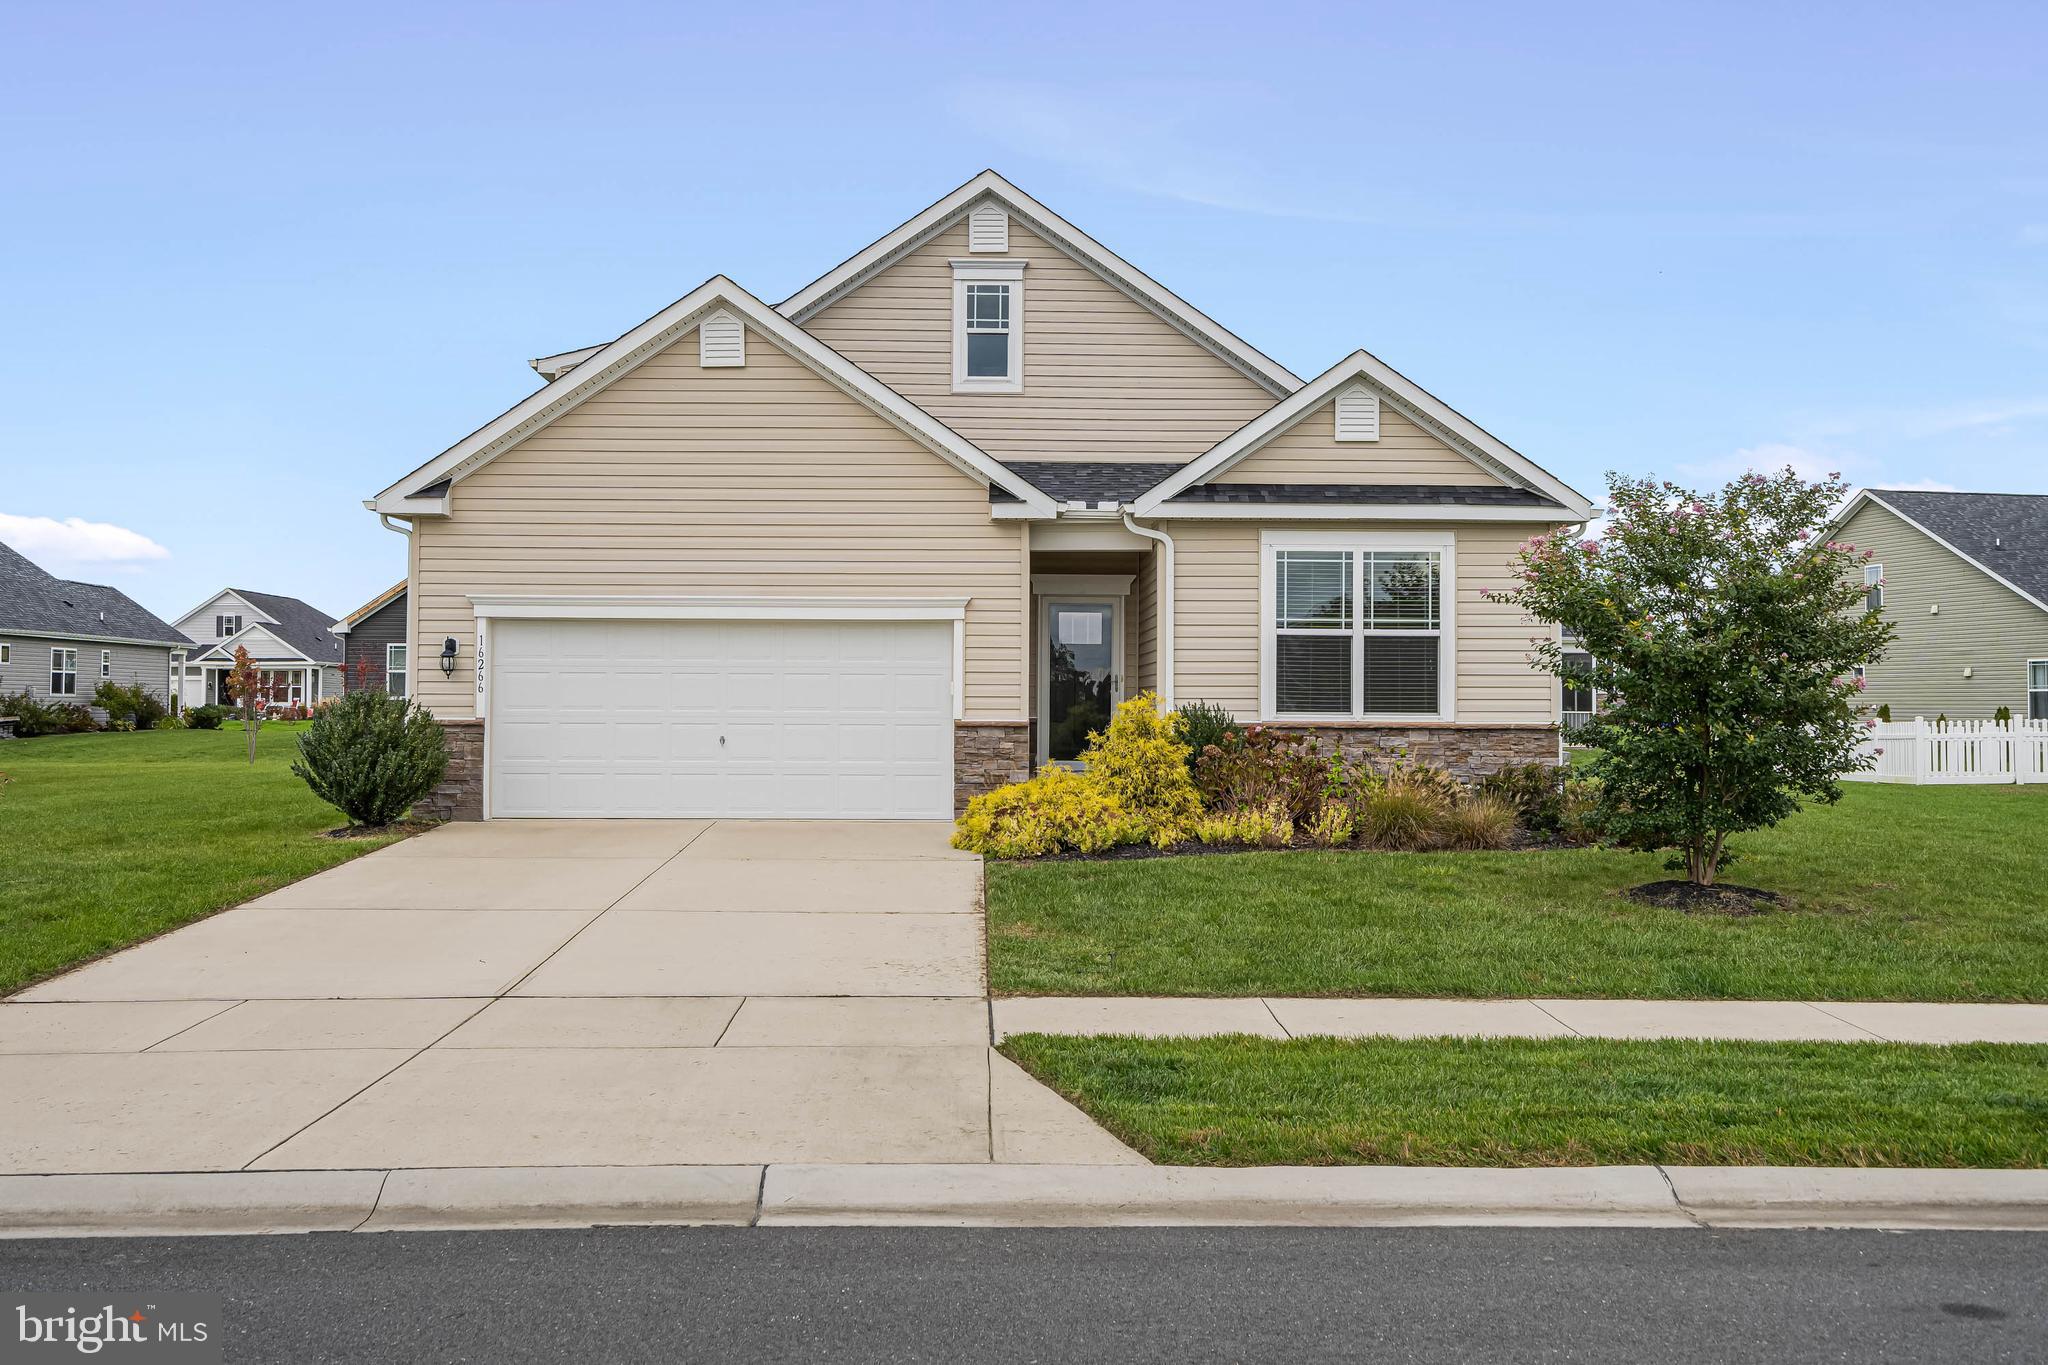

Beige two-story home with a white double garage, stone accents, landscaped shrubs, and a wide driveway.
Beige two-story house with a two-car garage, wide driveway, and landscaped front lawn.
Neighborhood pond with a fountain and detached homes across the water.
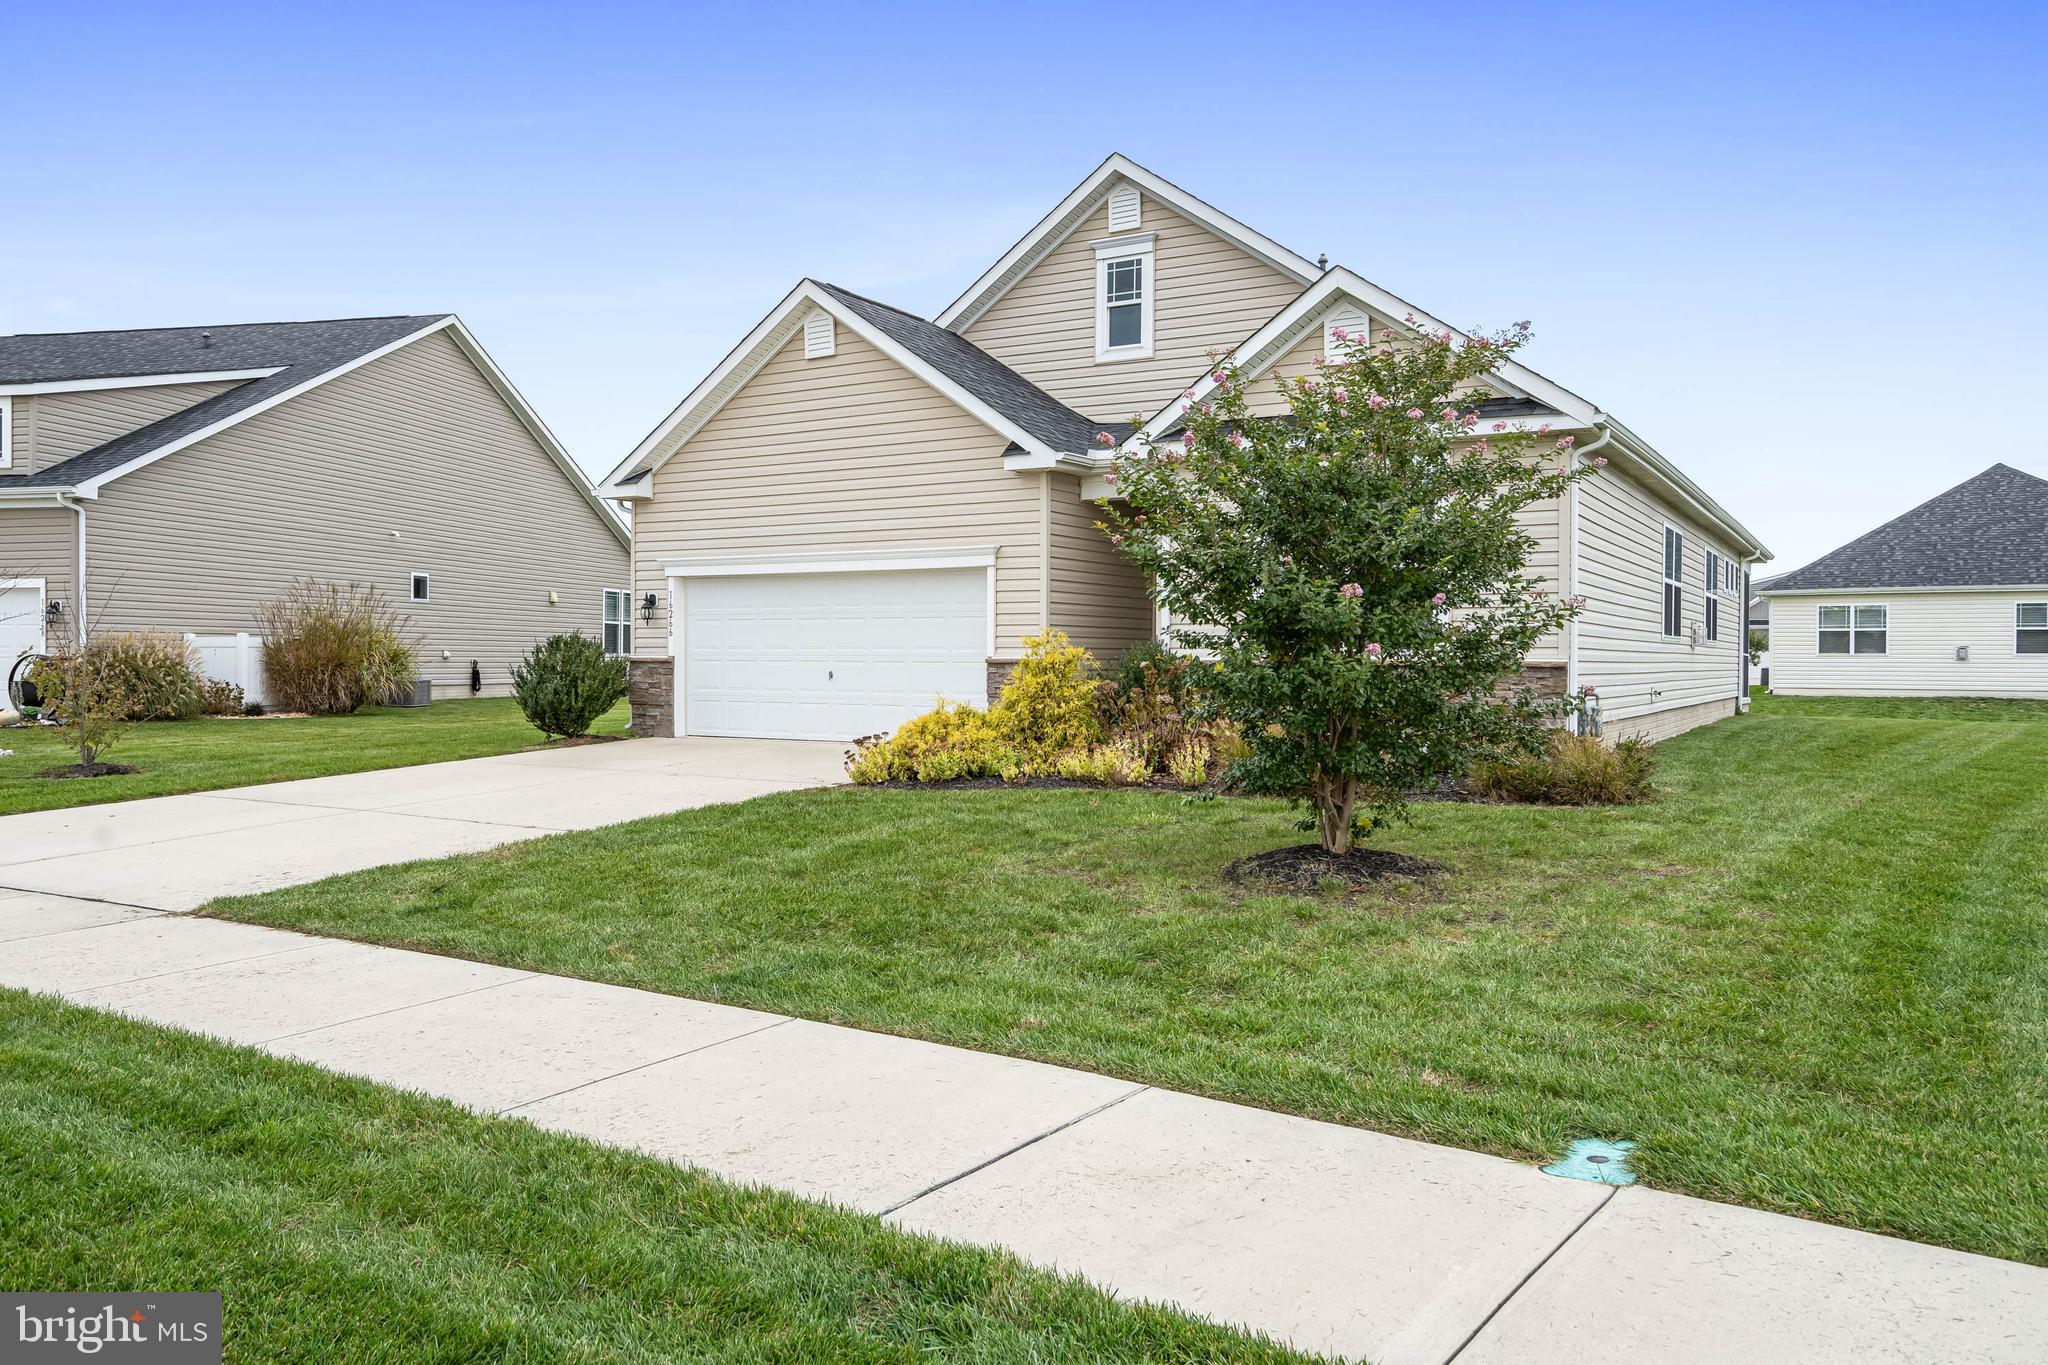
Beige two-story home with a double garage, broad driveway, and flowering tree on the lawn.
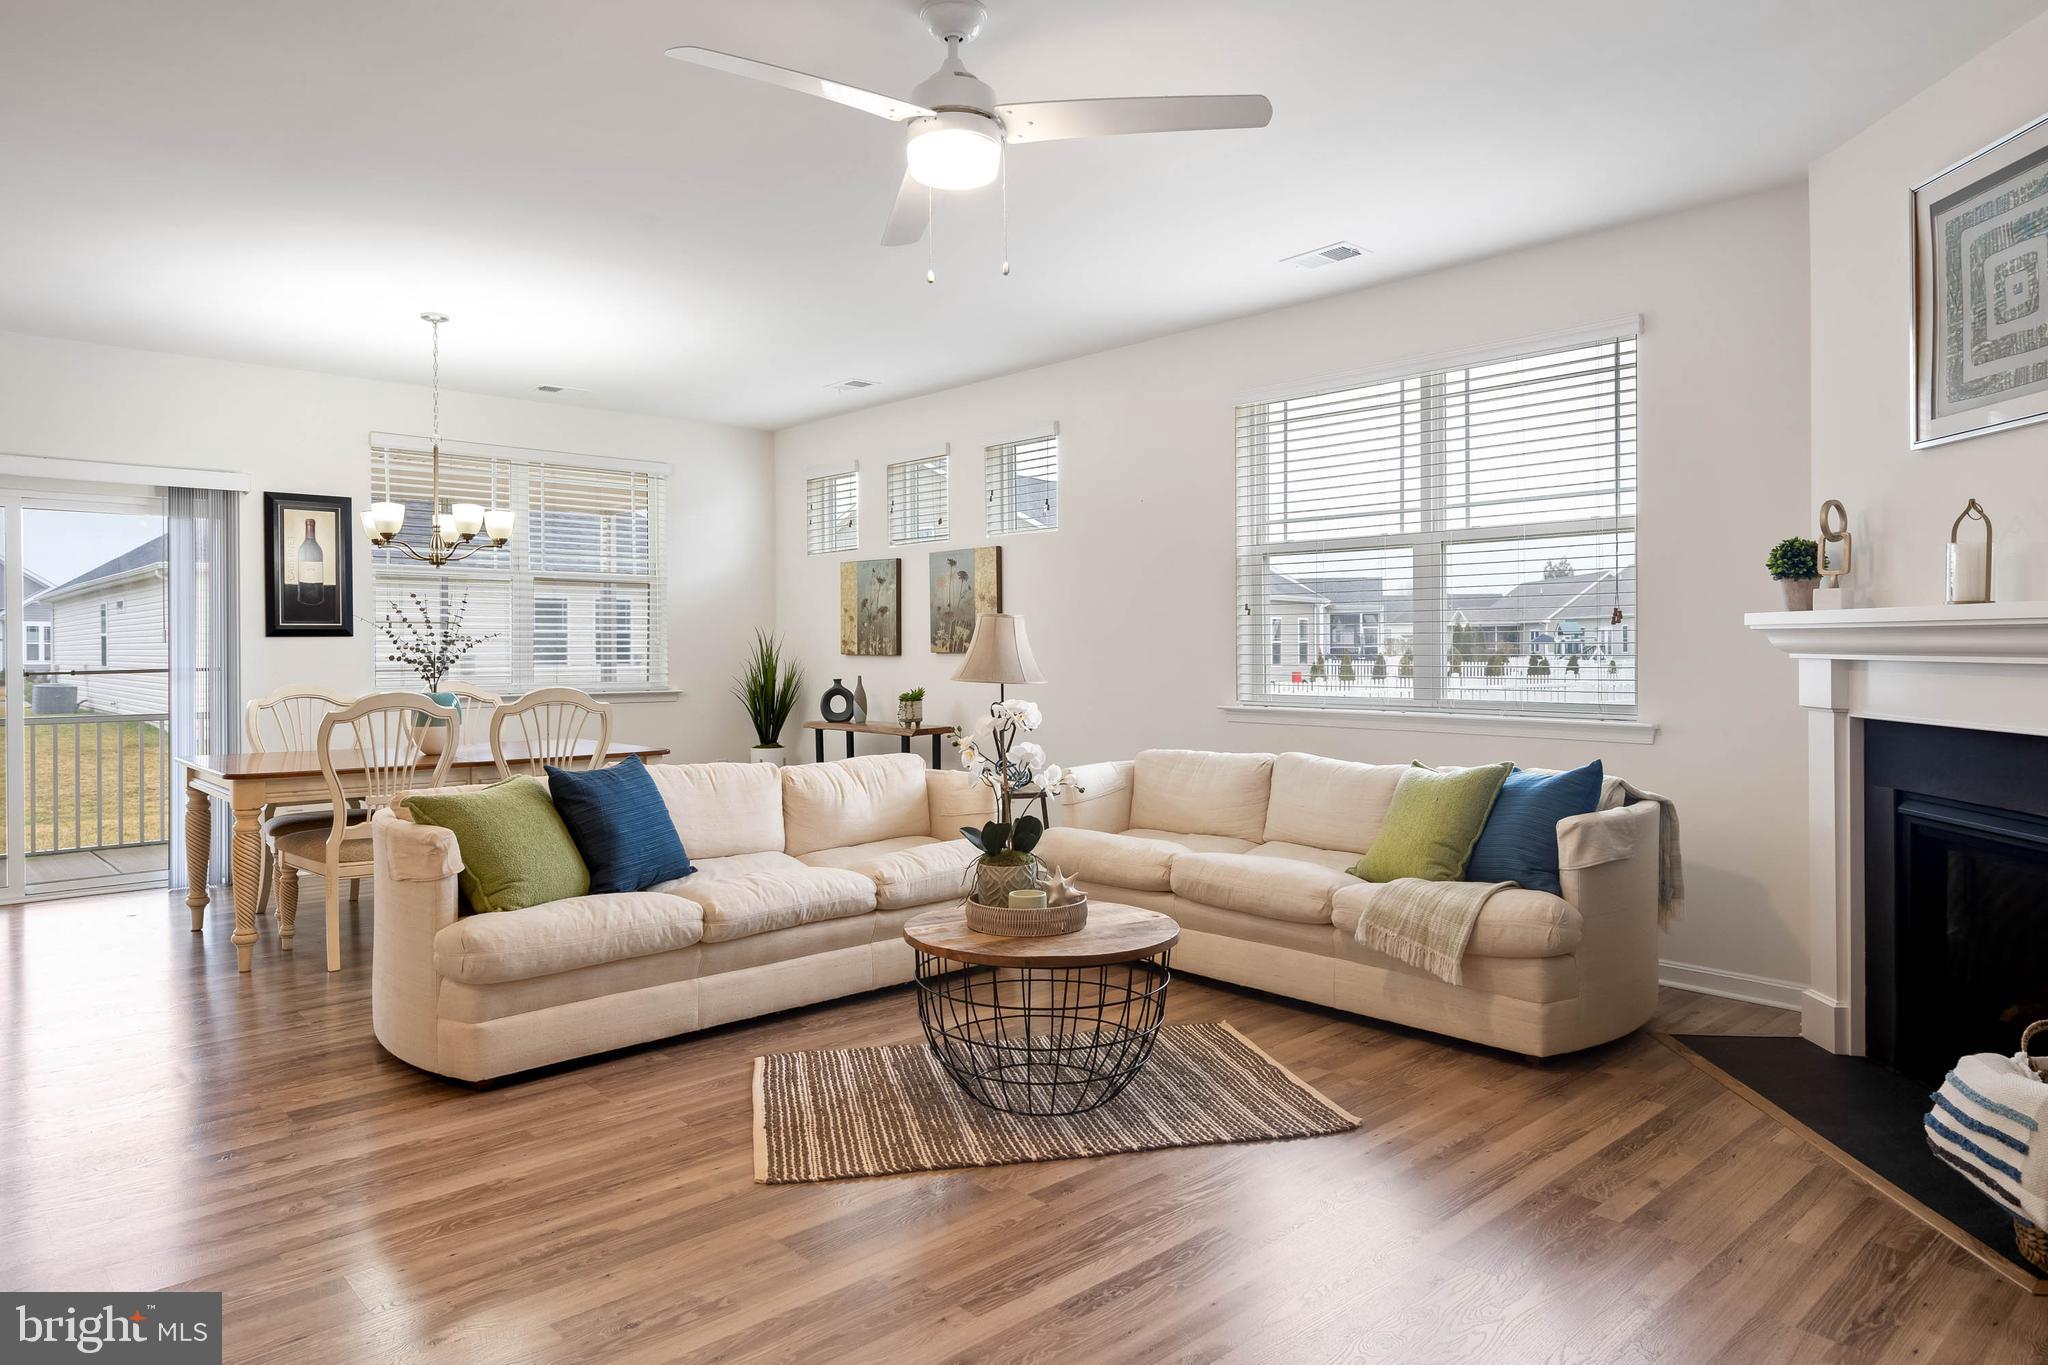
Staged living room with cream sectional, hardwood floors, fireplace, and adjoining dining area.
Furnished living room with a cream sectional, white fireplace, and dark wood TV cabinet.
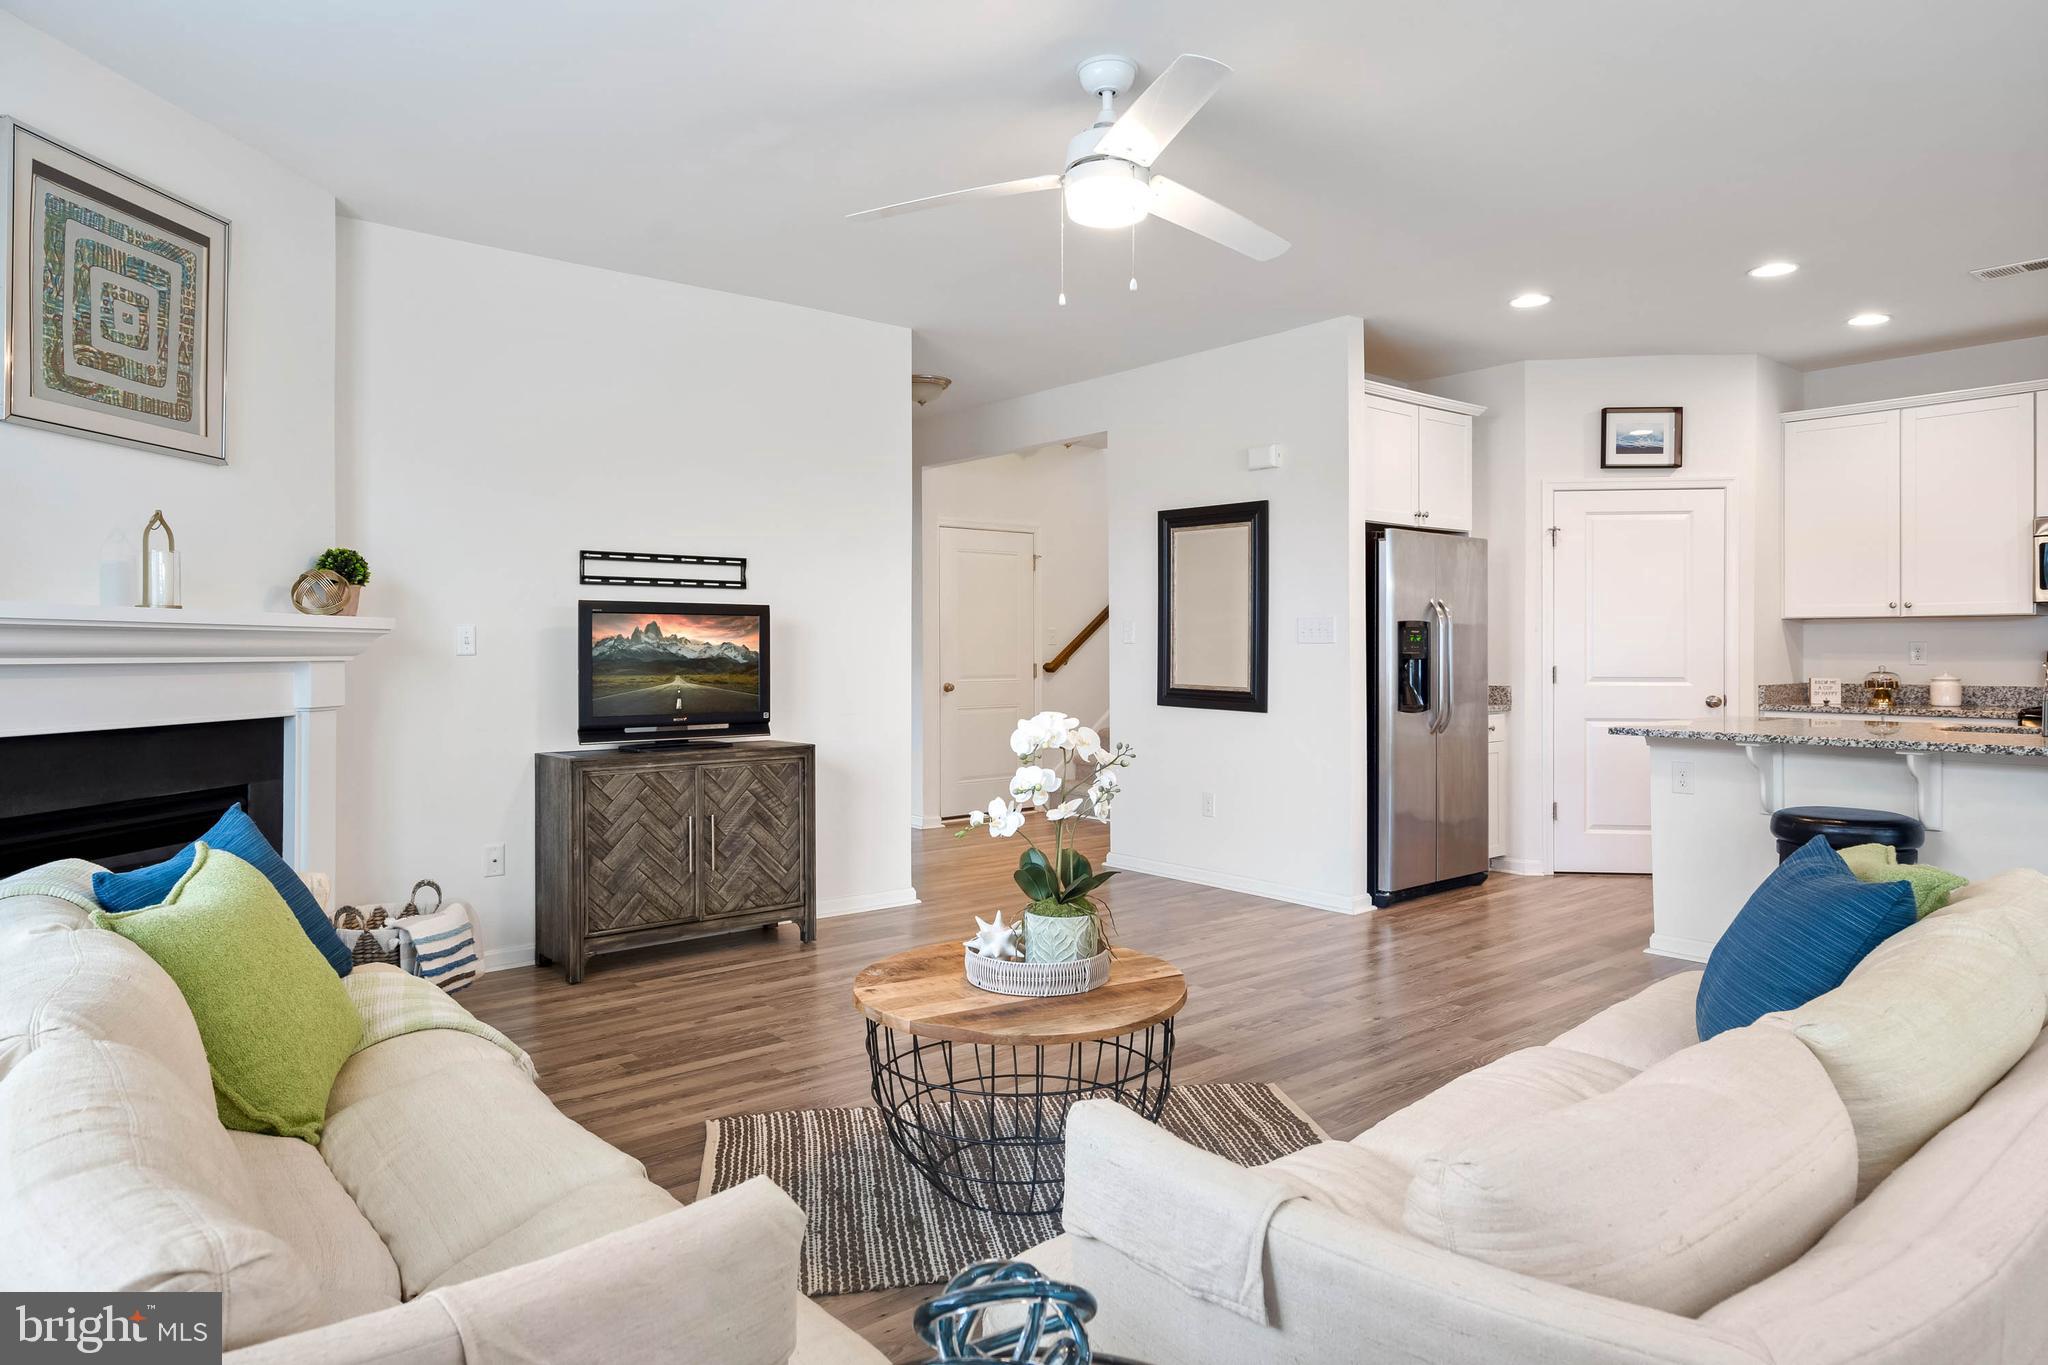
Open-plan living room with white sofas and fireplace beside a bright kitchen with a granite breakfast bar.
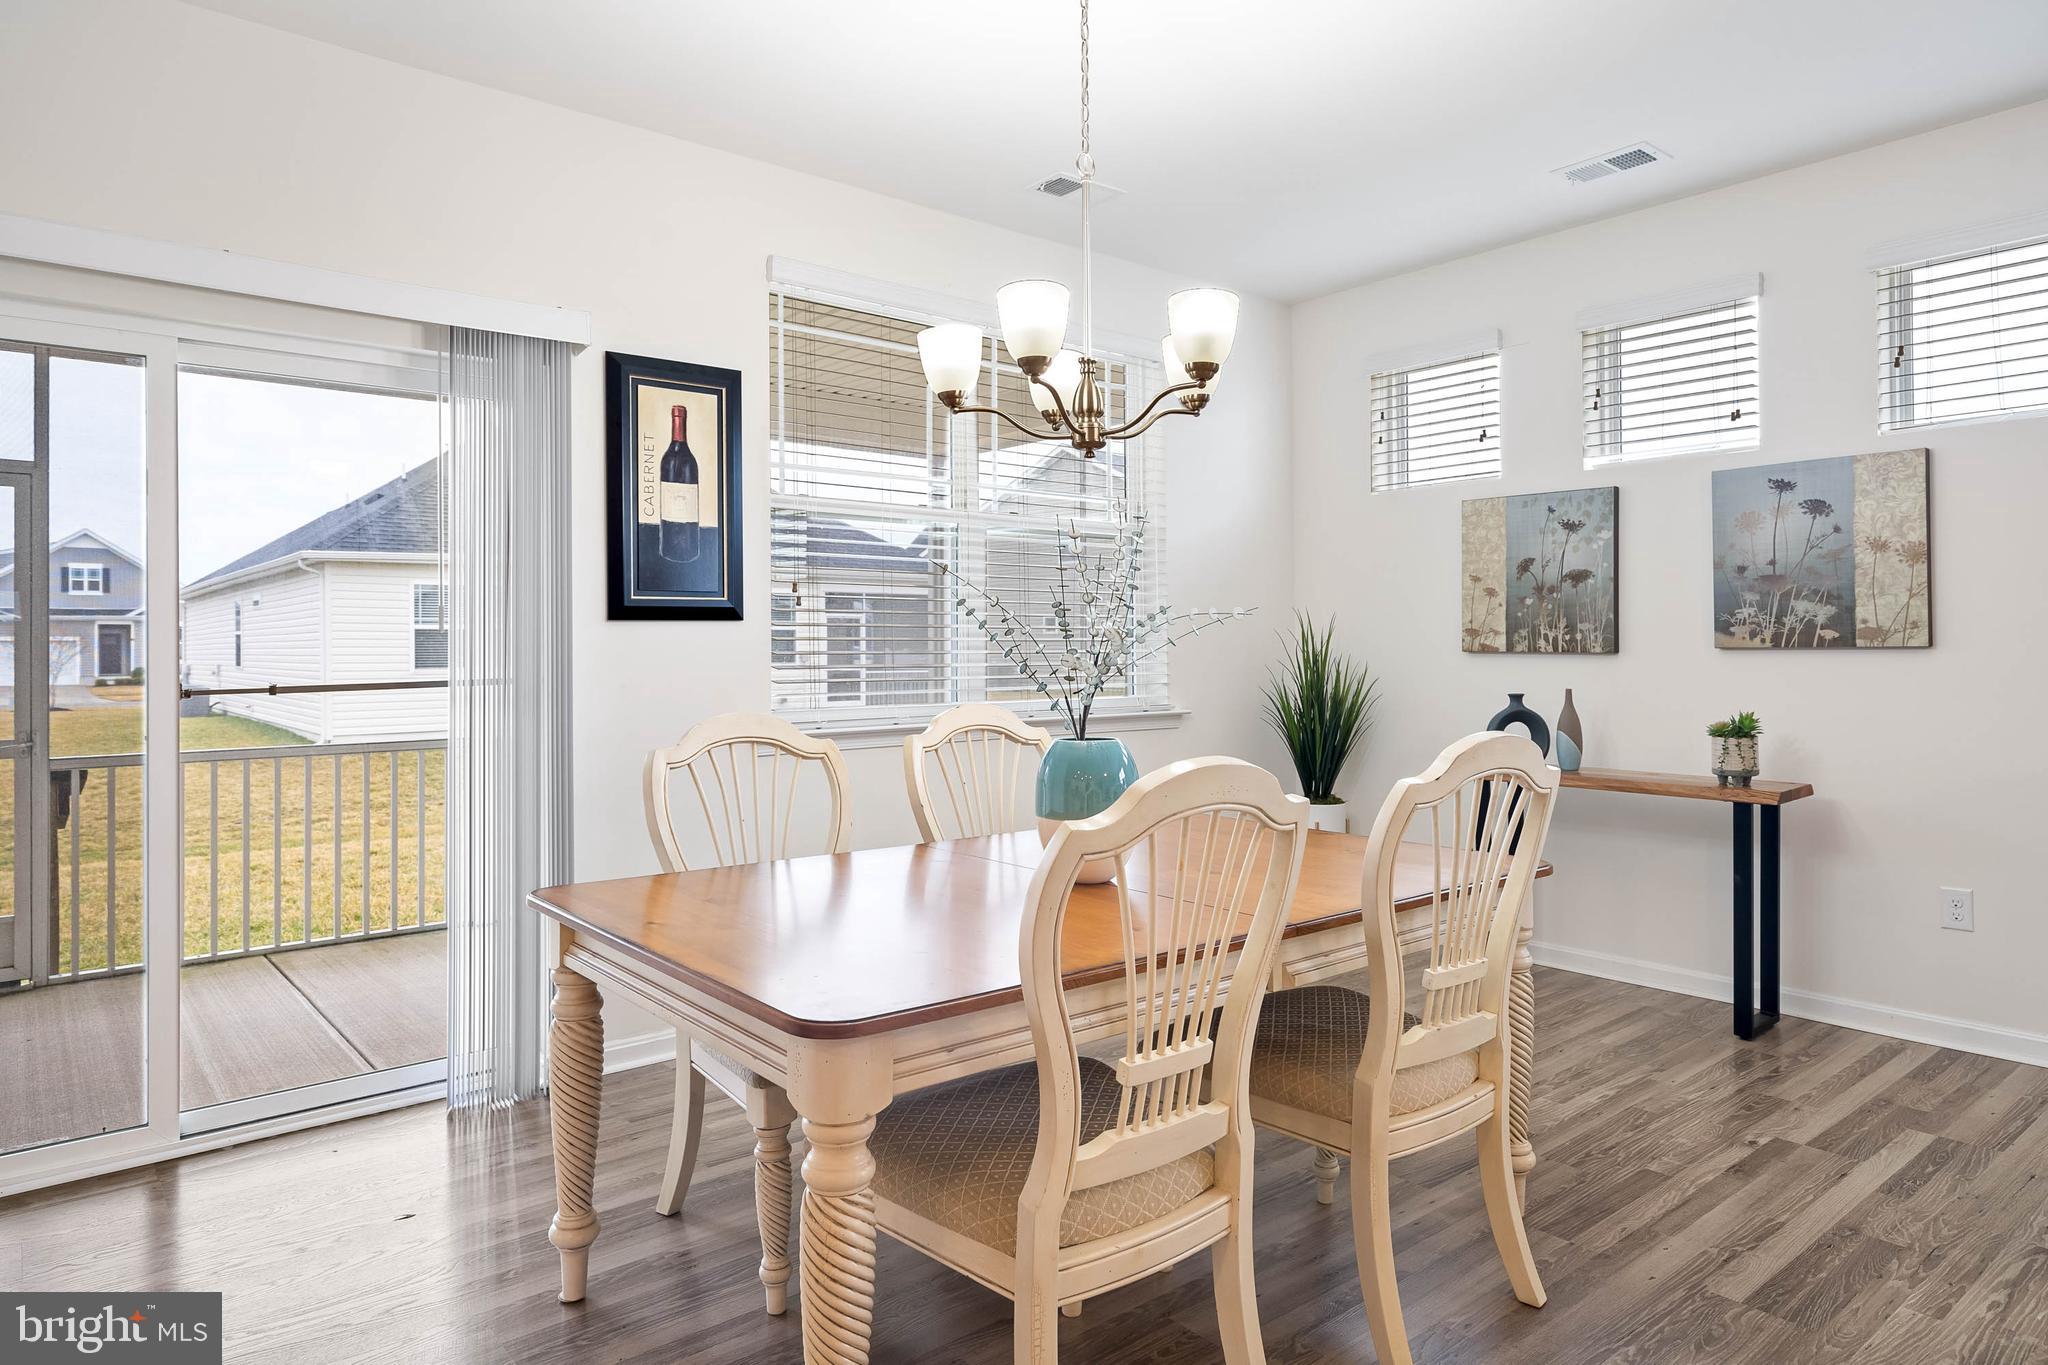
Dining room with a large wooden table, cream chairs, chandelier, and sliding doors to a covered patio.
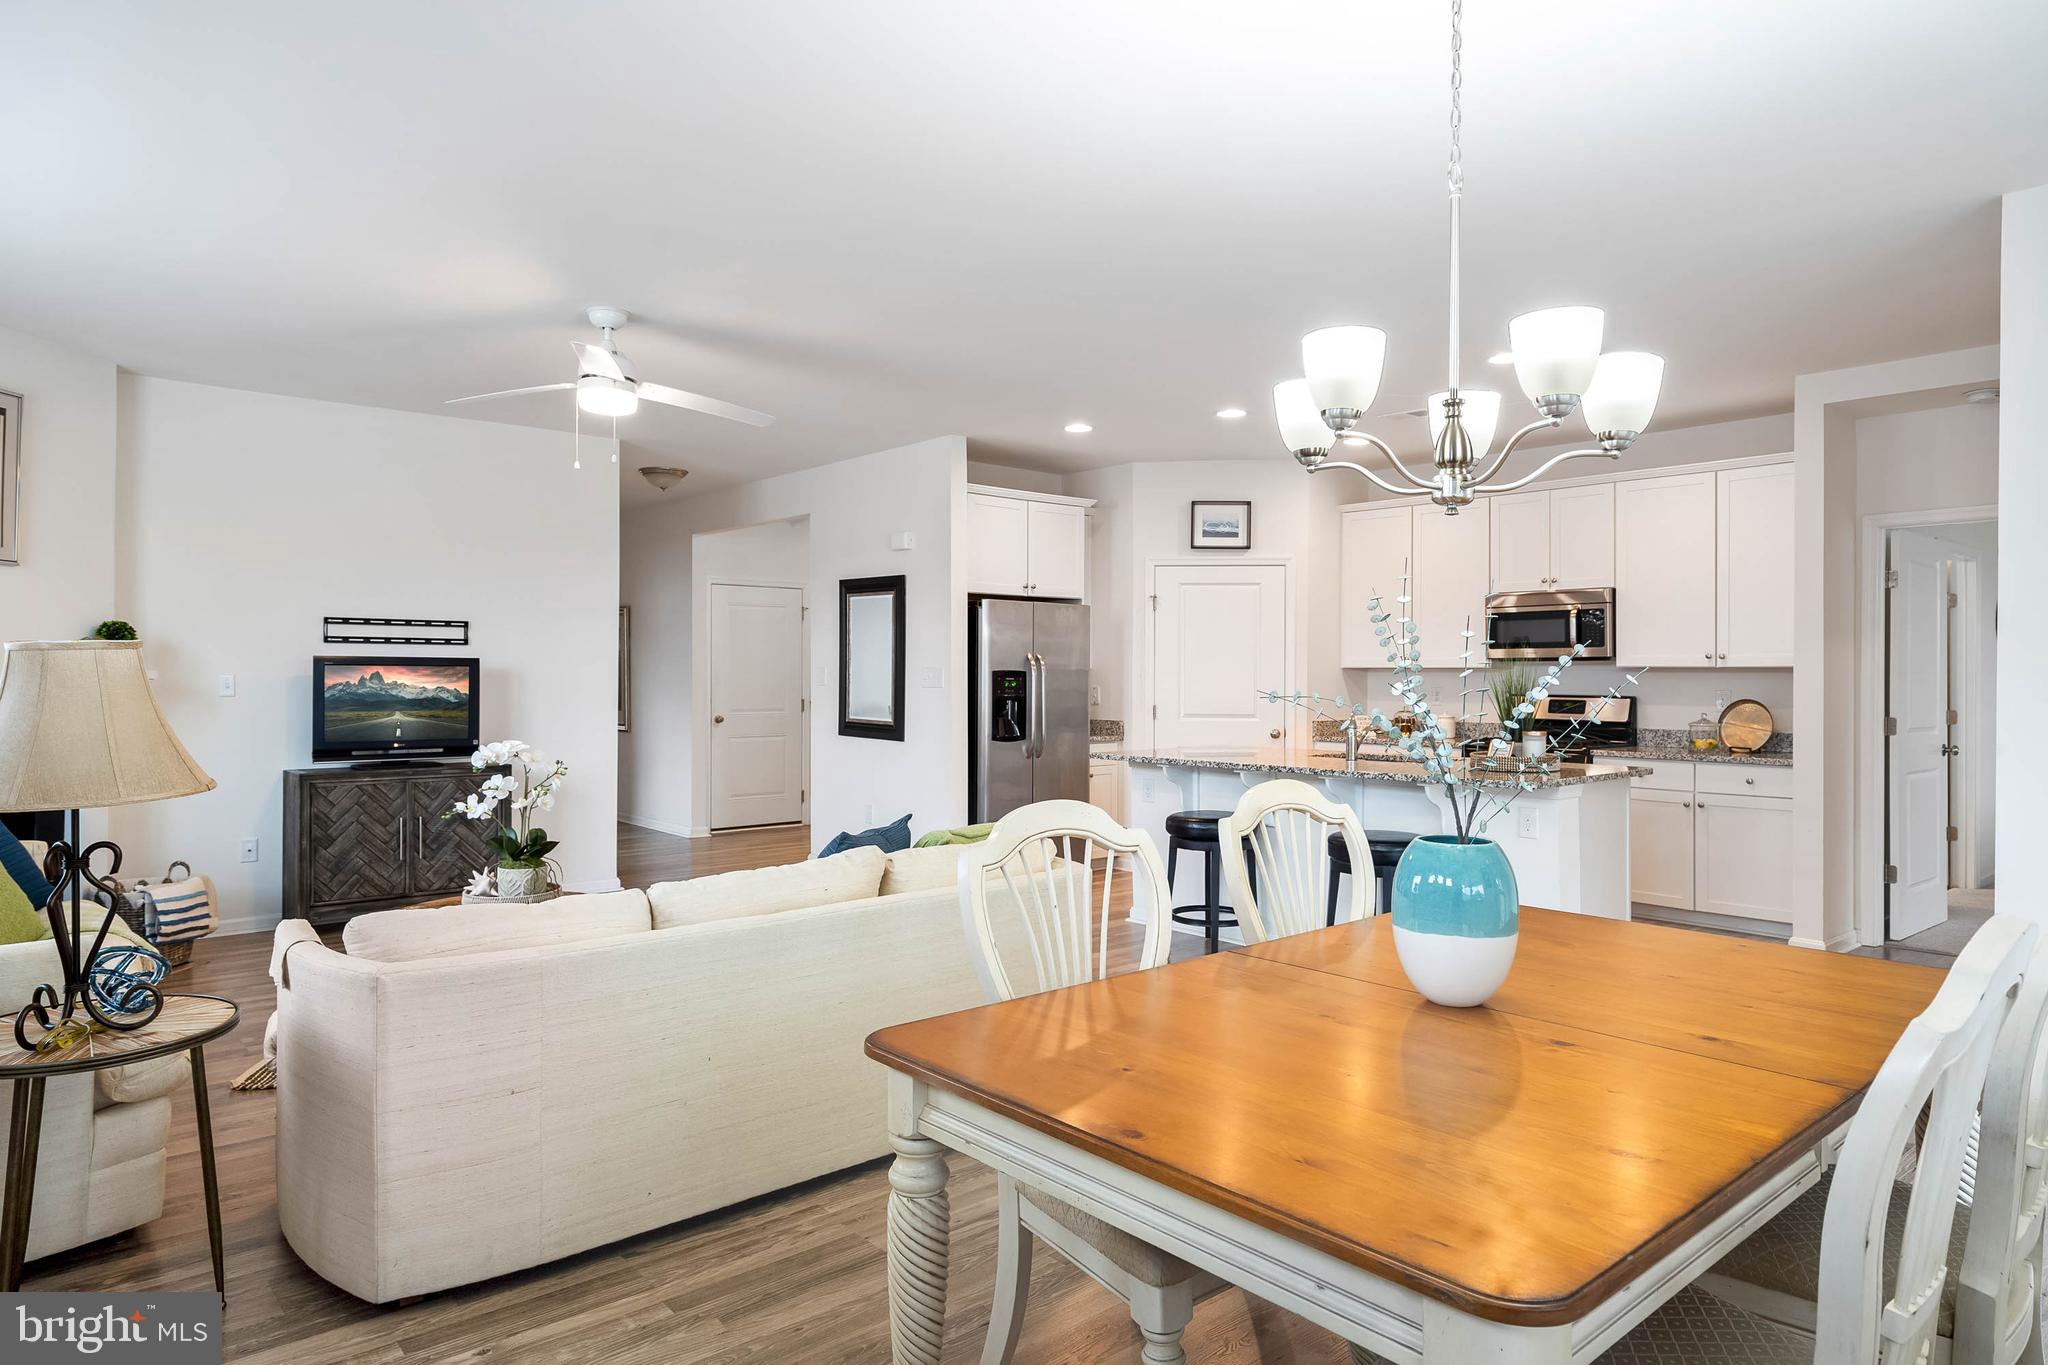
Open-plan living, dining, and kitchen area with white cabinetry, wood dining table, and ceiling fan.
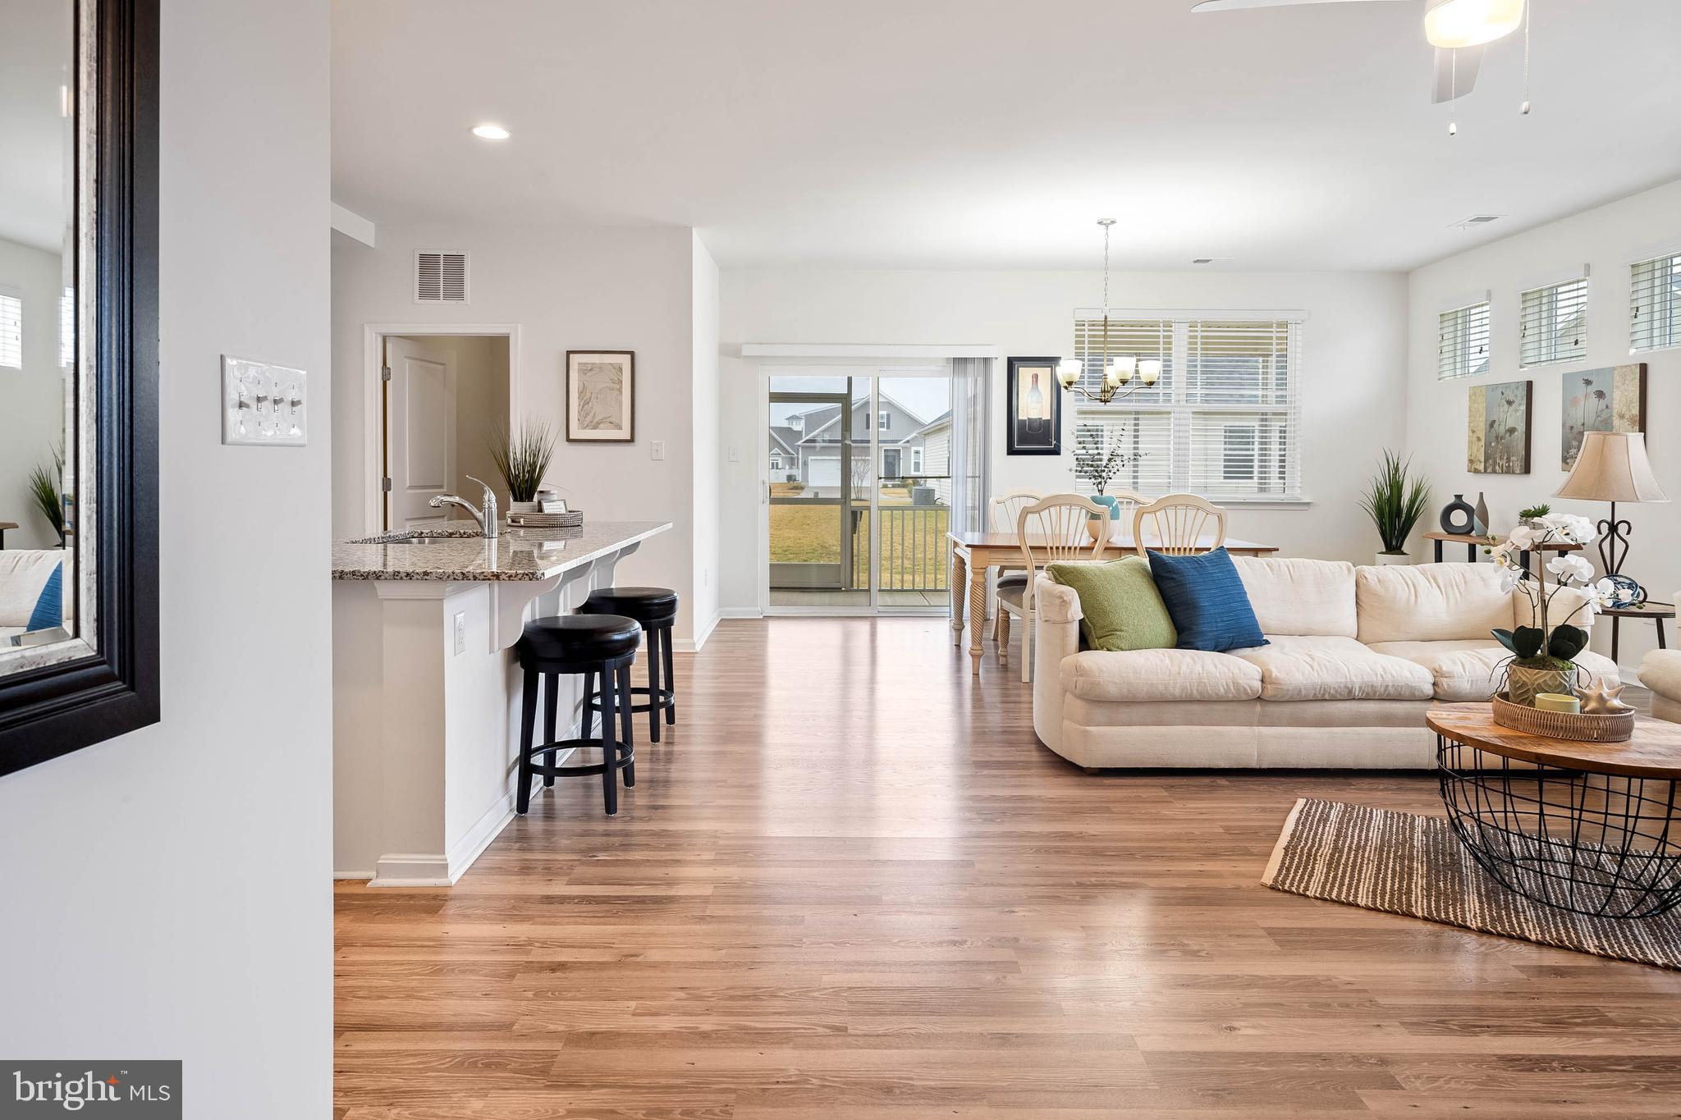
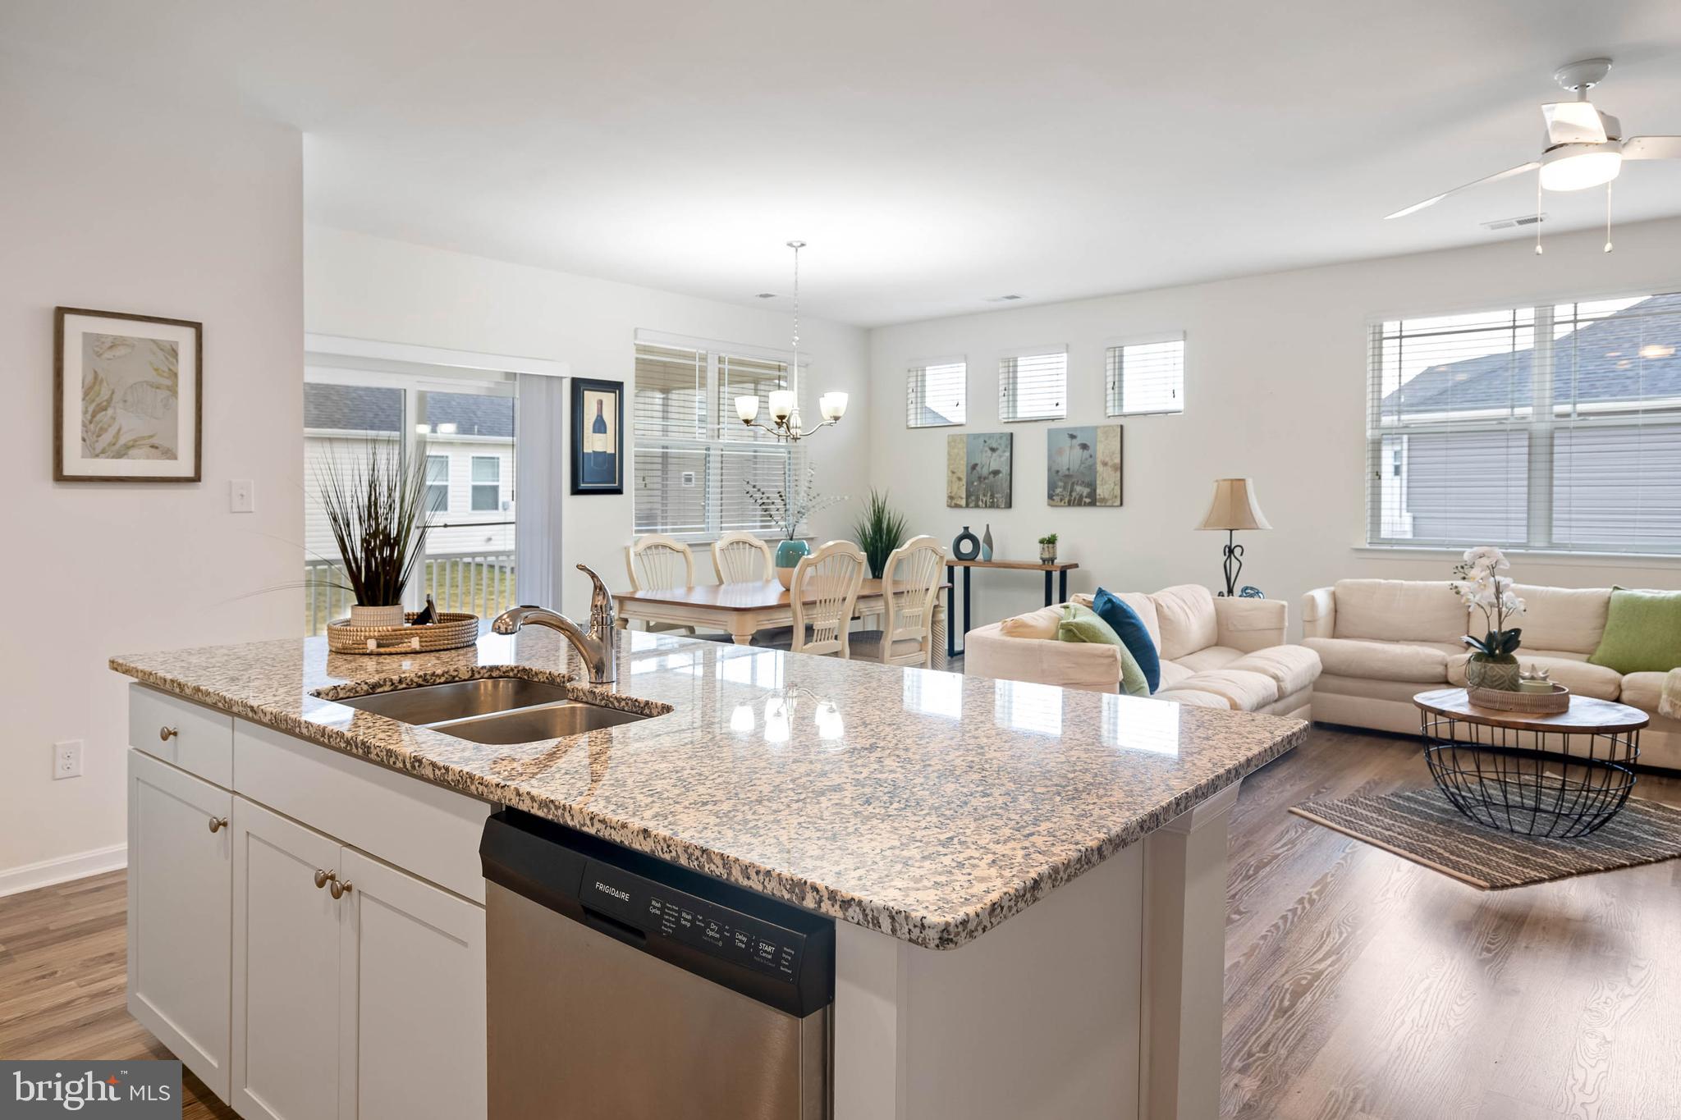
Open-plan living room with cream sofa, granite breakfast bar, wood floors, and sliding doors to the backyard.
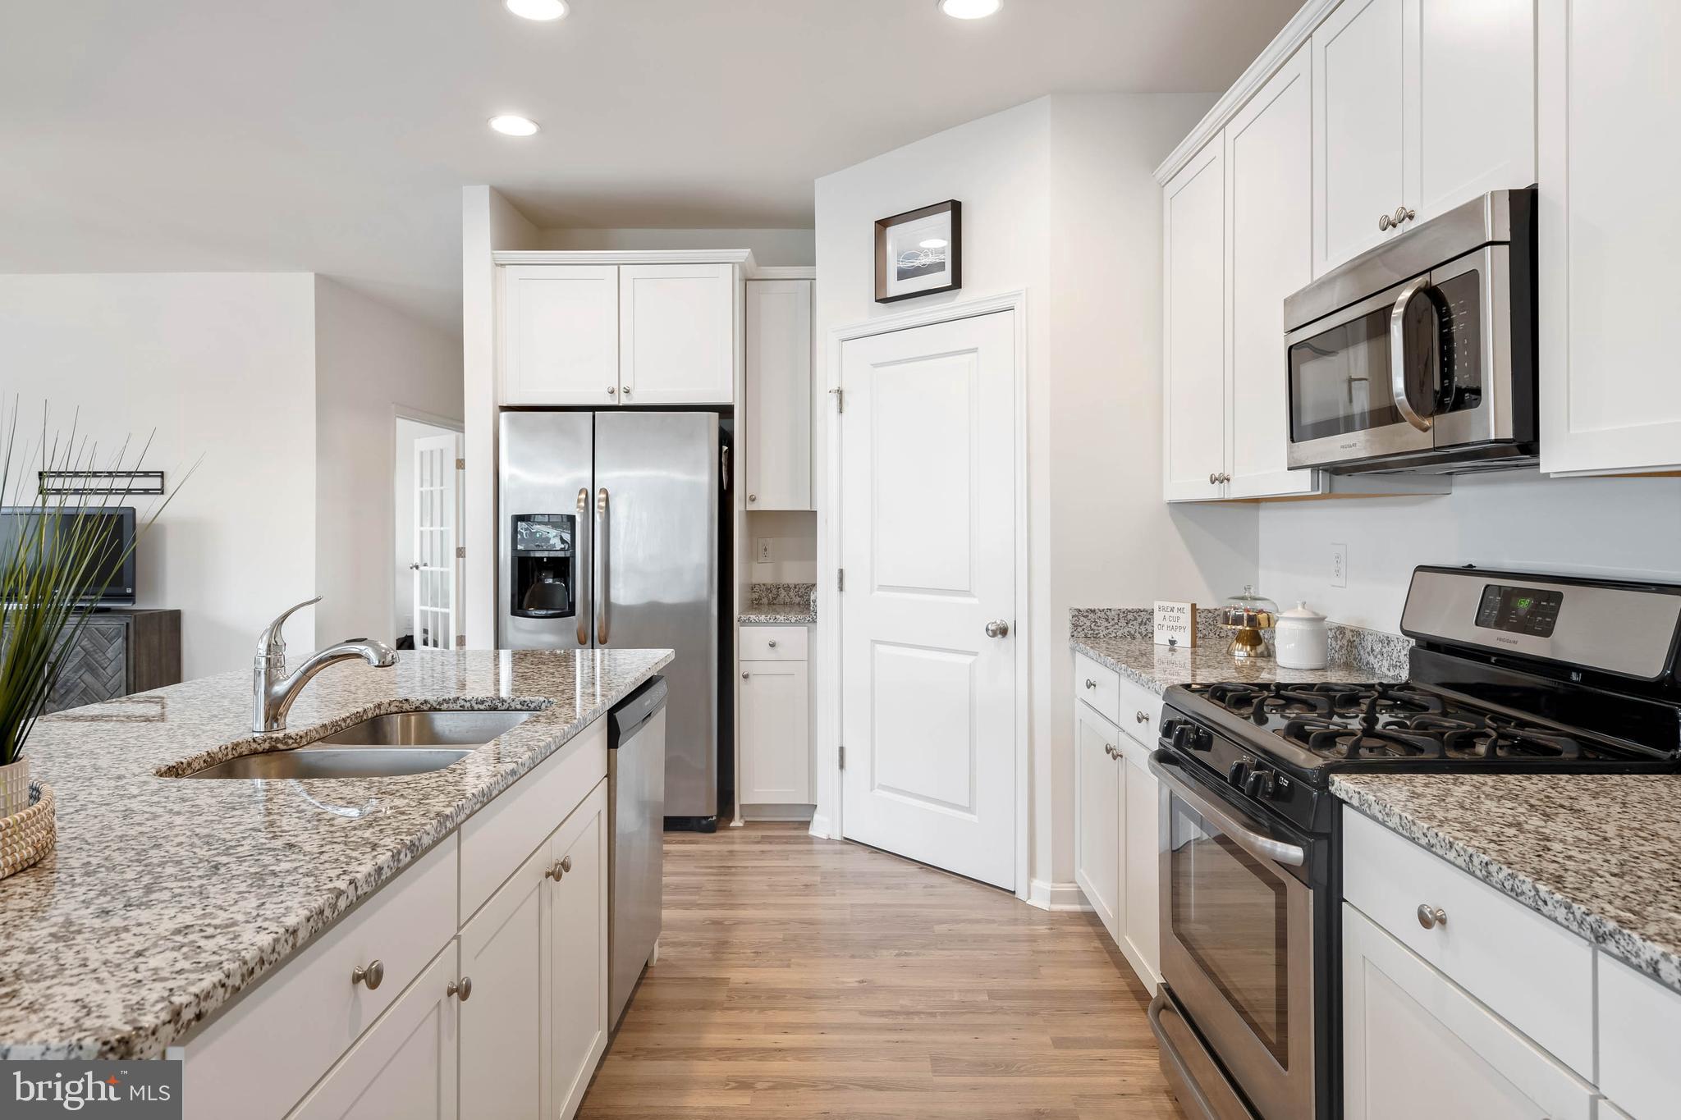
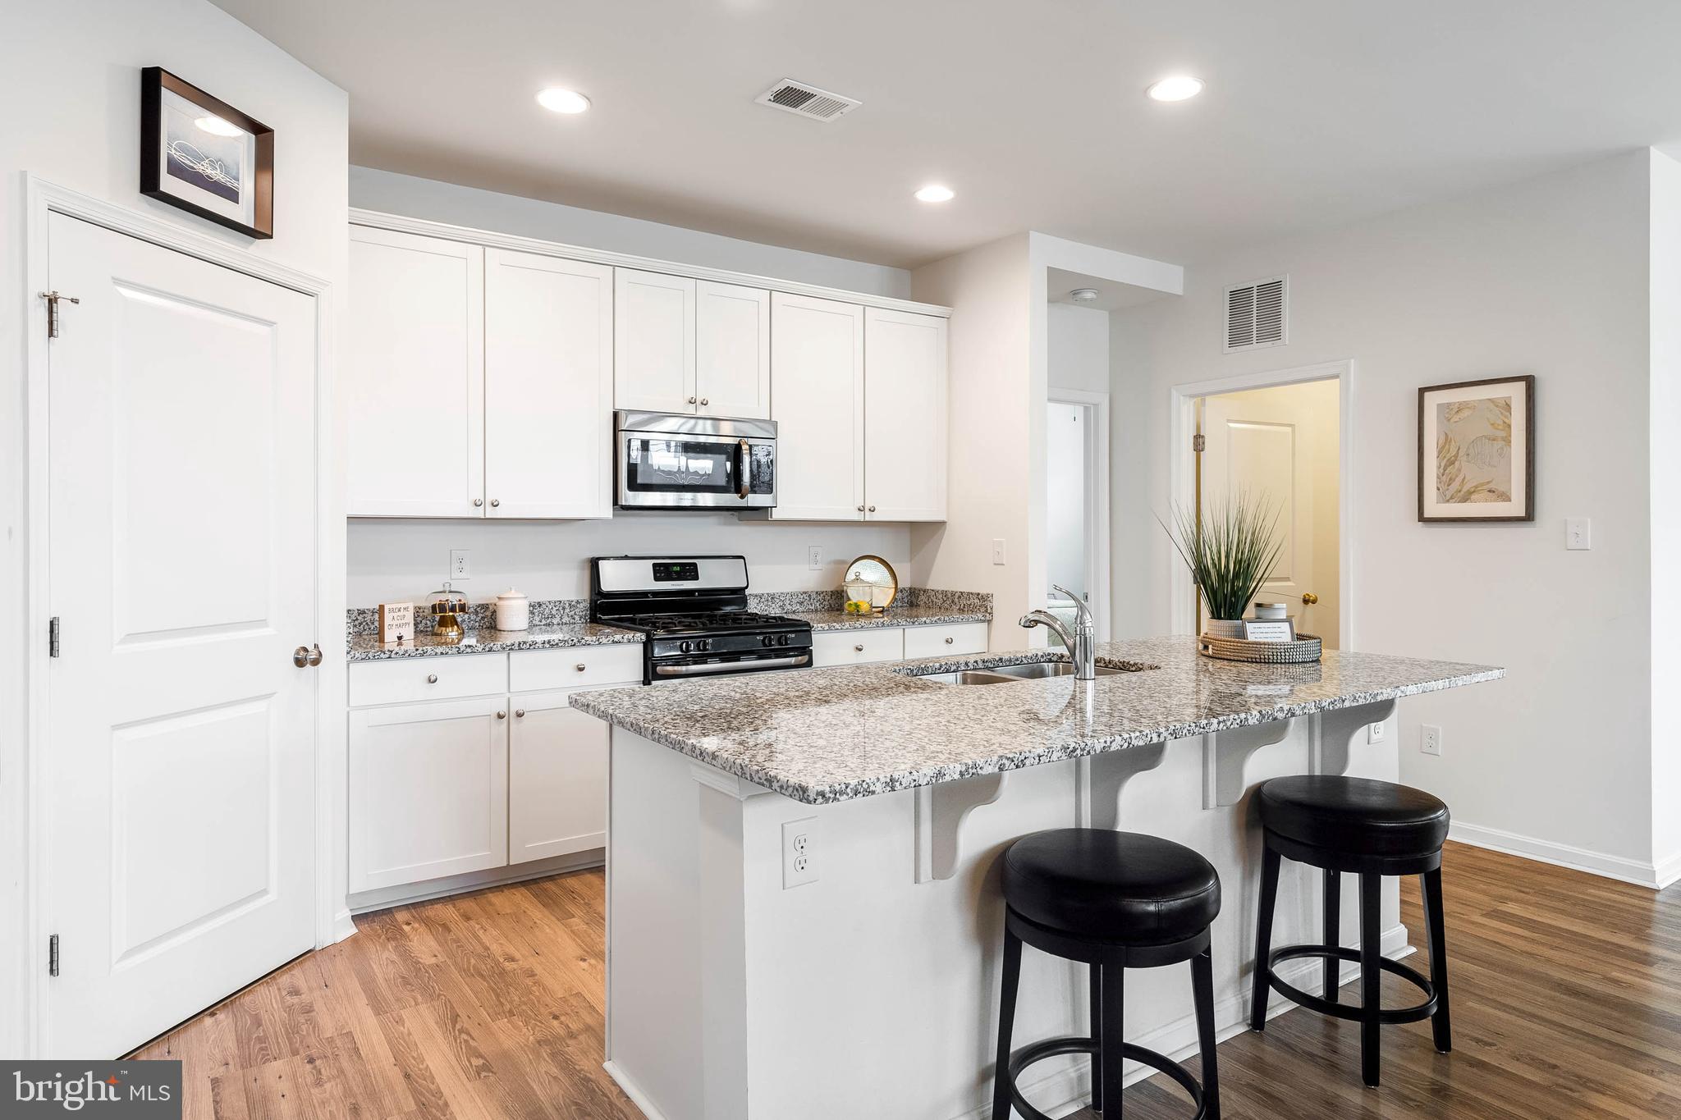
Bright kitchen with a granite island, white cabinets, stainless refrigerator and black gas range.
Kitchen with white cabinets, stainless steel appliances, granite island, and two black stools.
Open-plan kitchen with a granite island, dining table, and cream sectional living room.
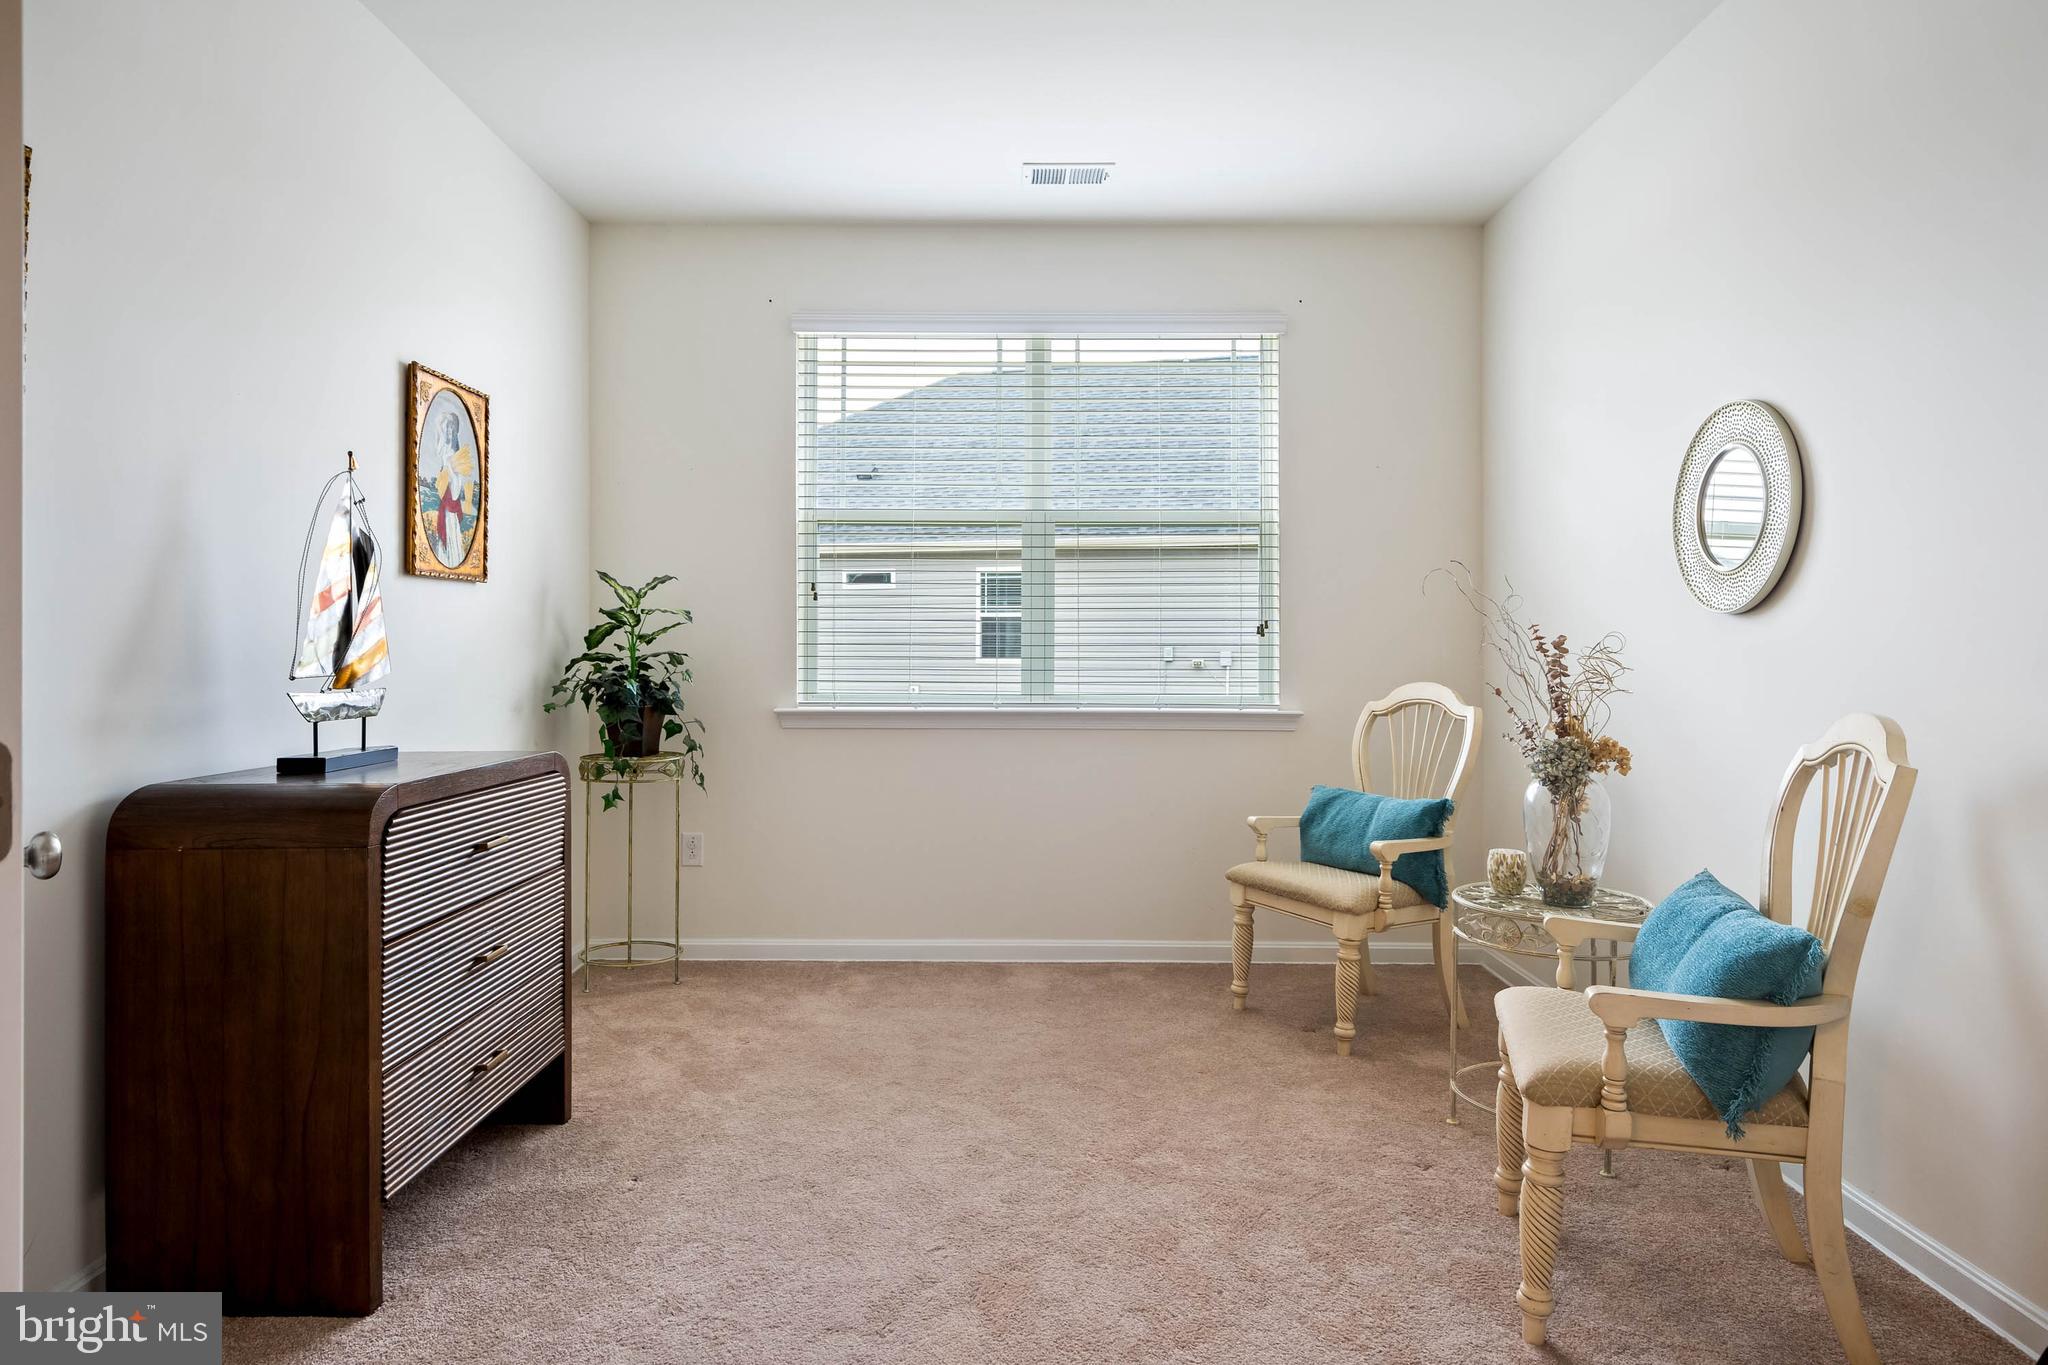
Sitting room with cream armchairs, teal cushions, beige carpet, and a dark wood cabinet.
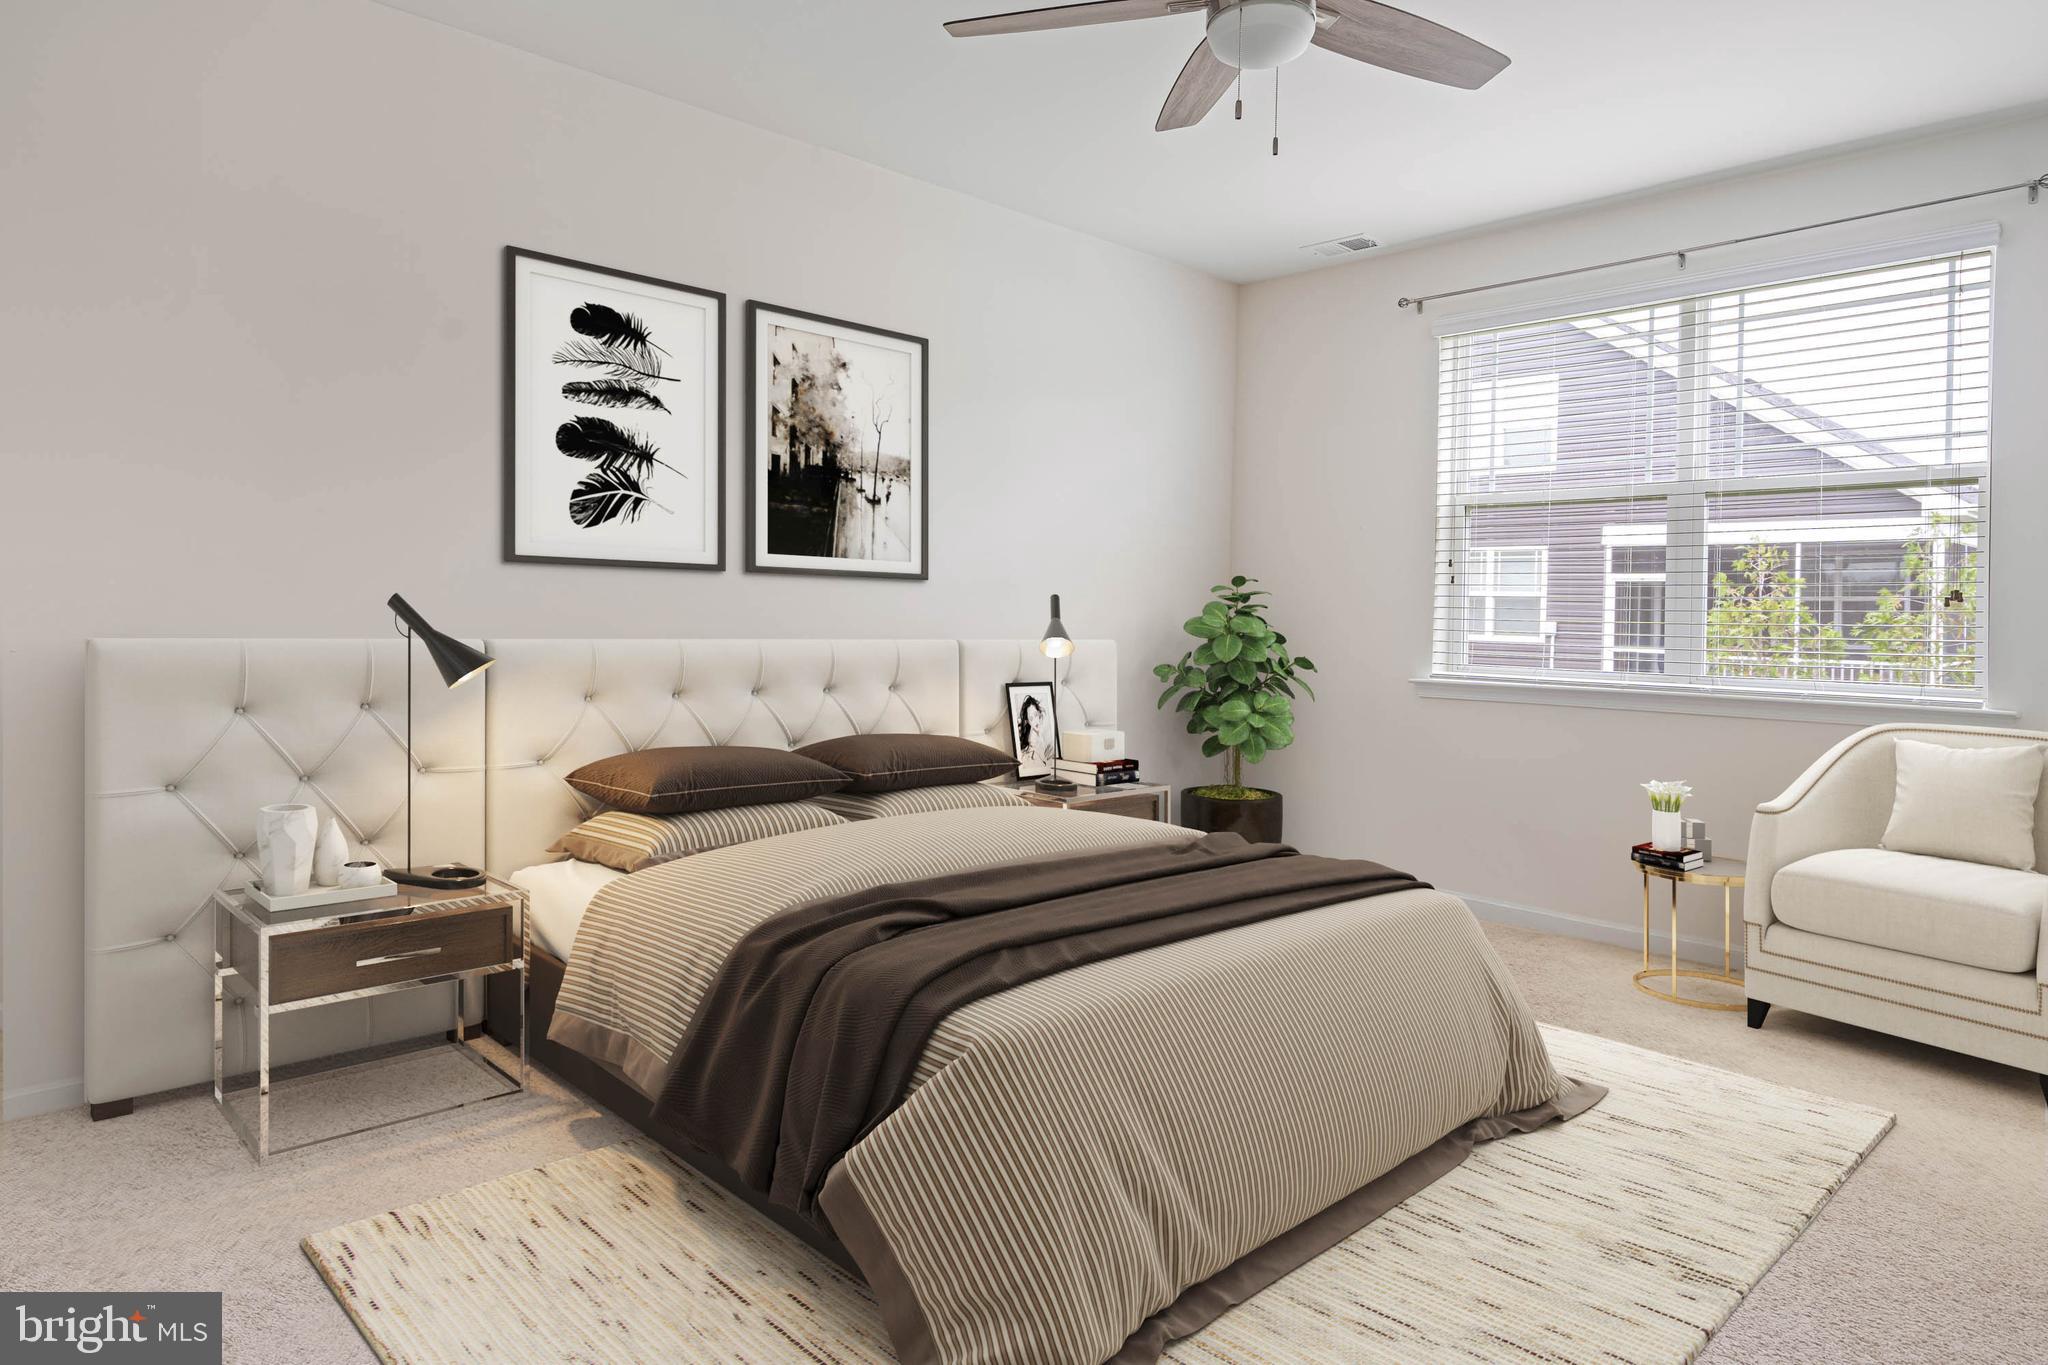
Staged bedroom with a tufted bed, striped bedding, and a white armchair beside a wide window.
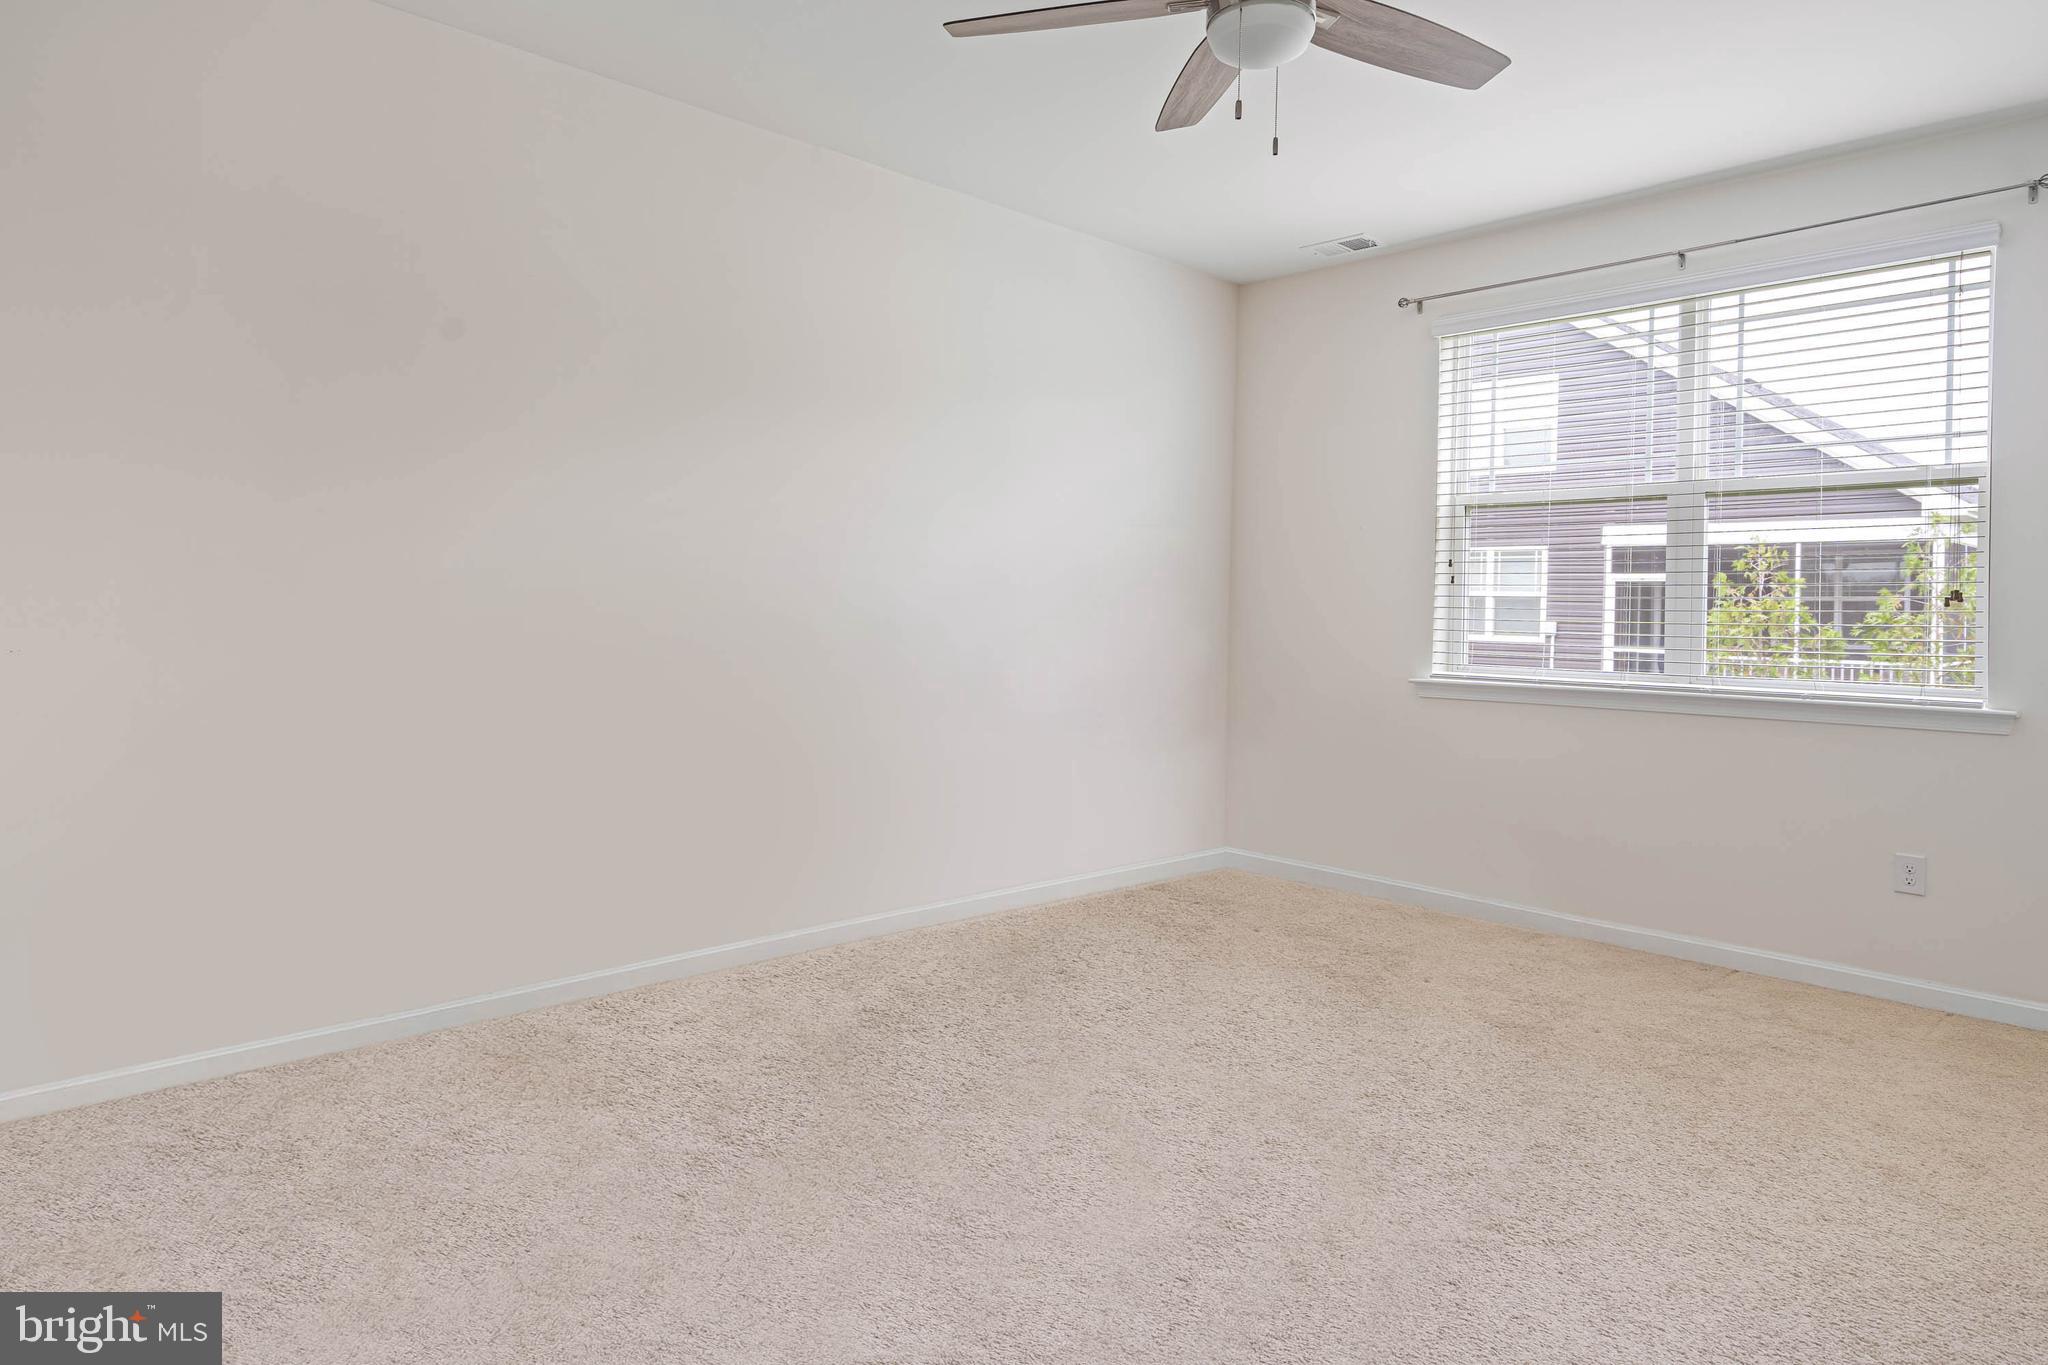
Empty bedroom with beige carpet, ceiling fan, and a window overlooking a neighboring house.
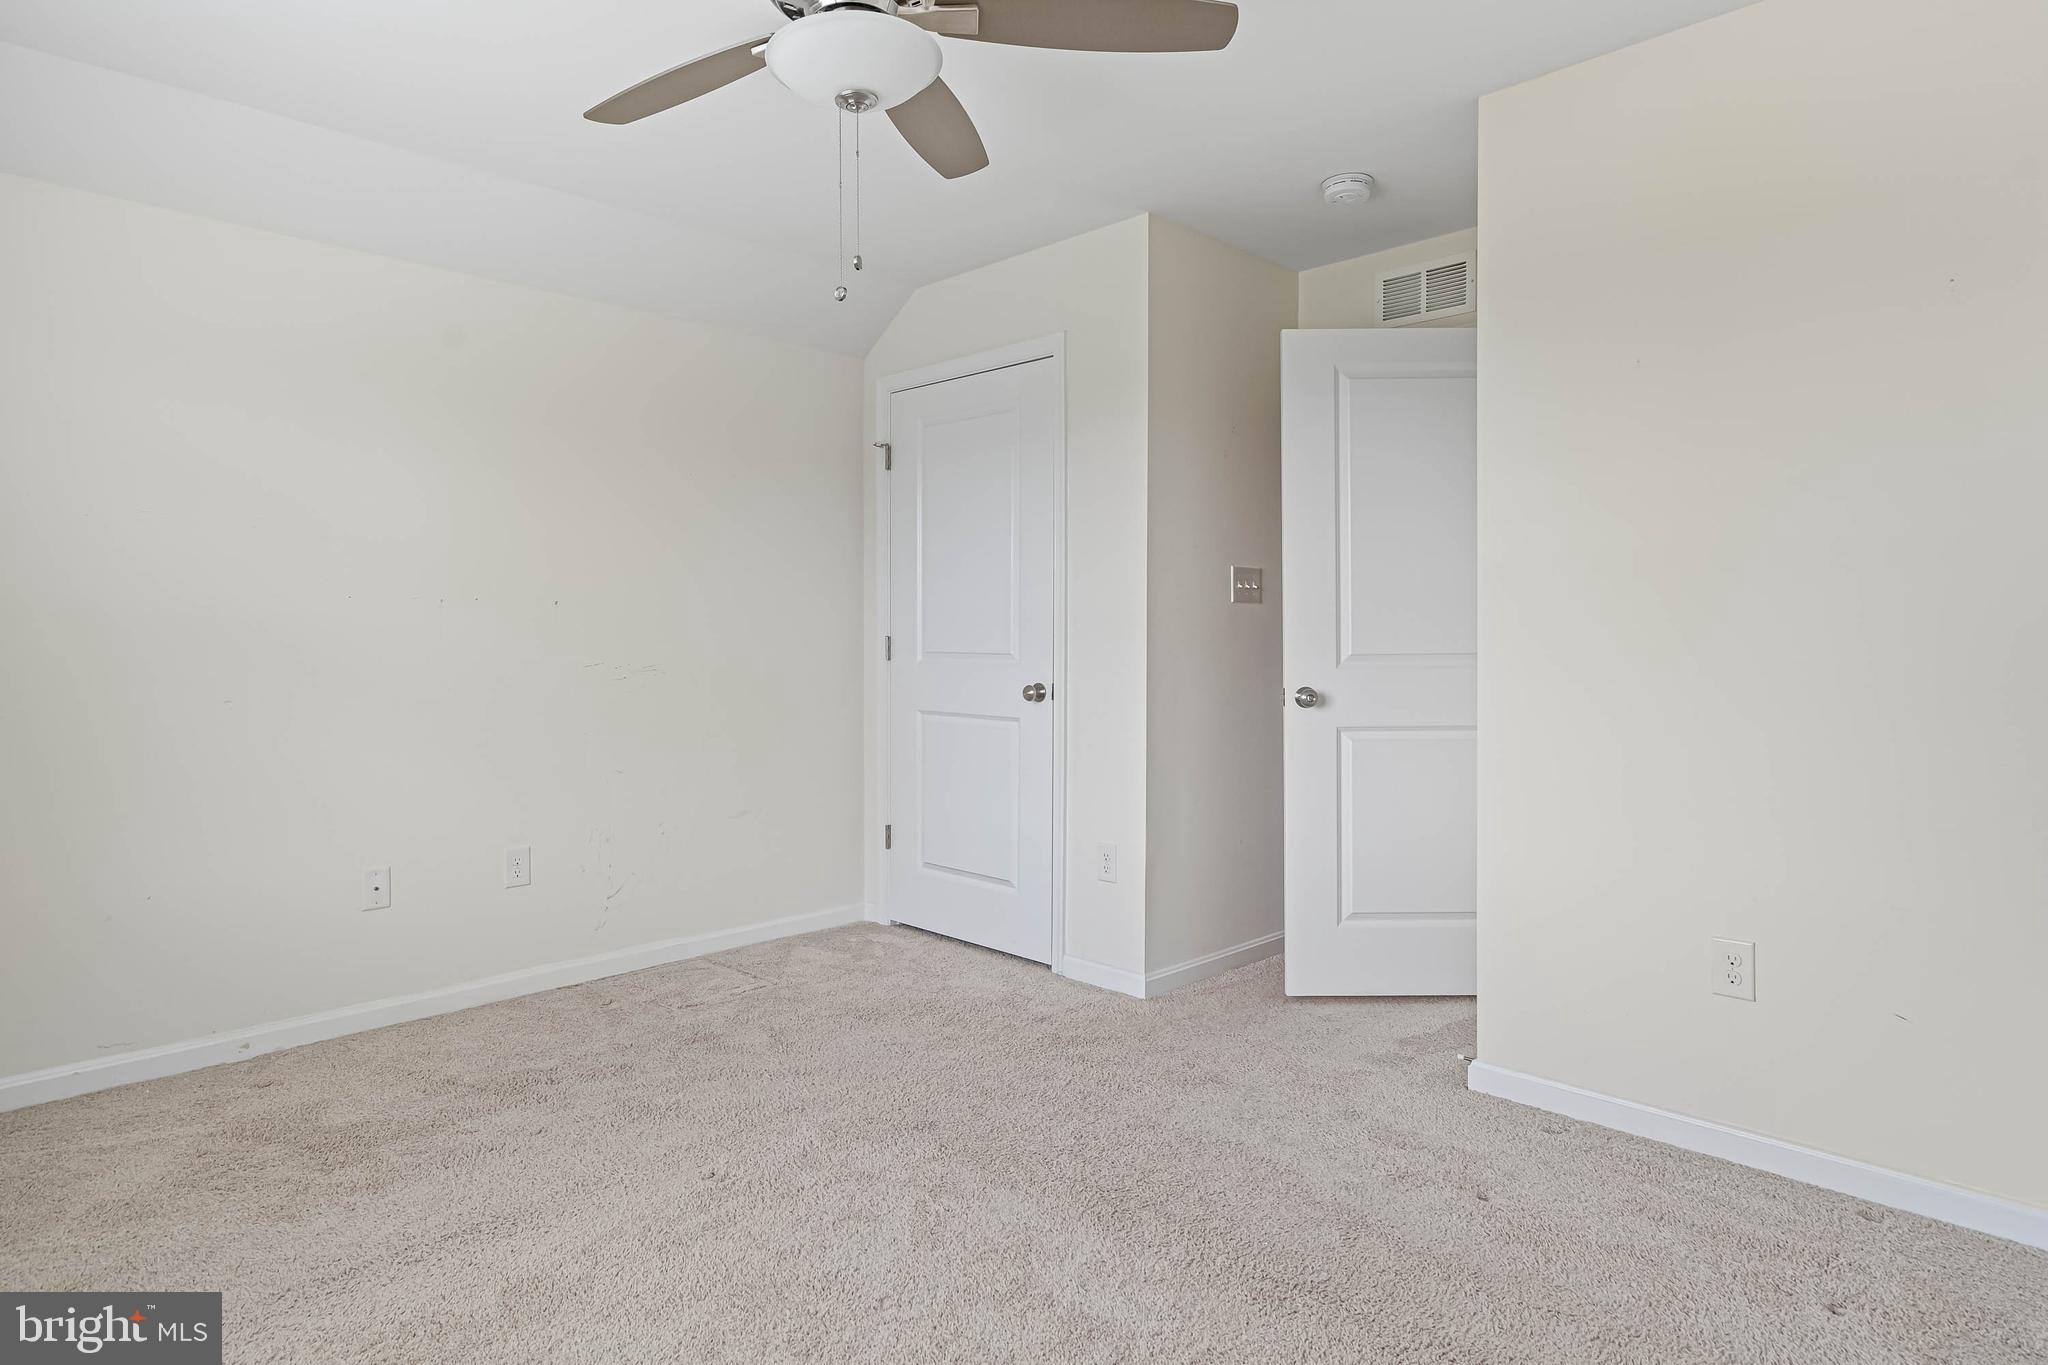
Empty bedroom with beige carpet, a ceiling fan, and two white doors.
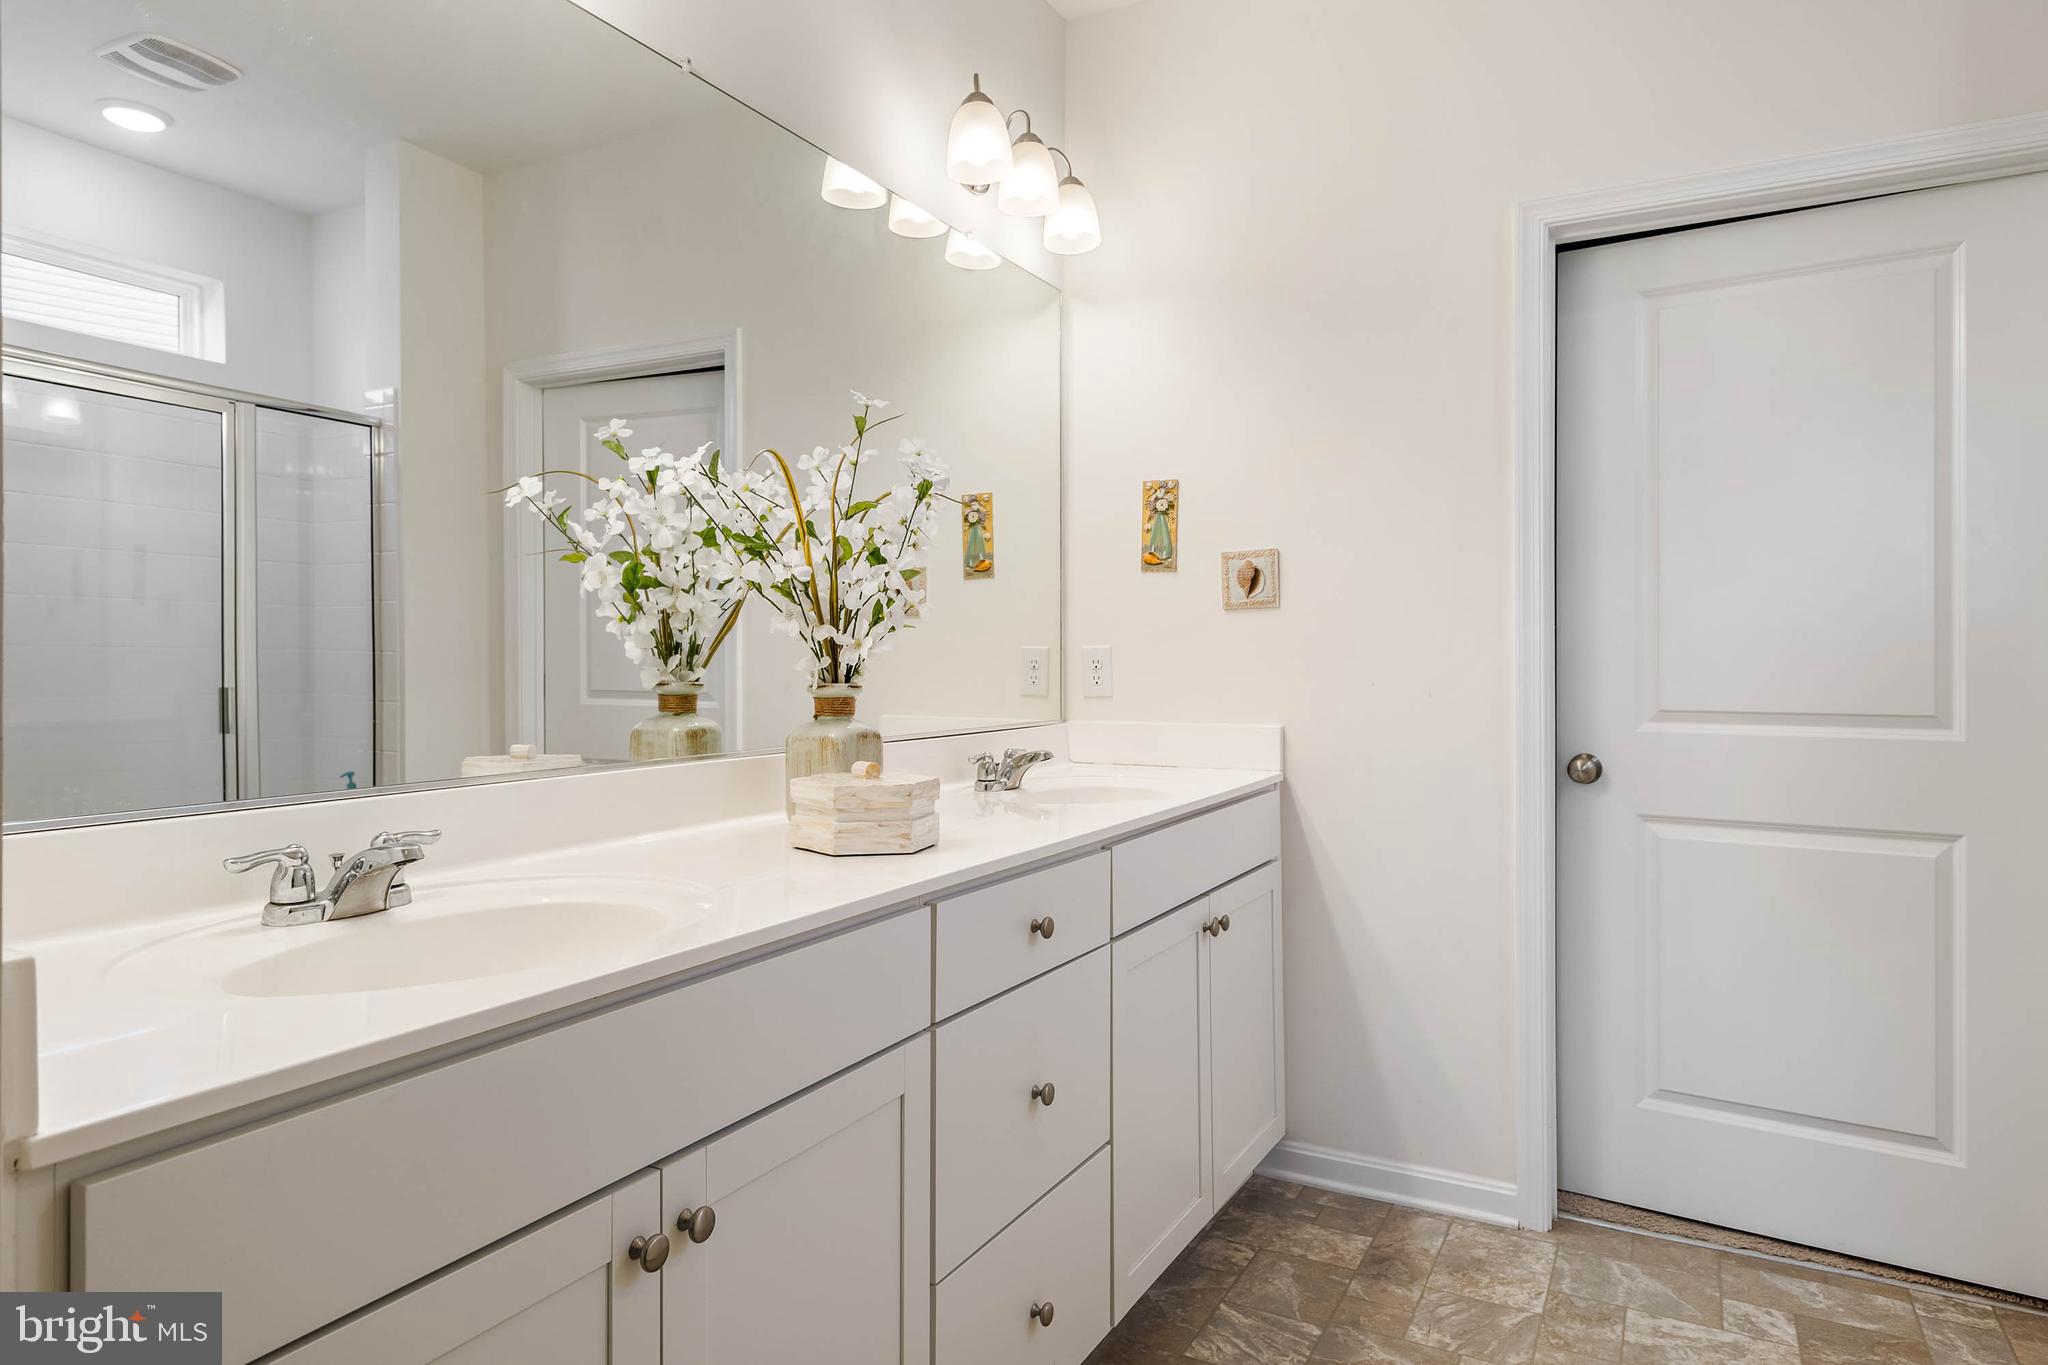
Bathroom with a long white double-sink vanity, large mirror, and glass-enclosed shower.
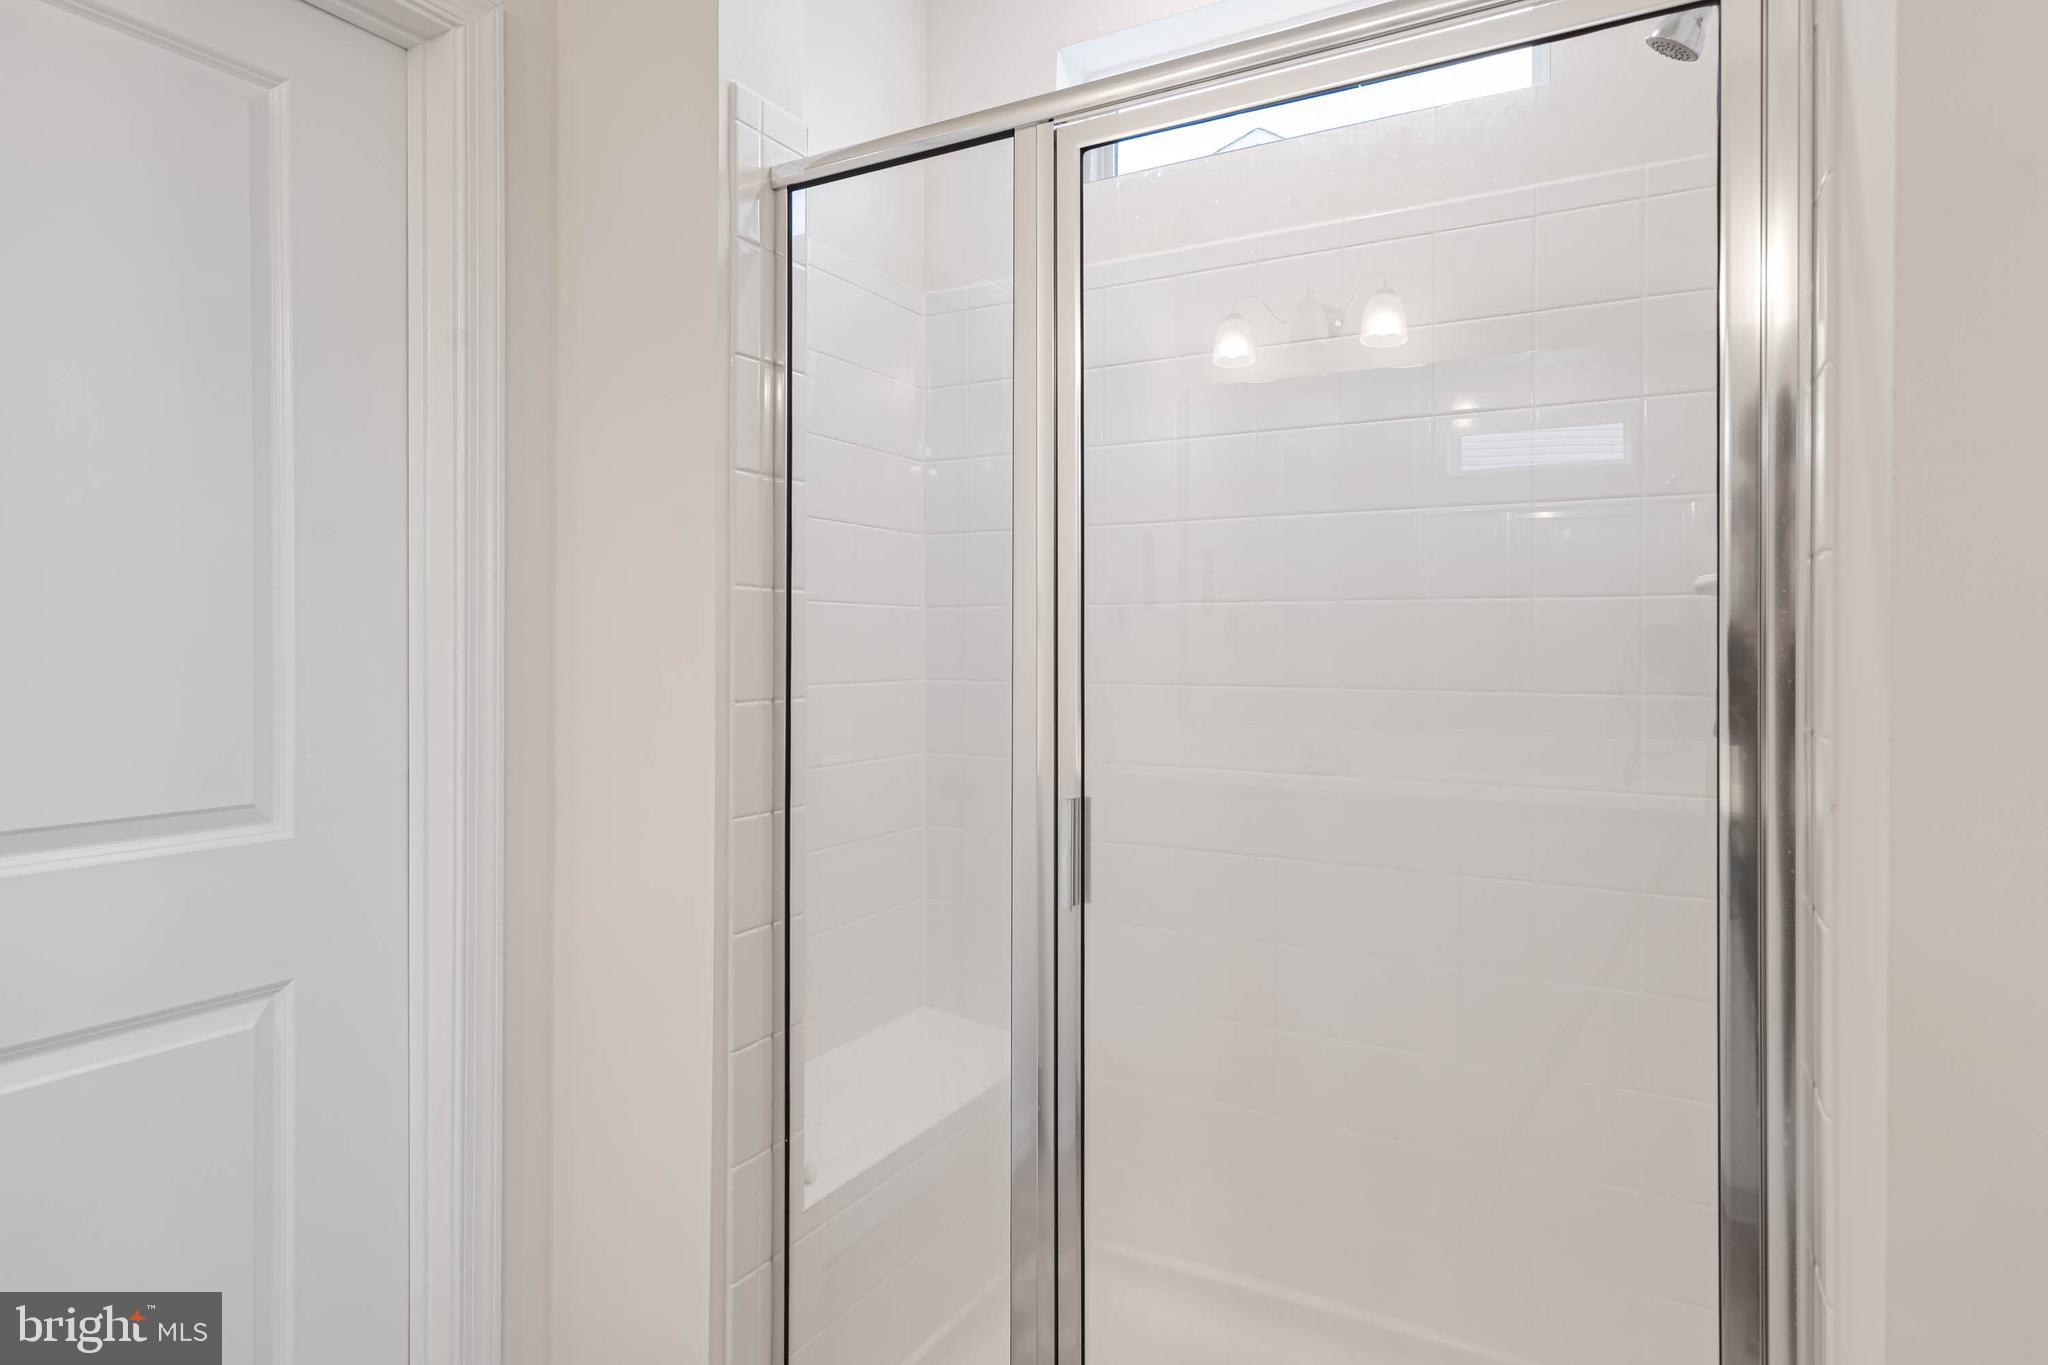
White-tiled shower with a clear glass enclosure and chrome frame.
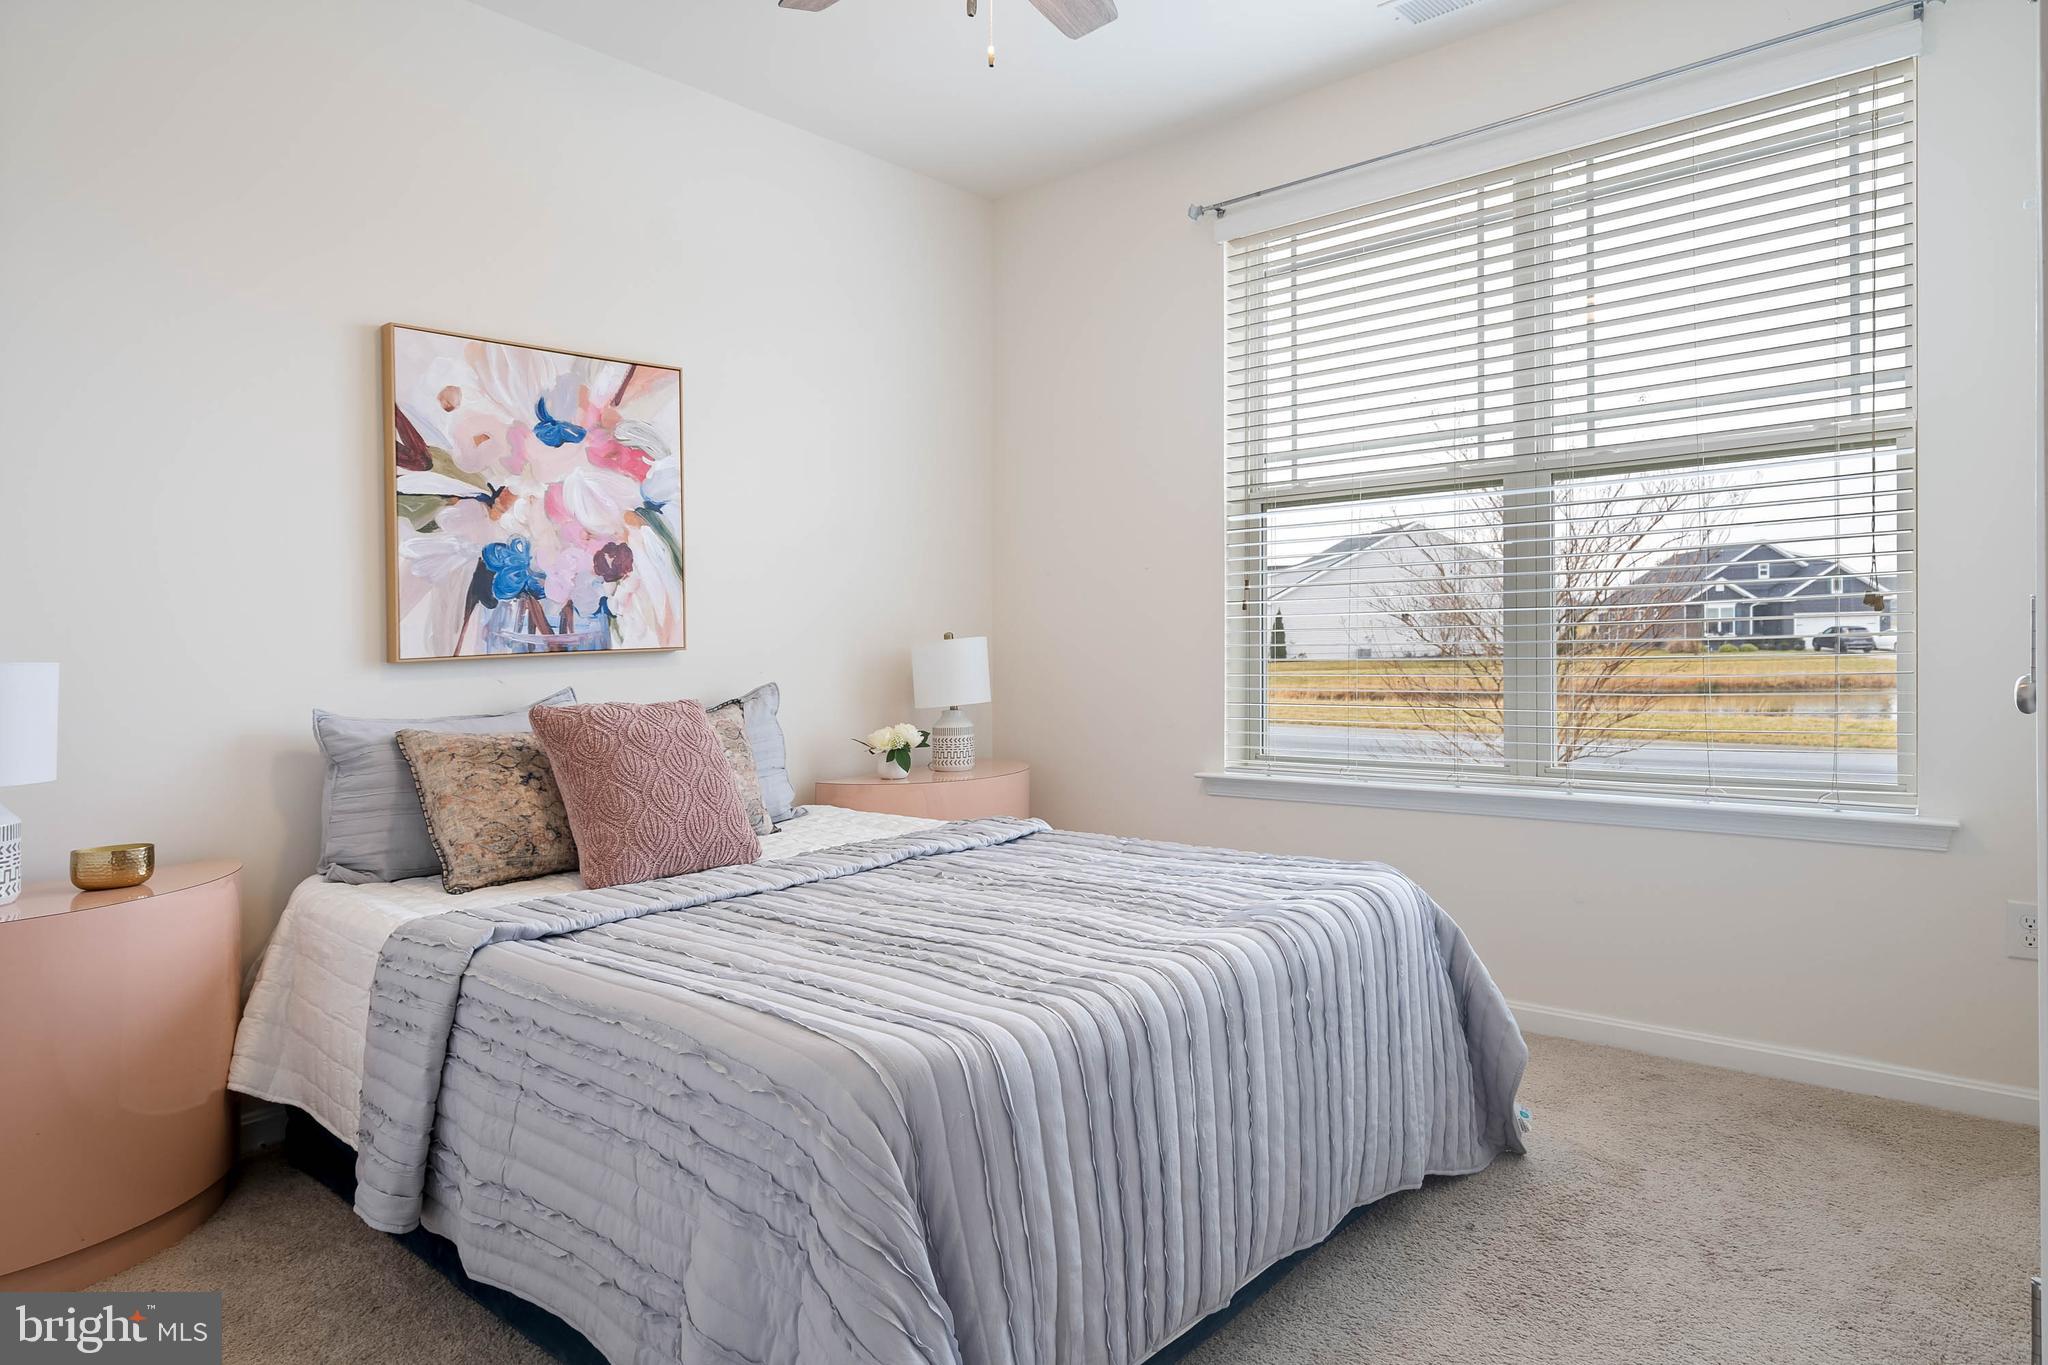
Furnished bedroom with a gray quilted bed, floral wall art, and a large window with blinds.
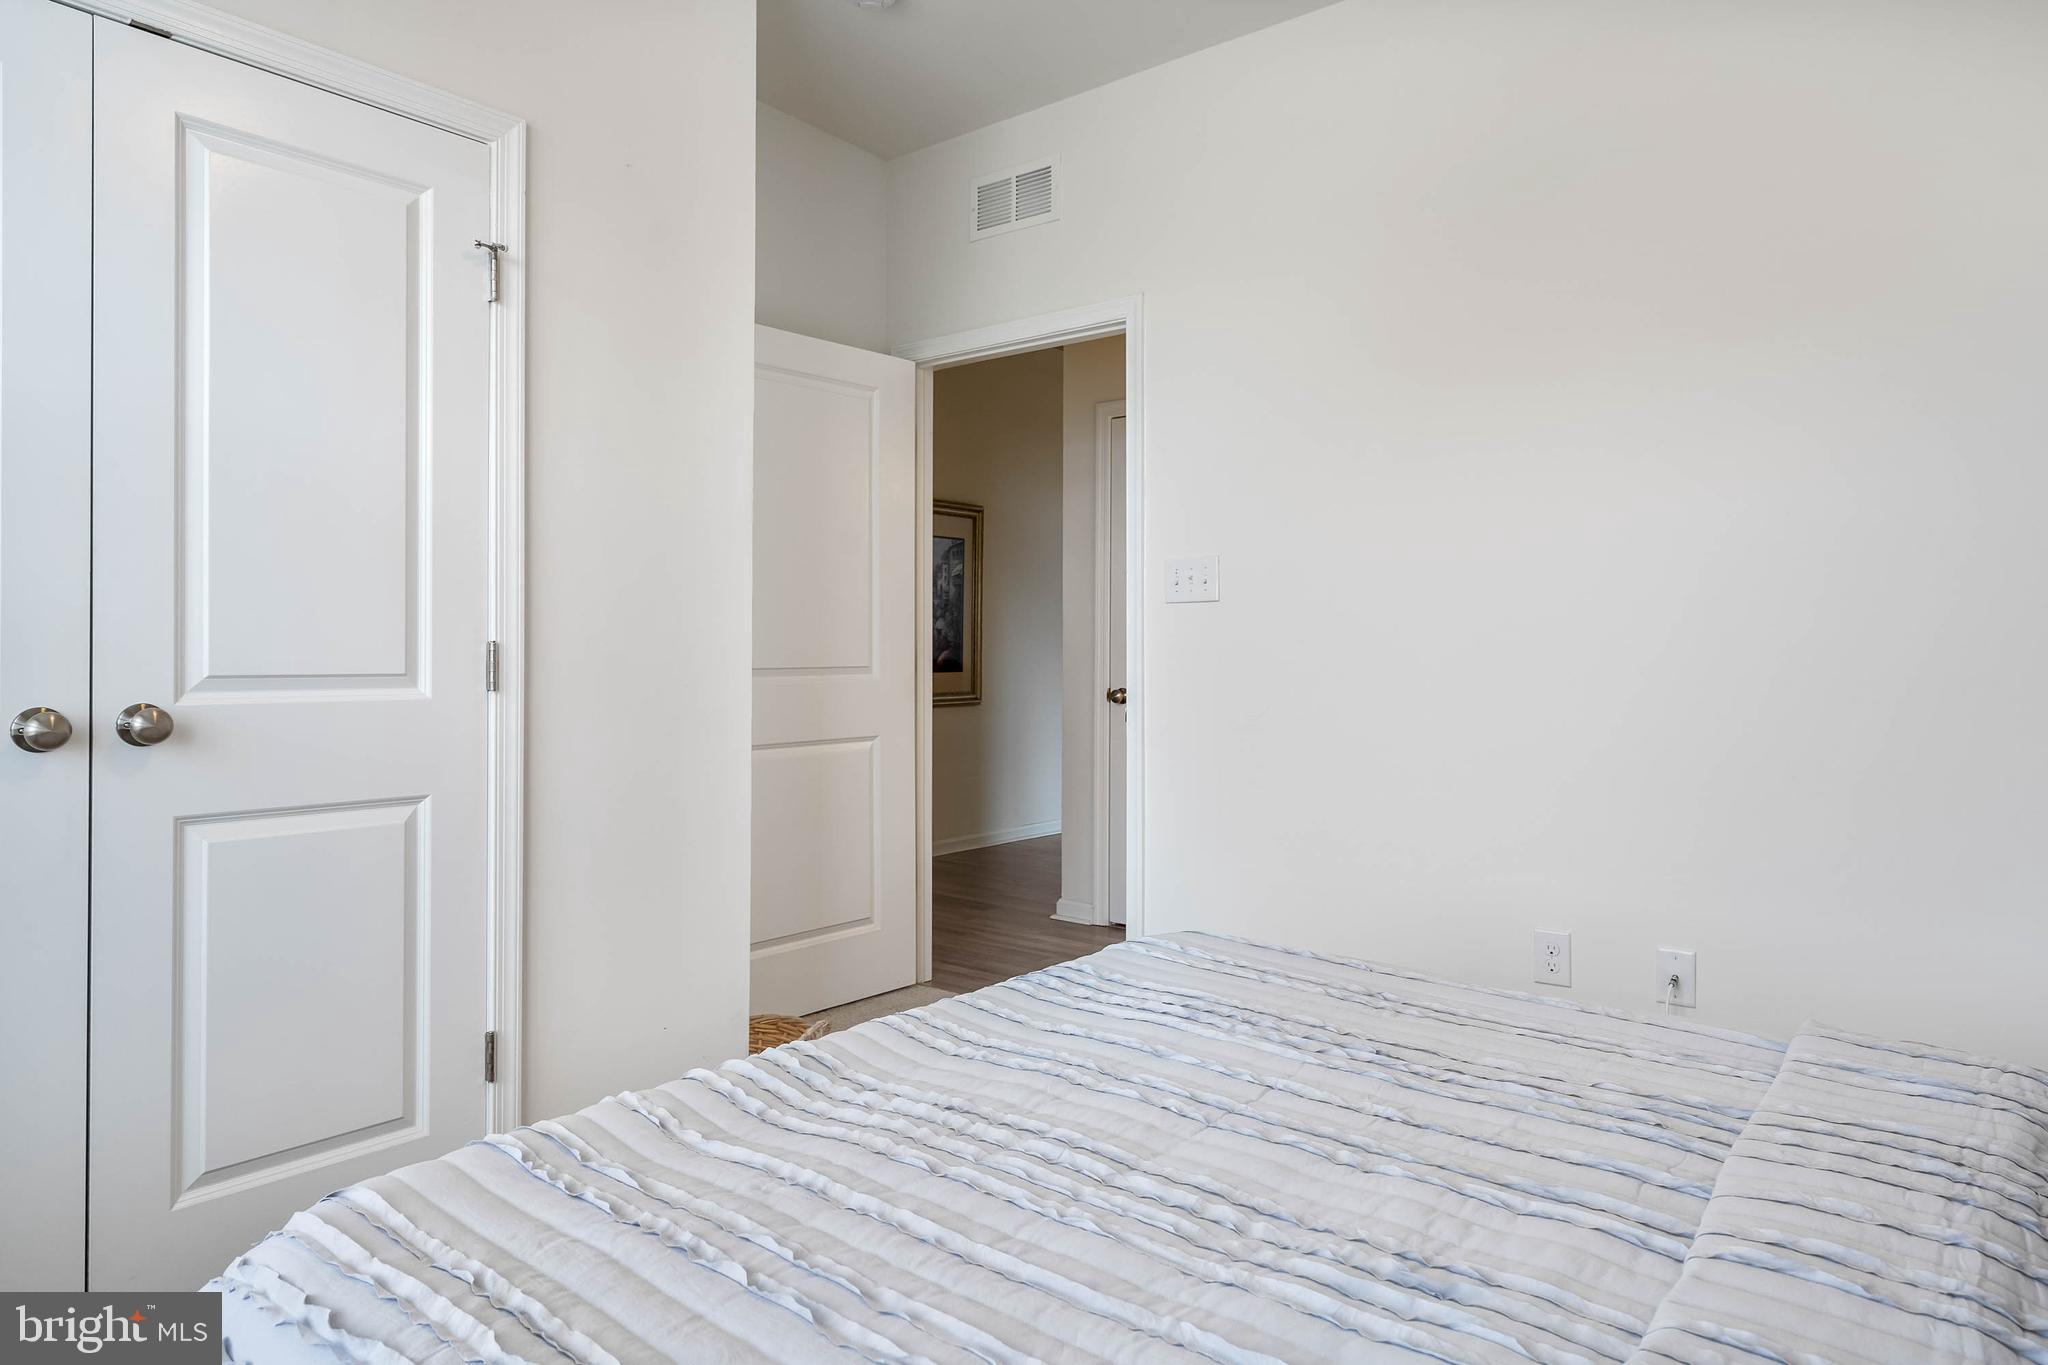
Bedroom with a white and pale blue striped quilt and white paneled closet doors.
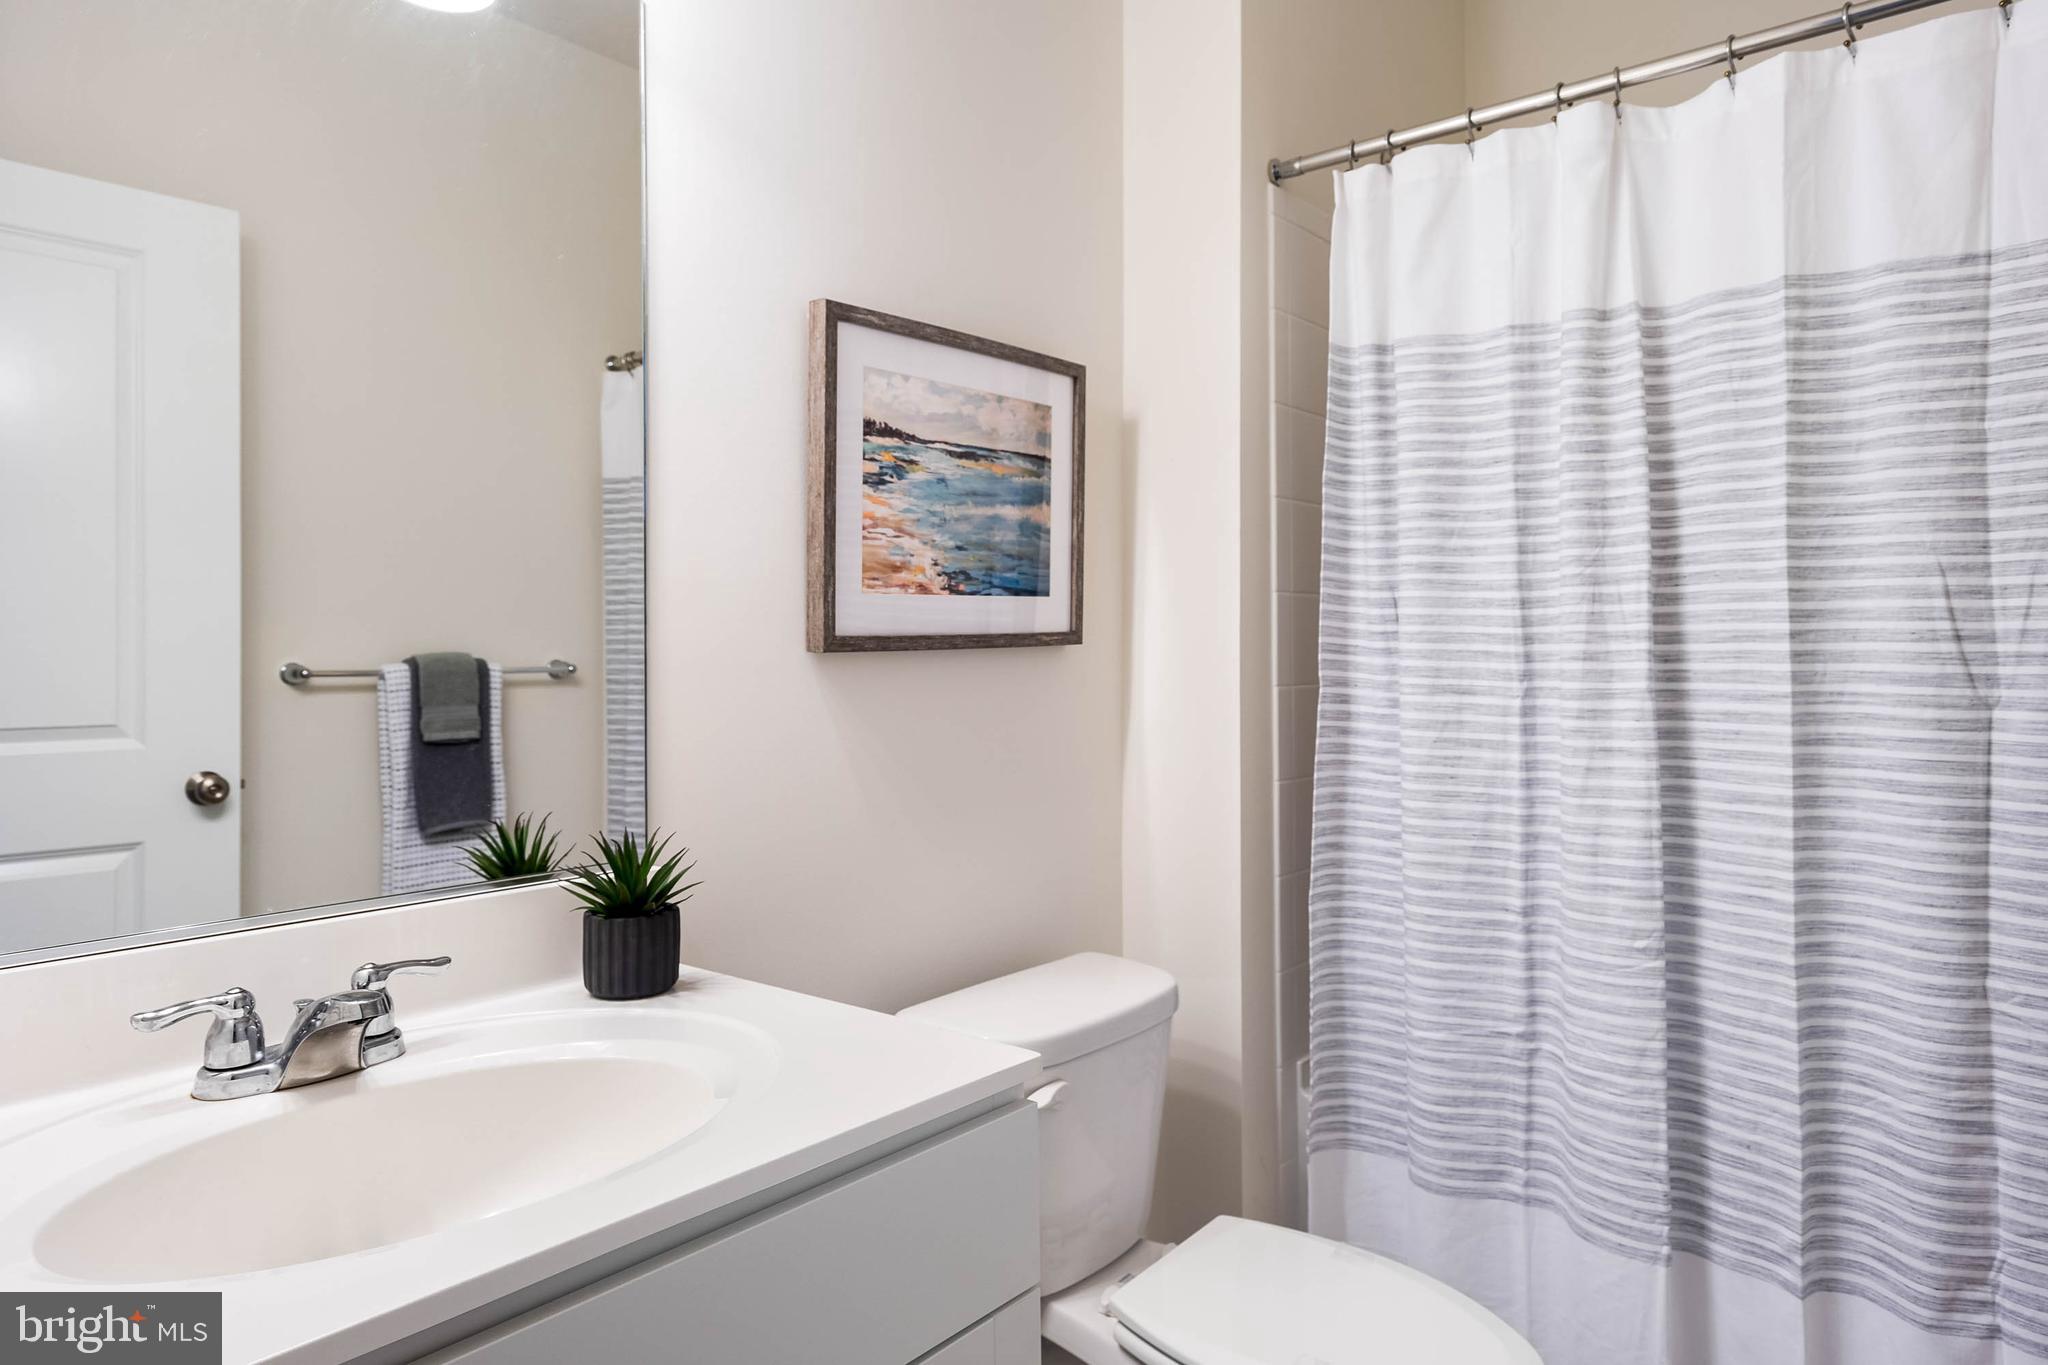
Bathroom with a white vanity, gray-striped shower curtain, and framed coastal artwork.
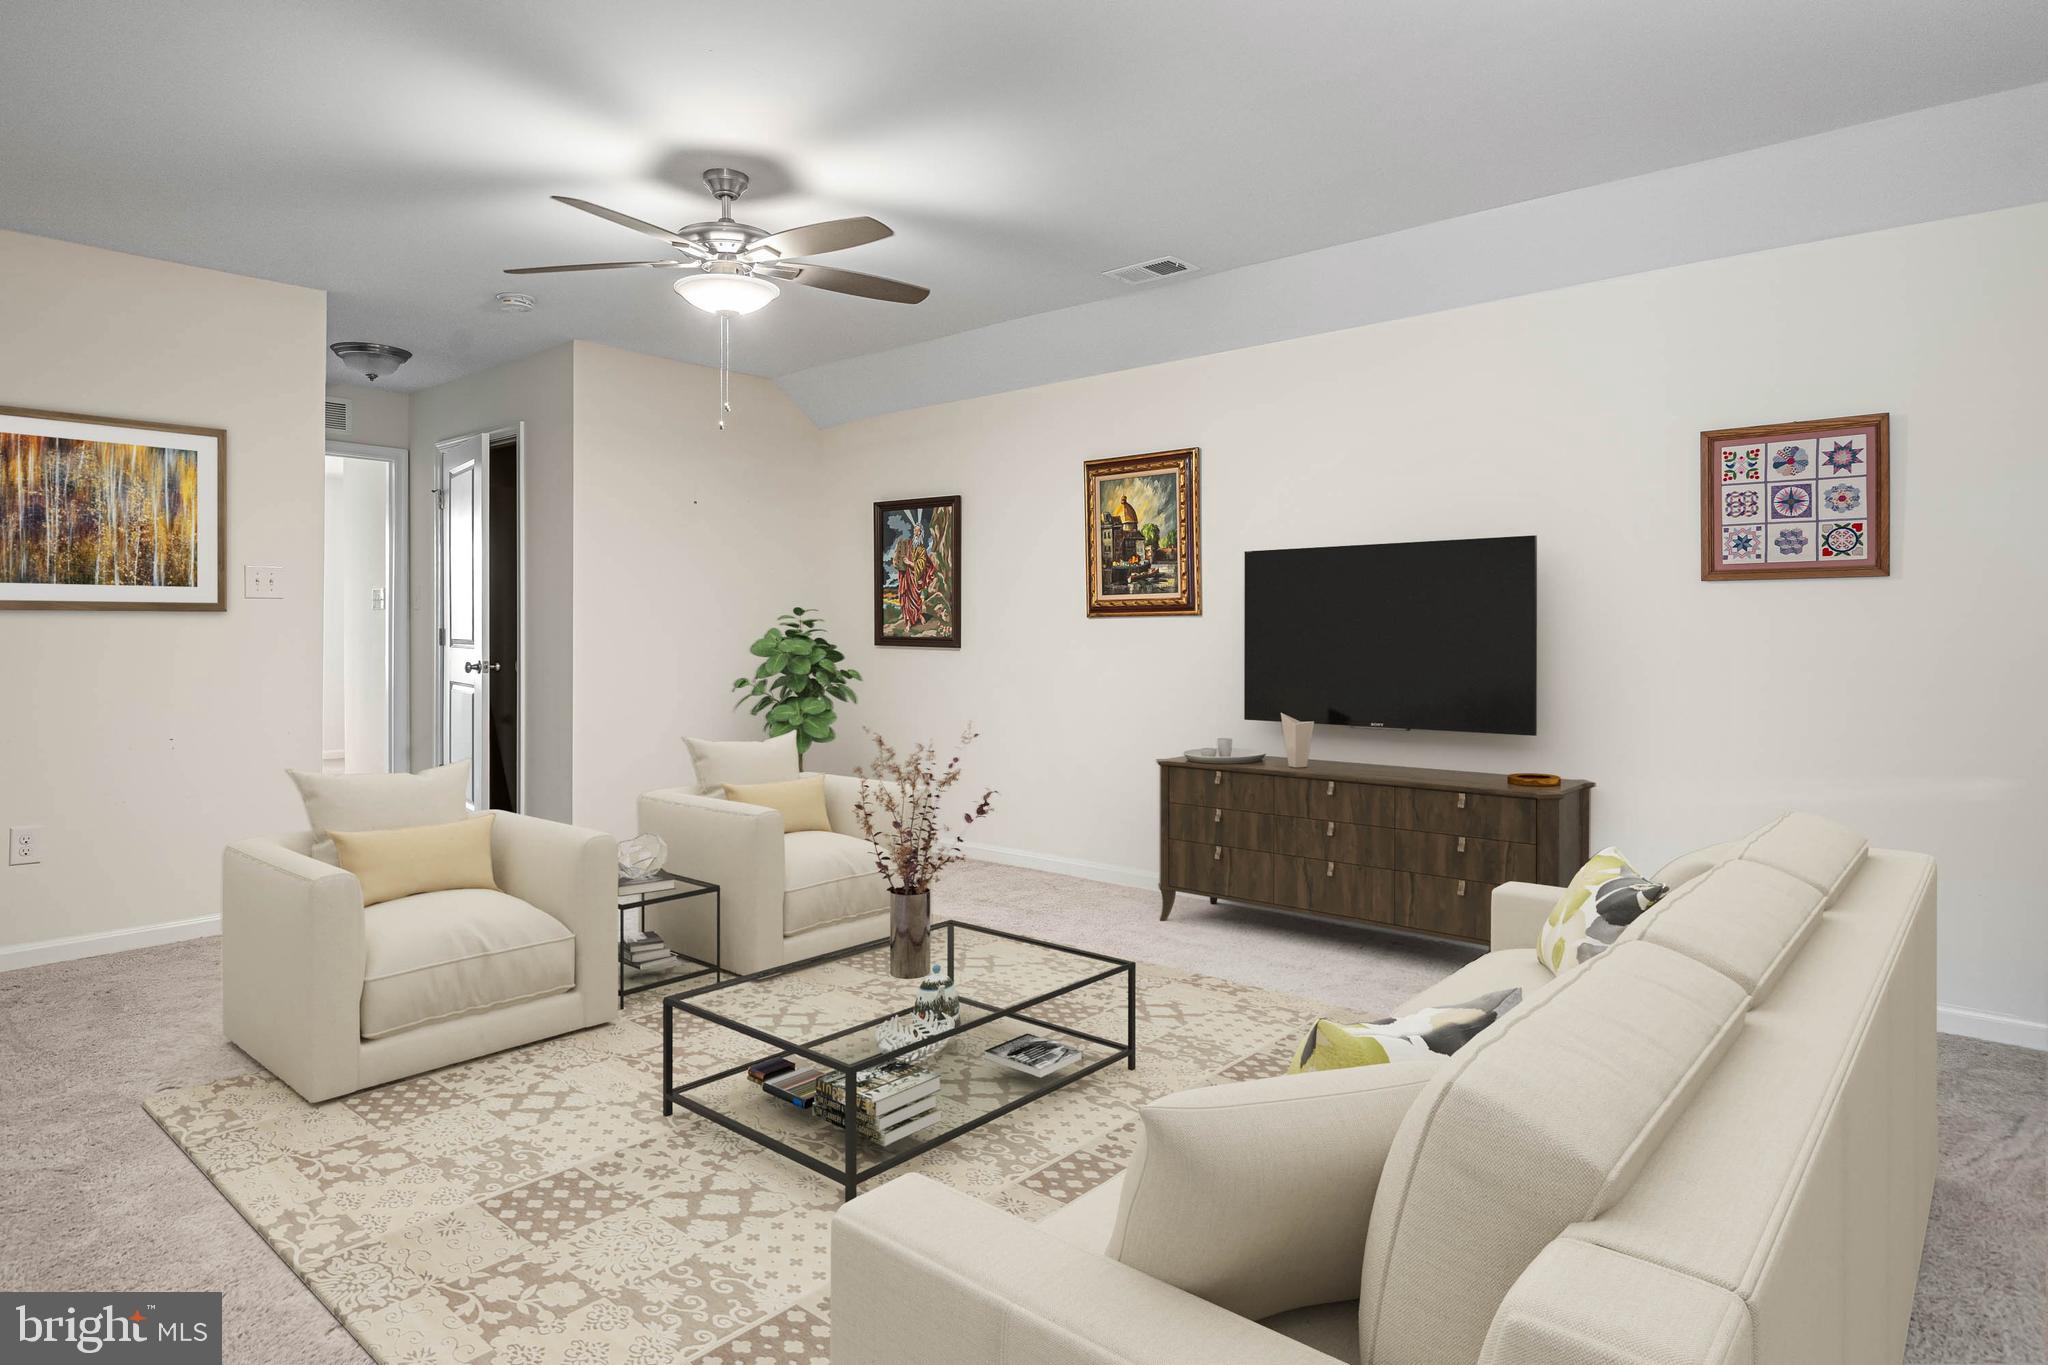
Furnished living room with cream seating, a patterned rug, and a wall-mounted television.
Mostly empty carpeted room with a ceiling fan, framed pictures, and an open doorway.
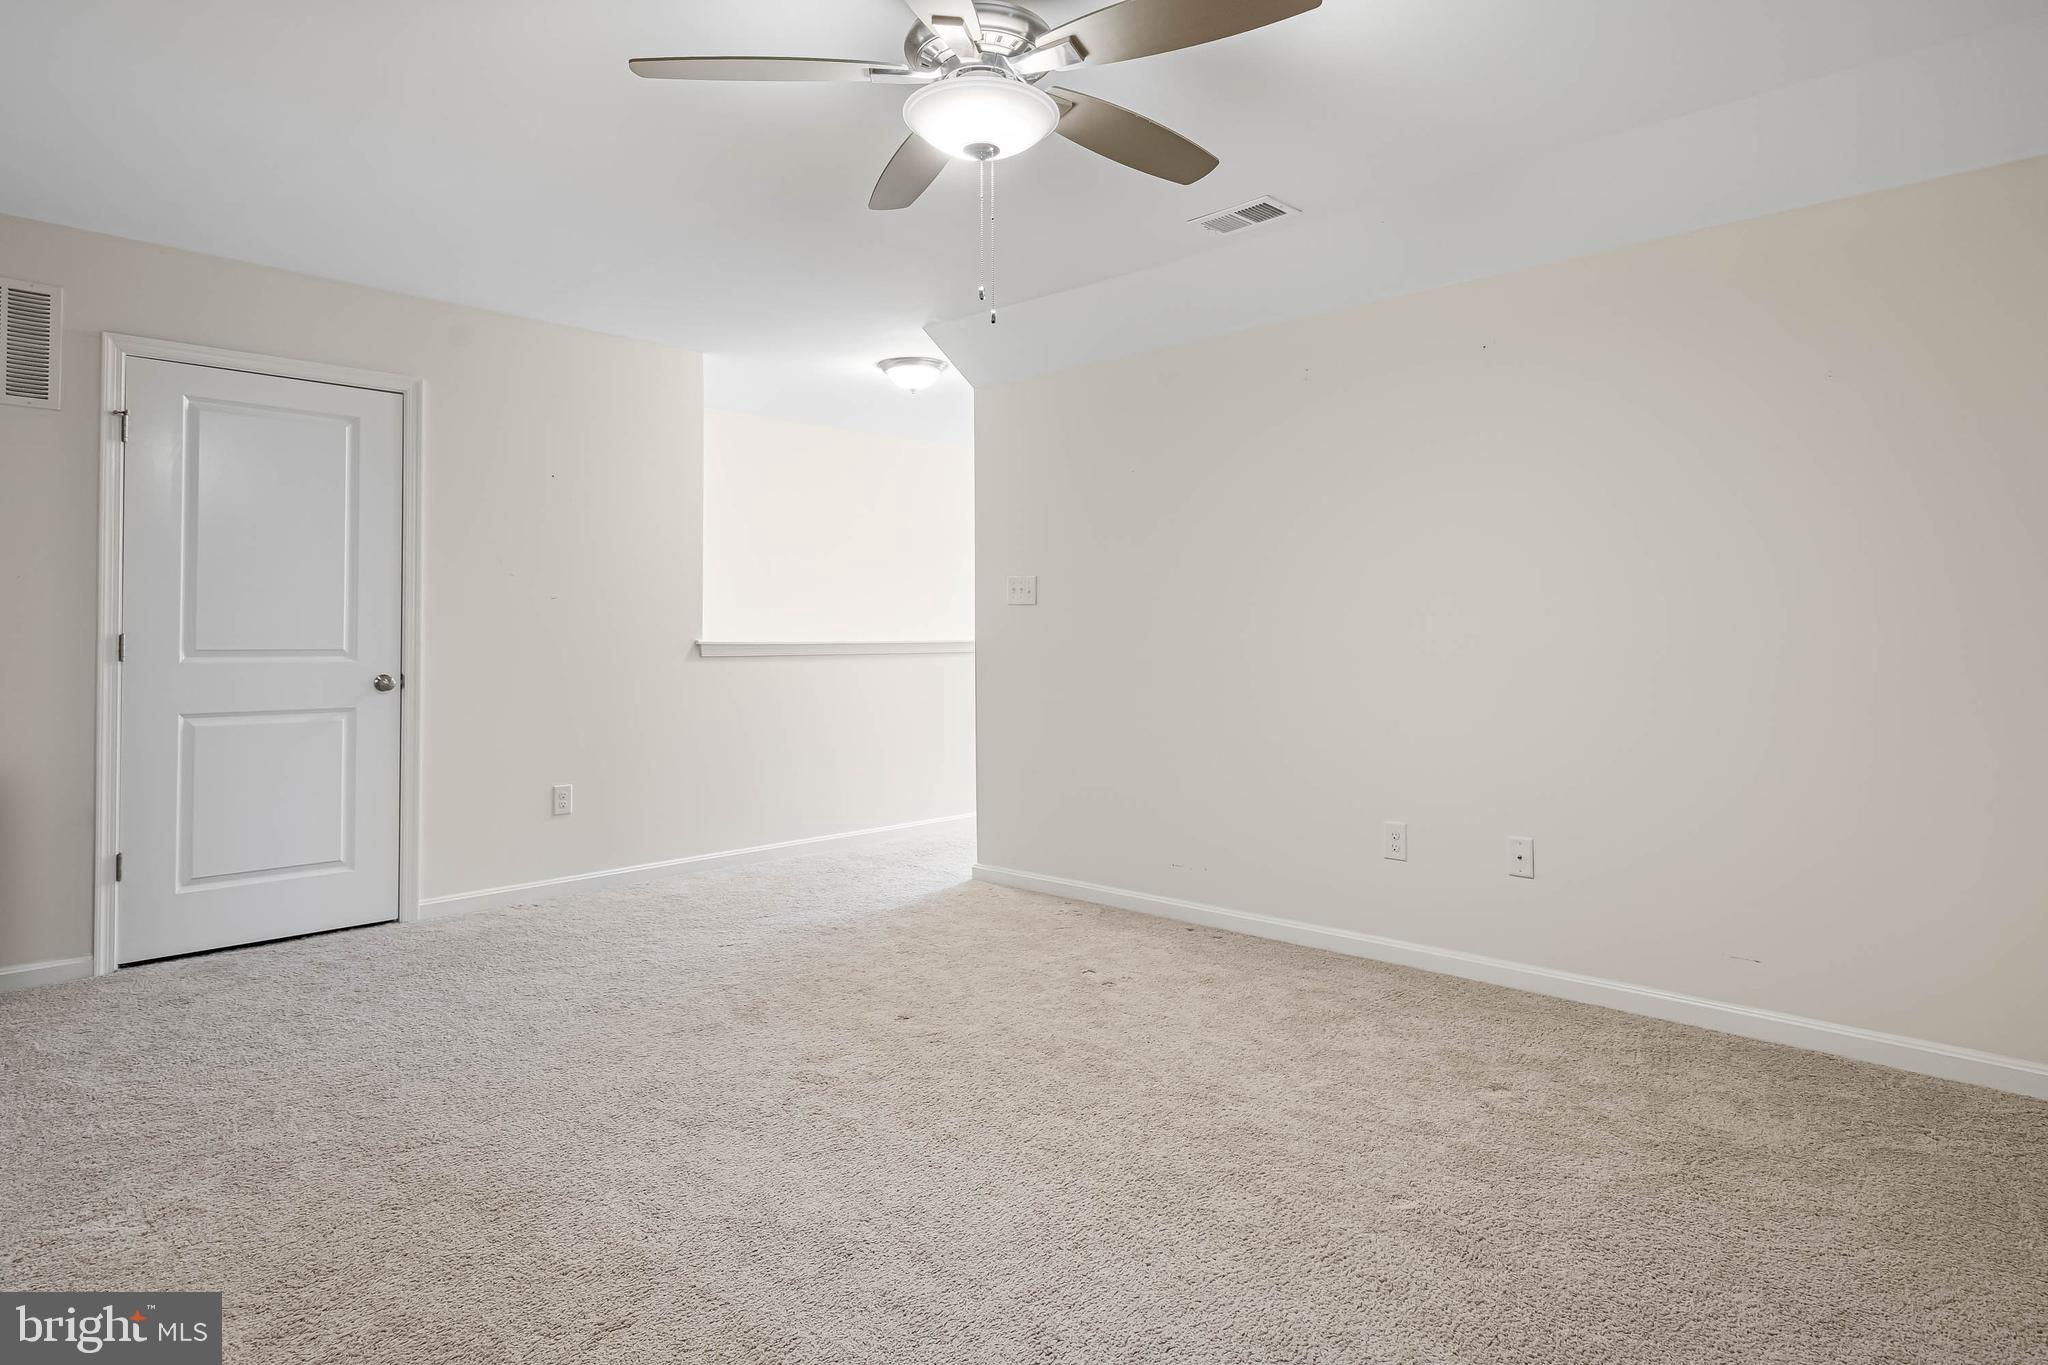
Empty carpeted bedroom with a ceiling fan and white paneled door.
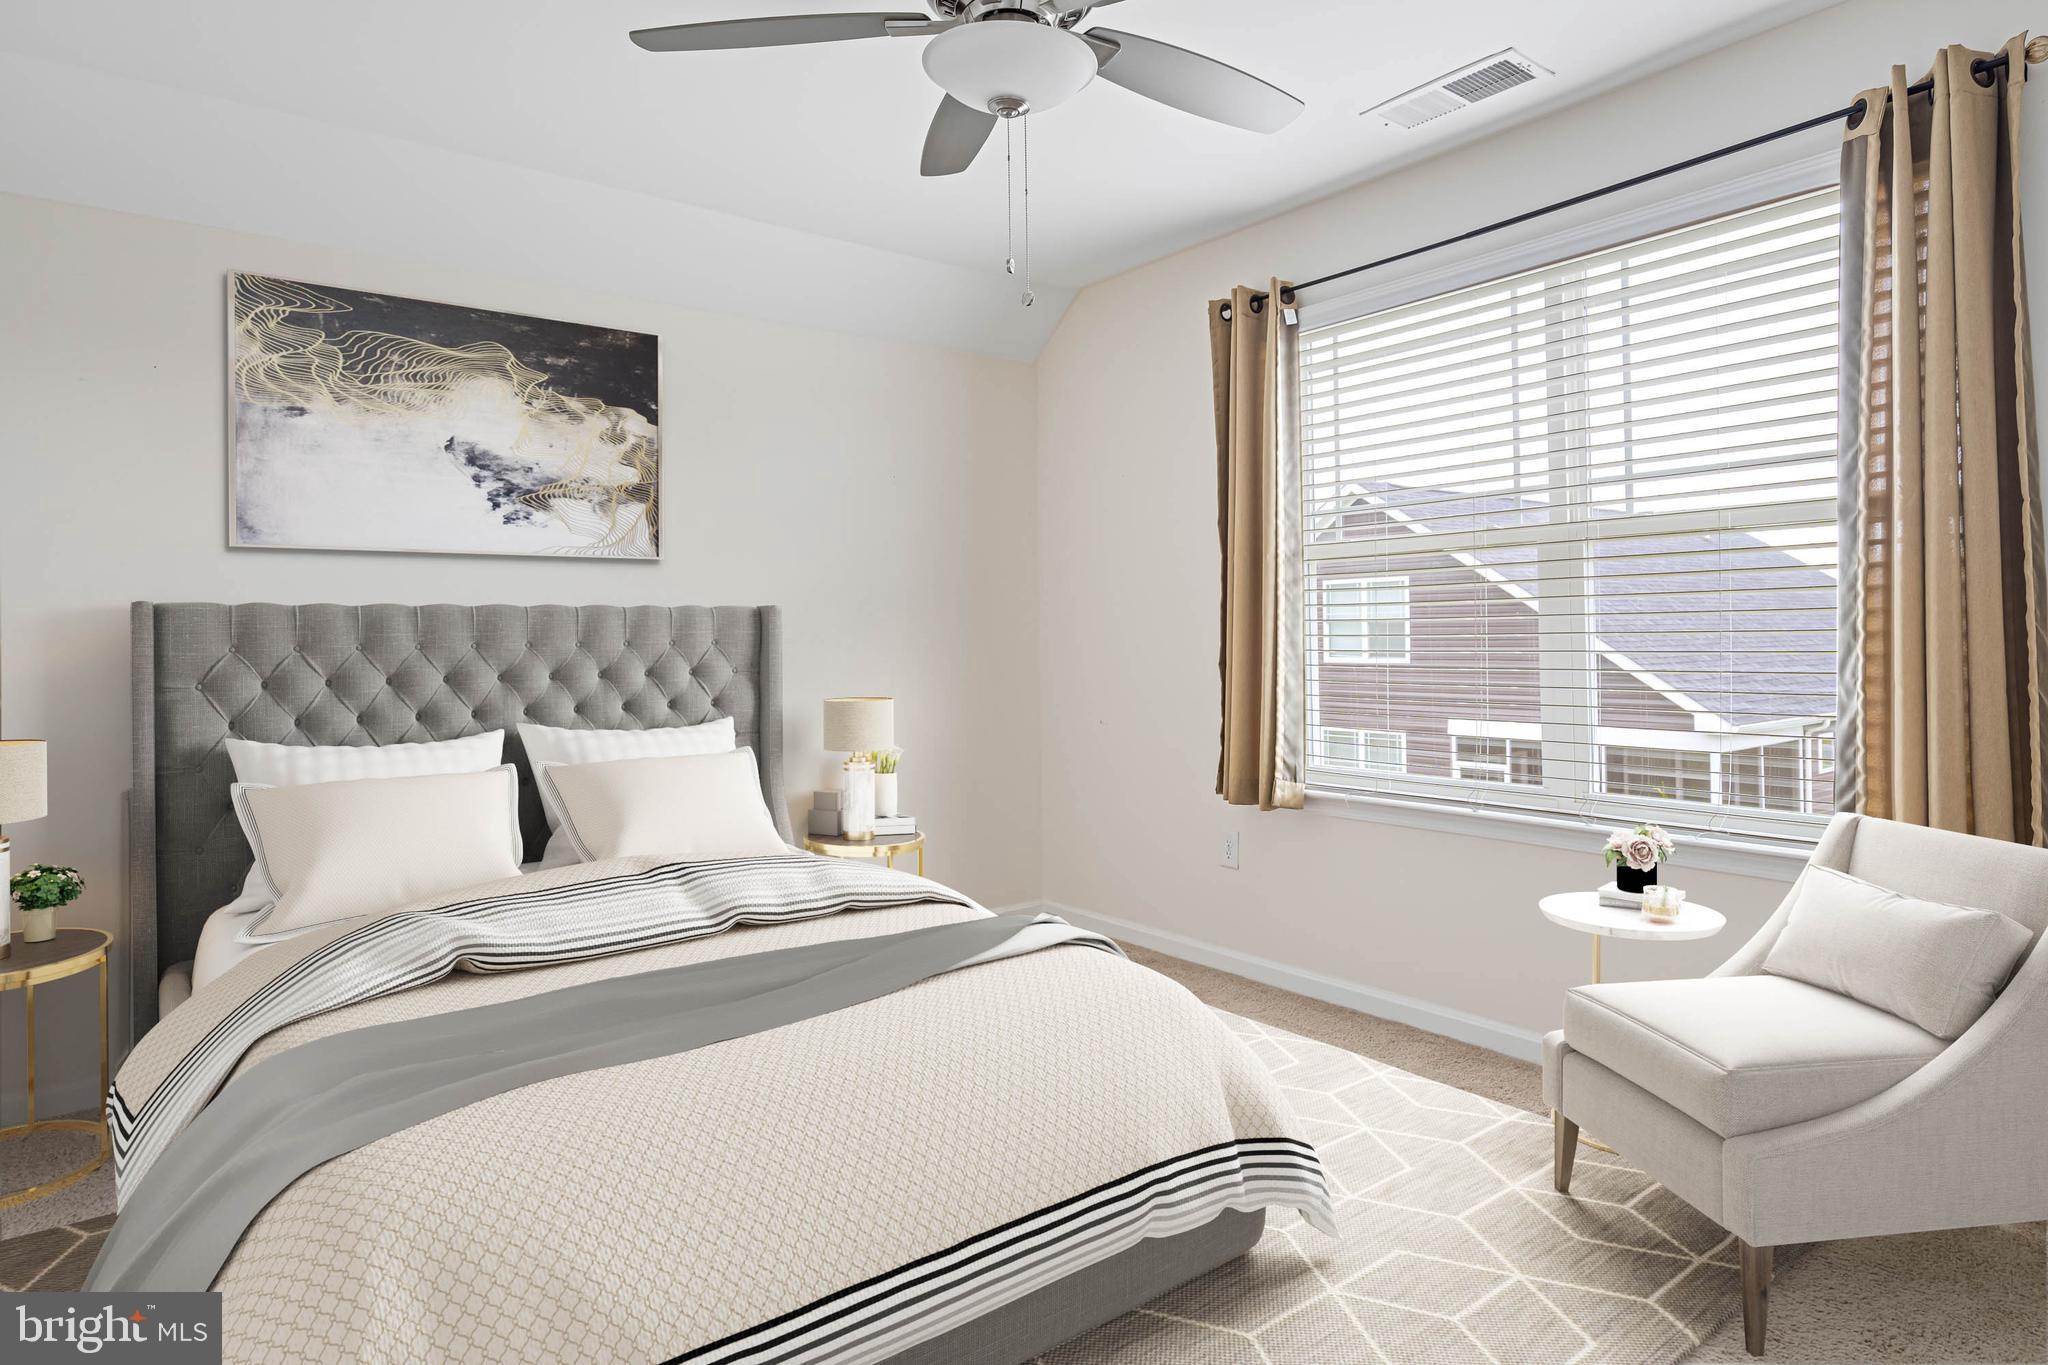
Staged bedroom with a tufted gray headboard, striped bedding, and a cushioned chair beside a large window.
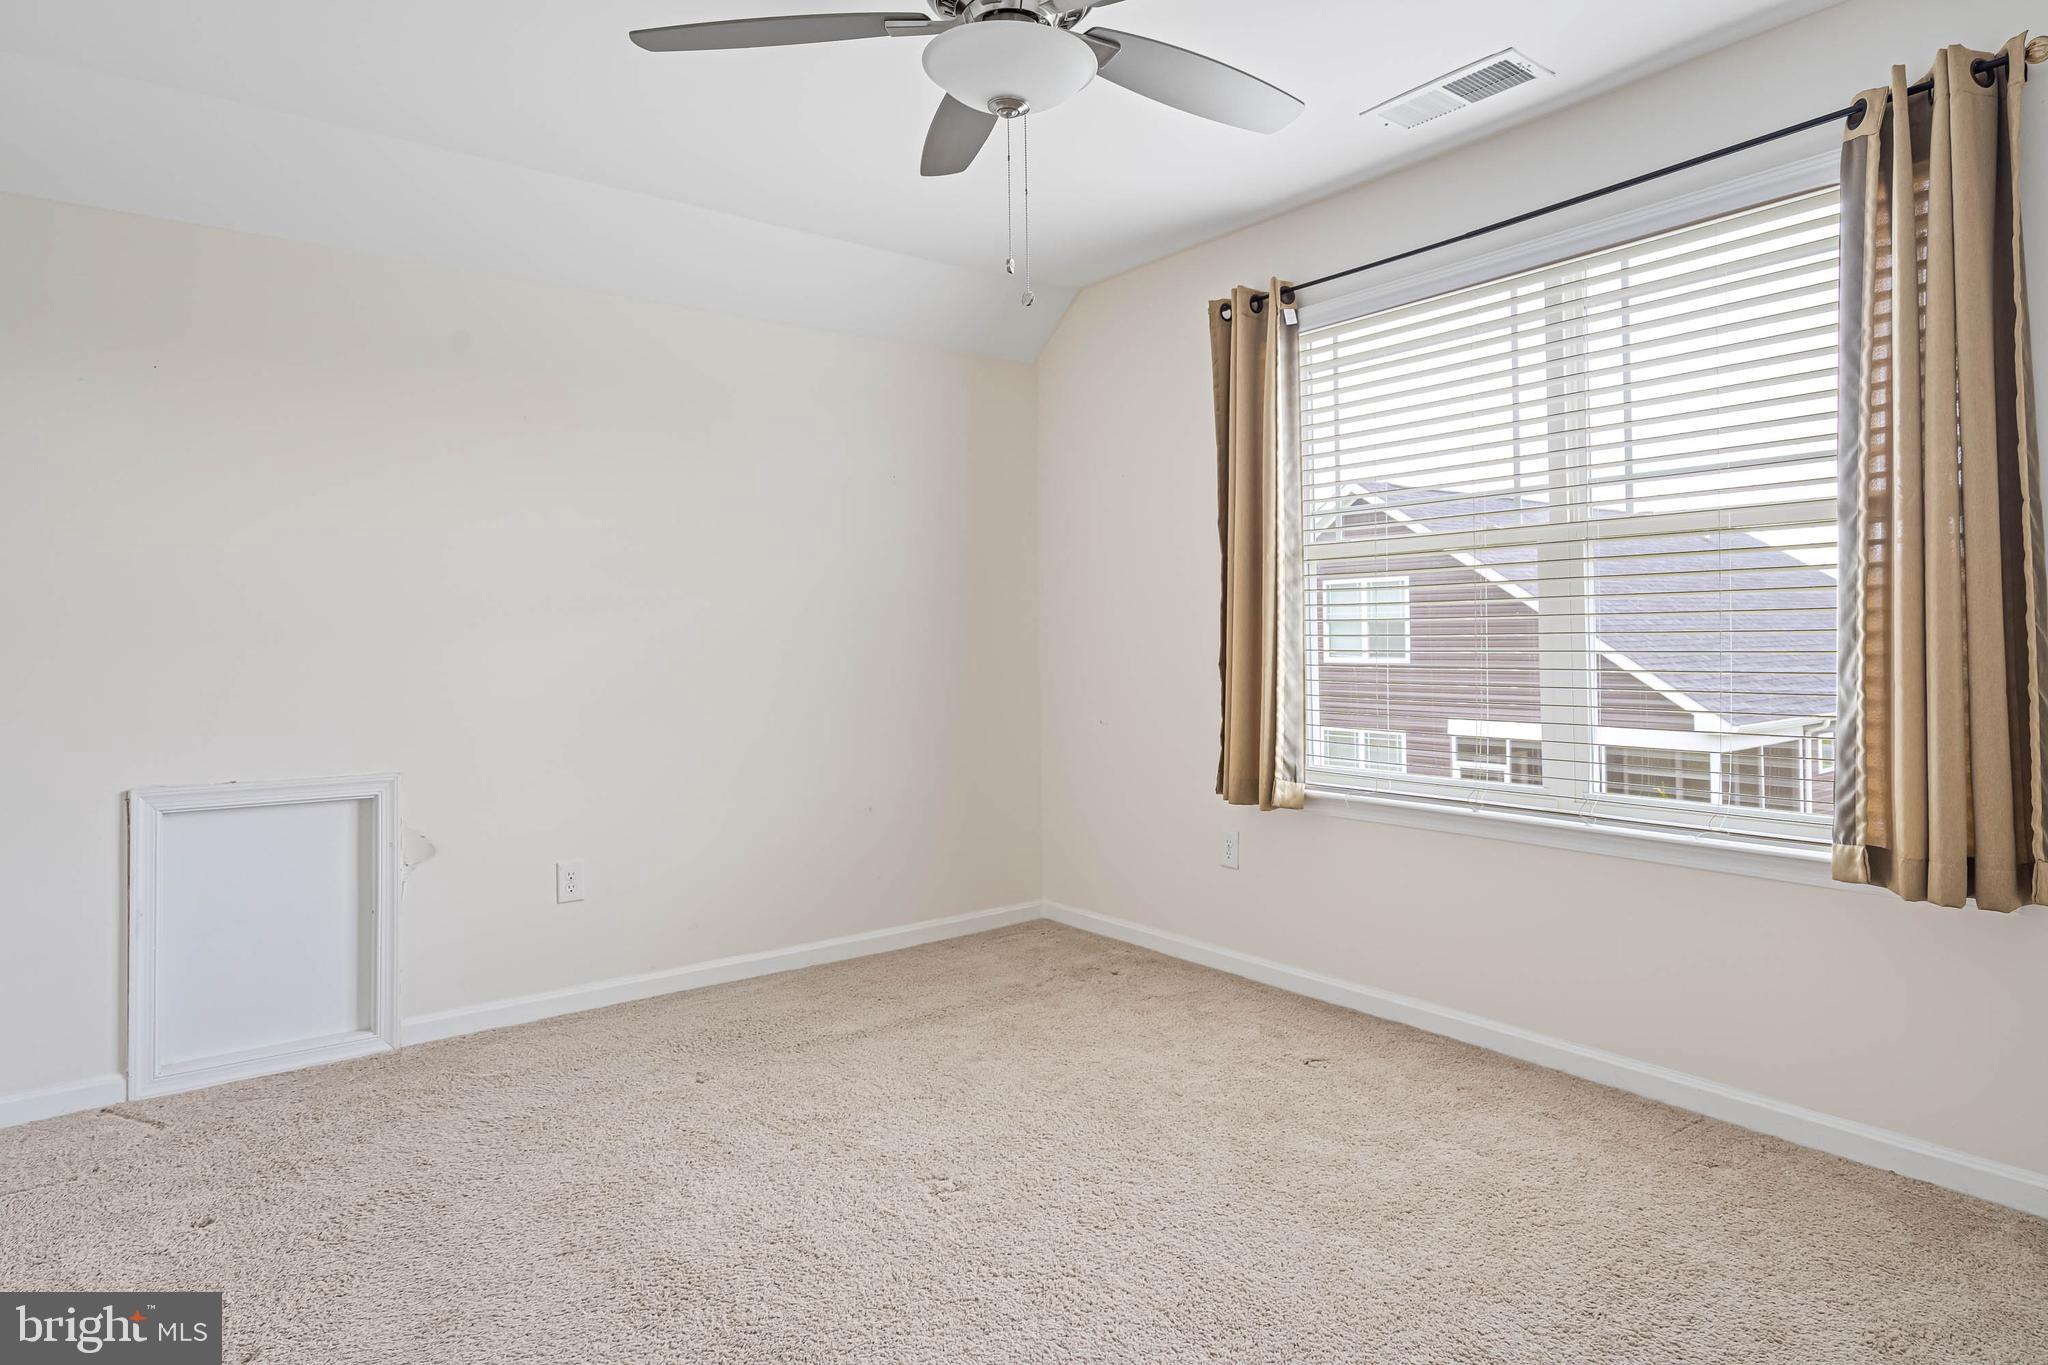
Empty carpeted bedroom with a ceiling fan and a large curtained window.
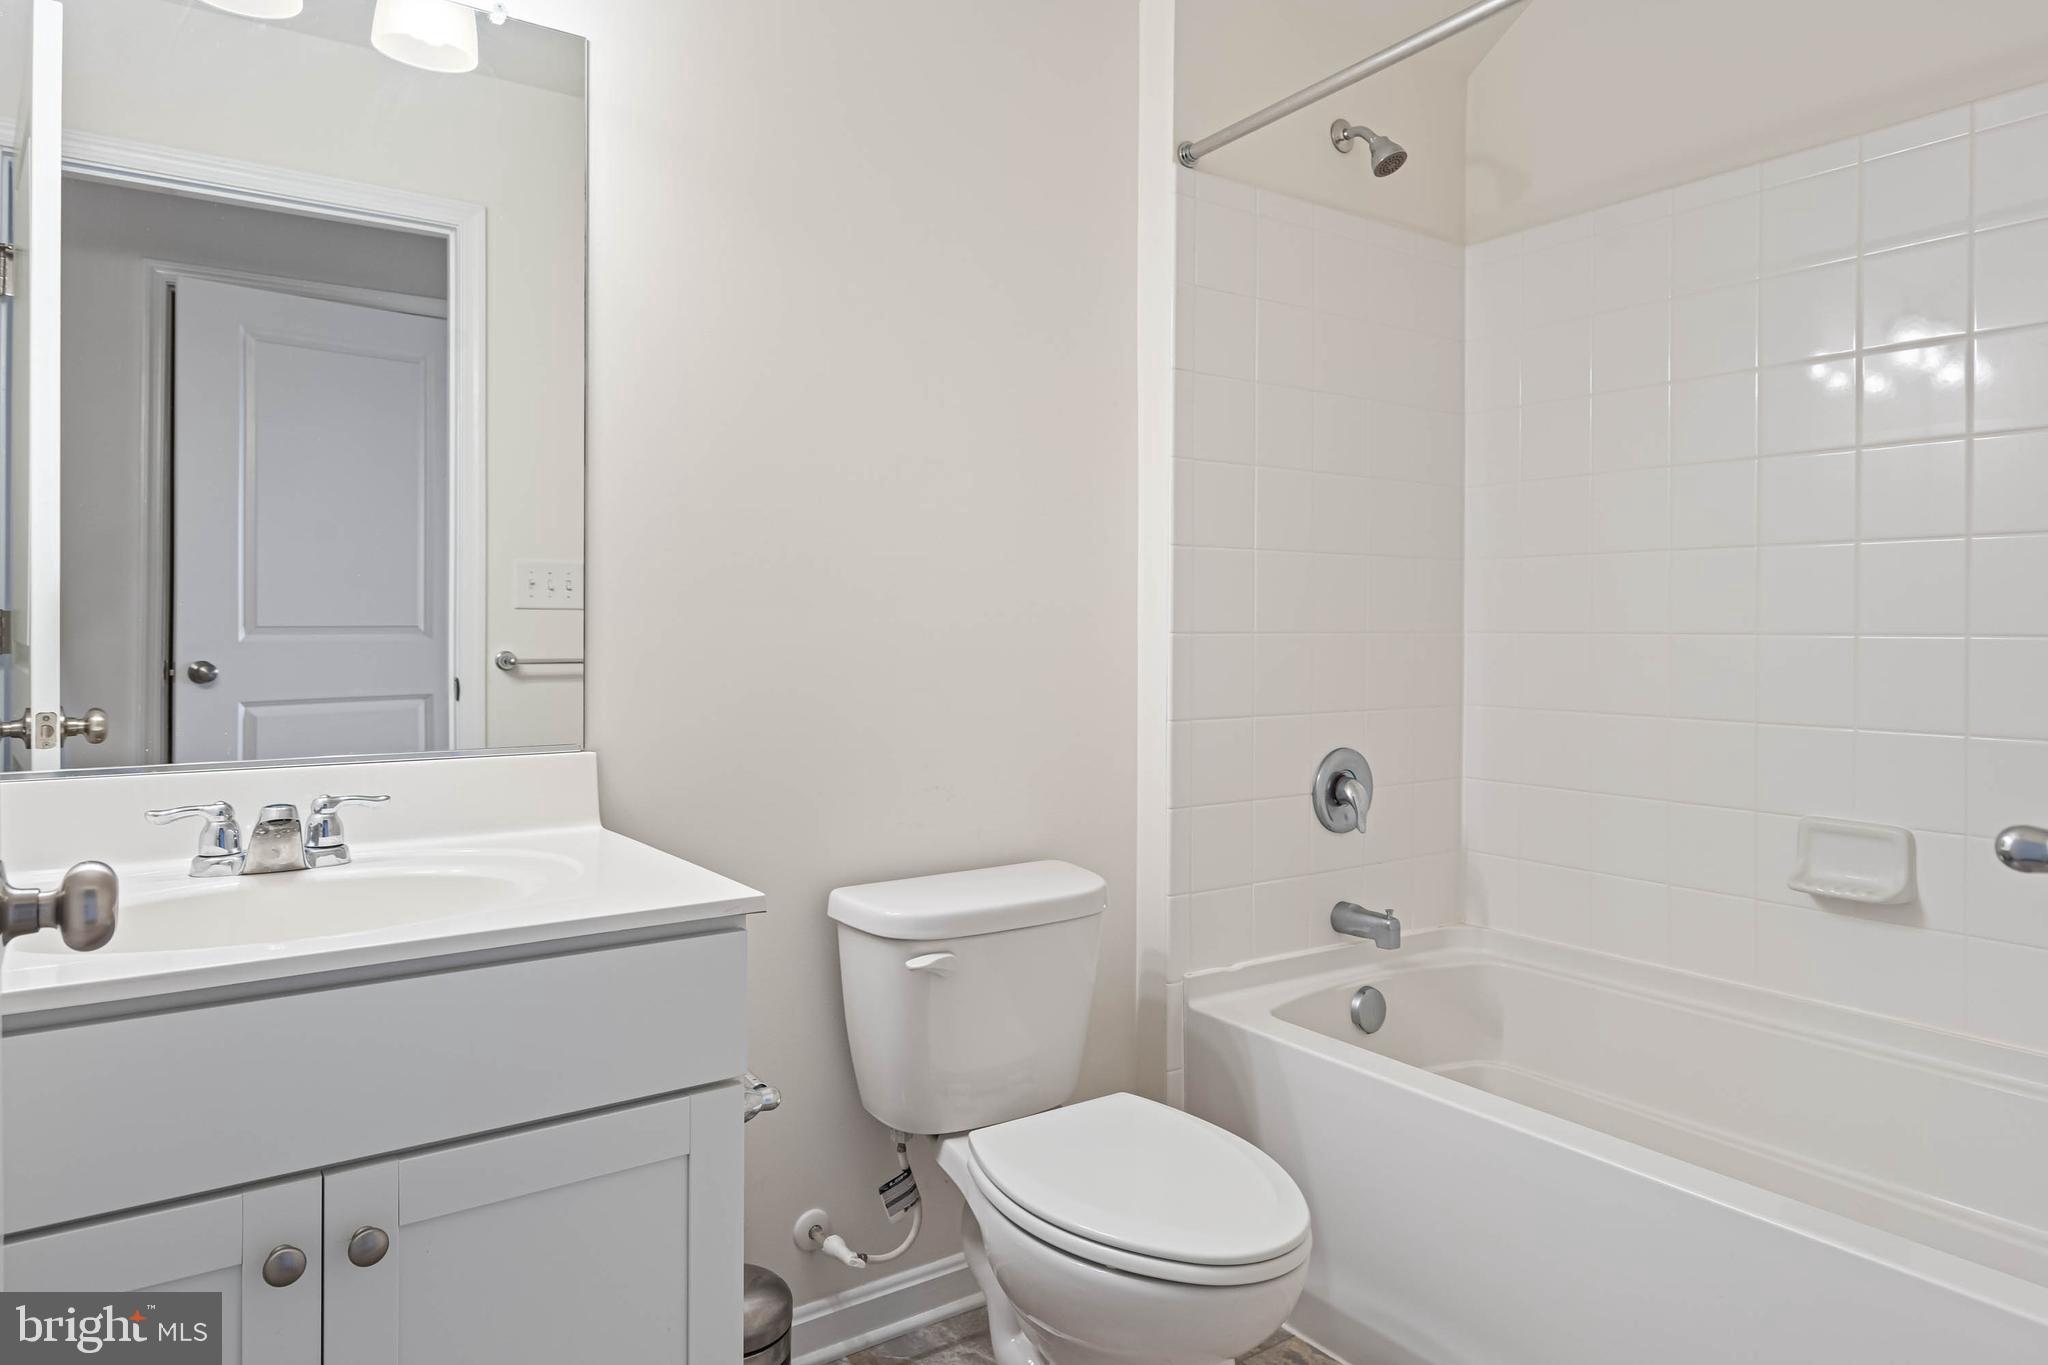
Bathroom with a white vanity, toilet, and bathtub with tiled shower surround.
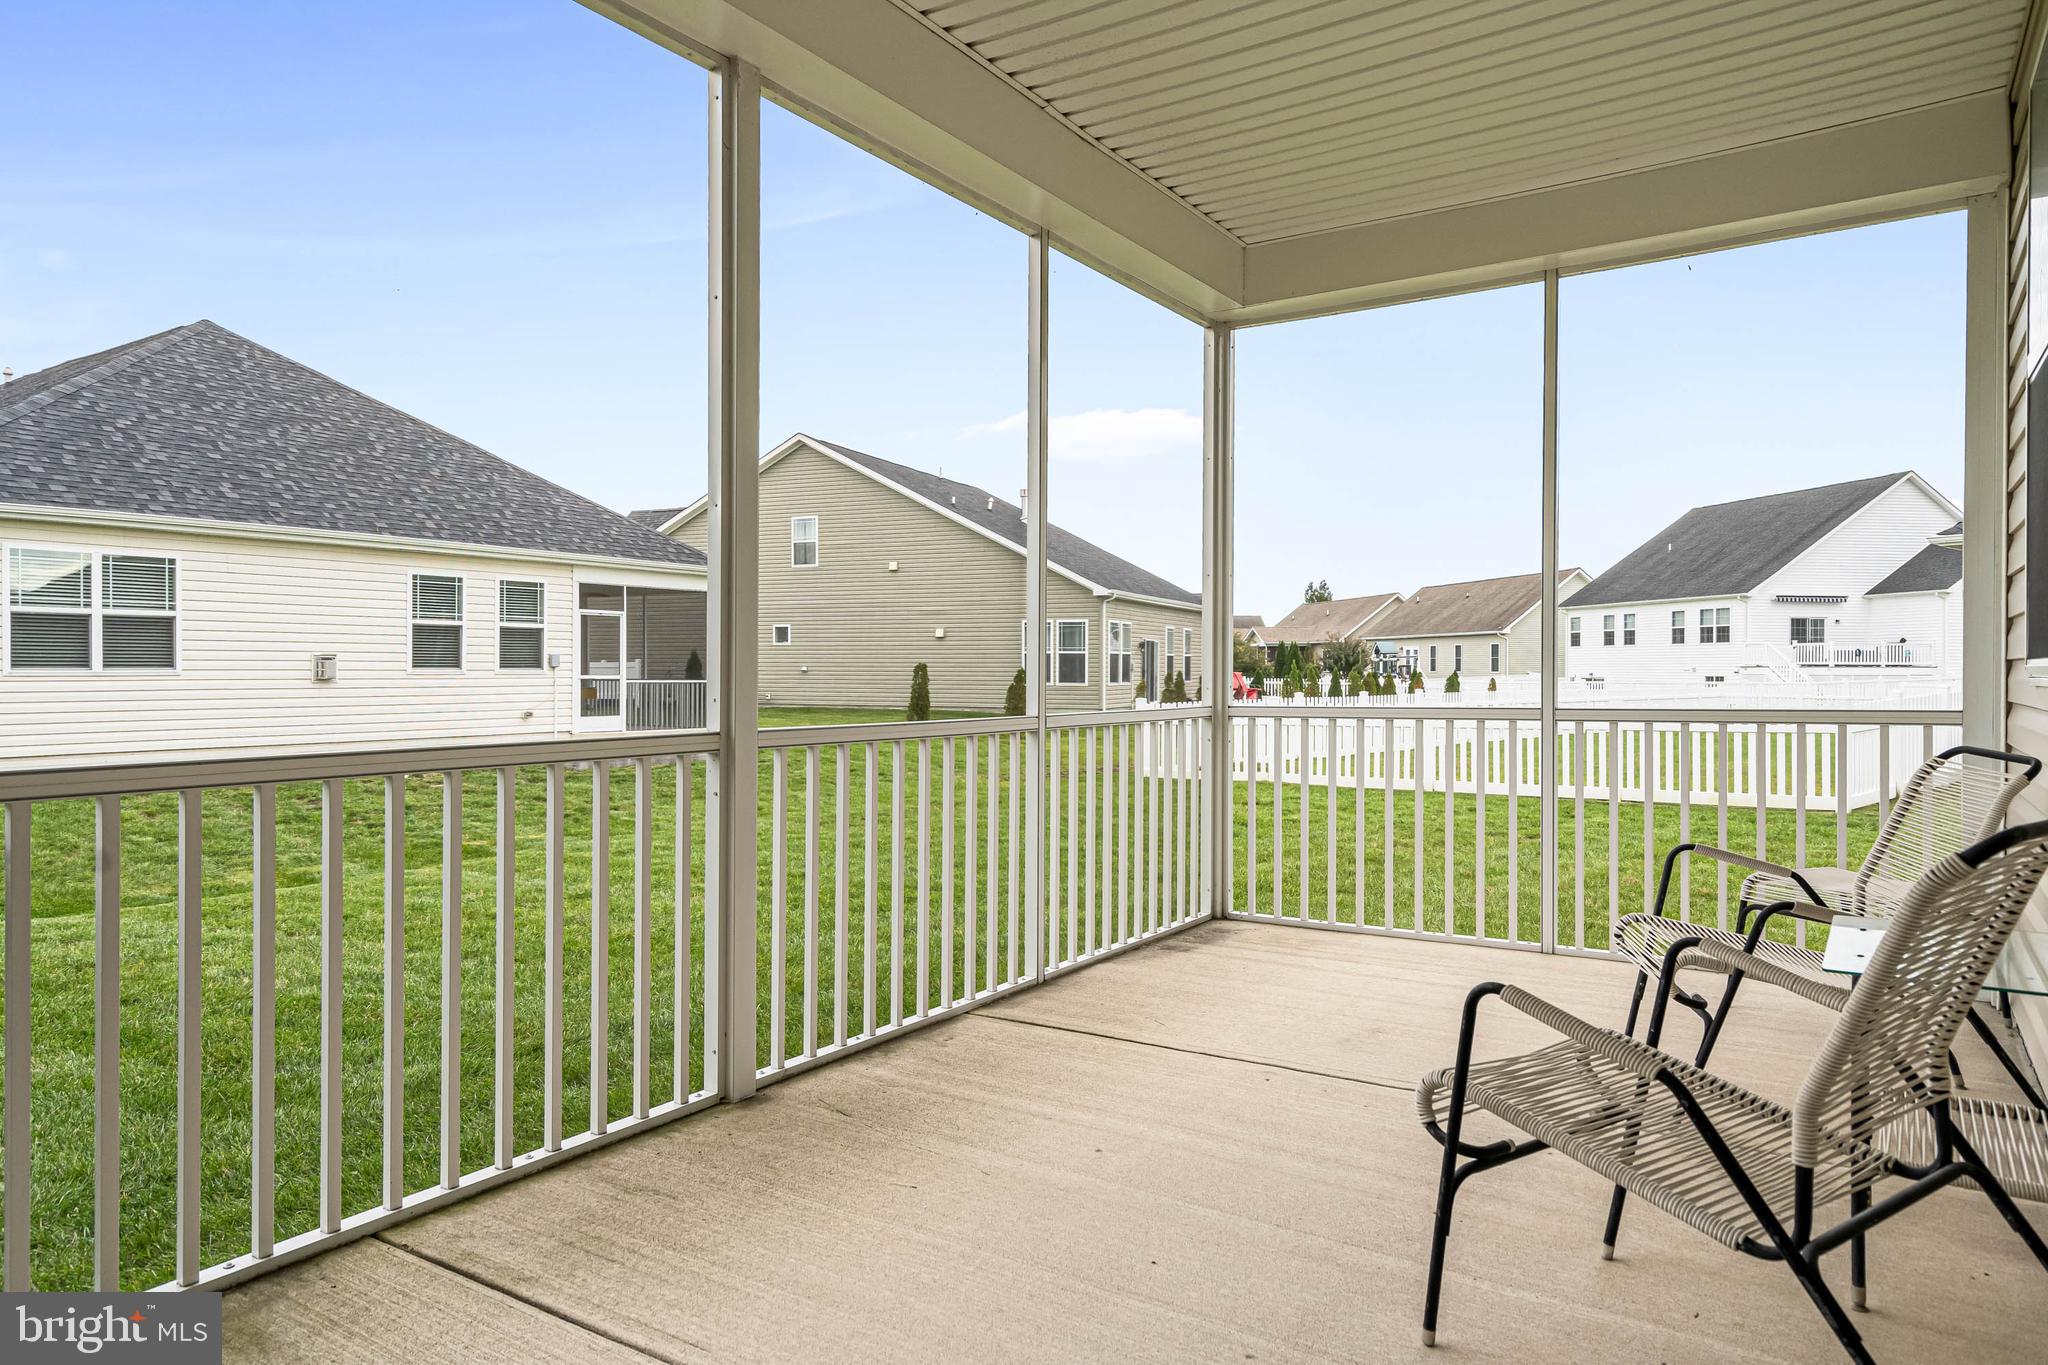
Covered back porch with woven chairs overlooking a lawn and neighboring homes.
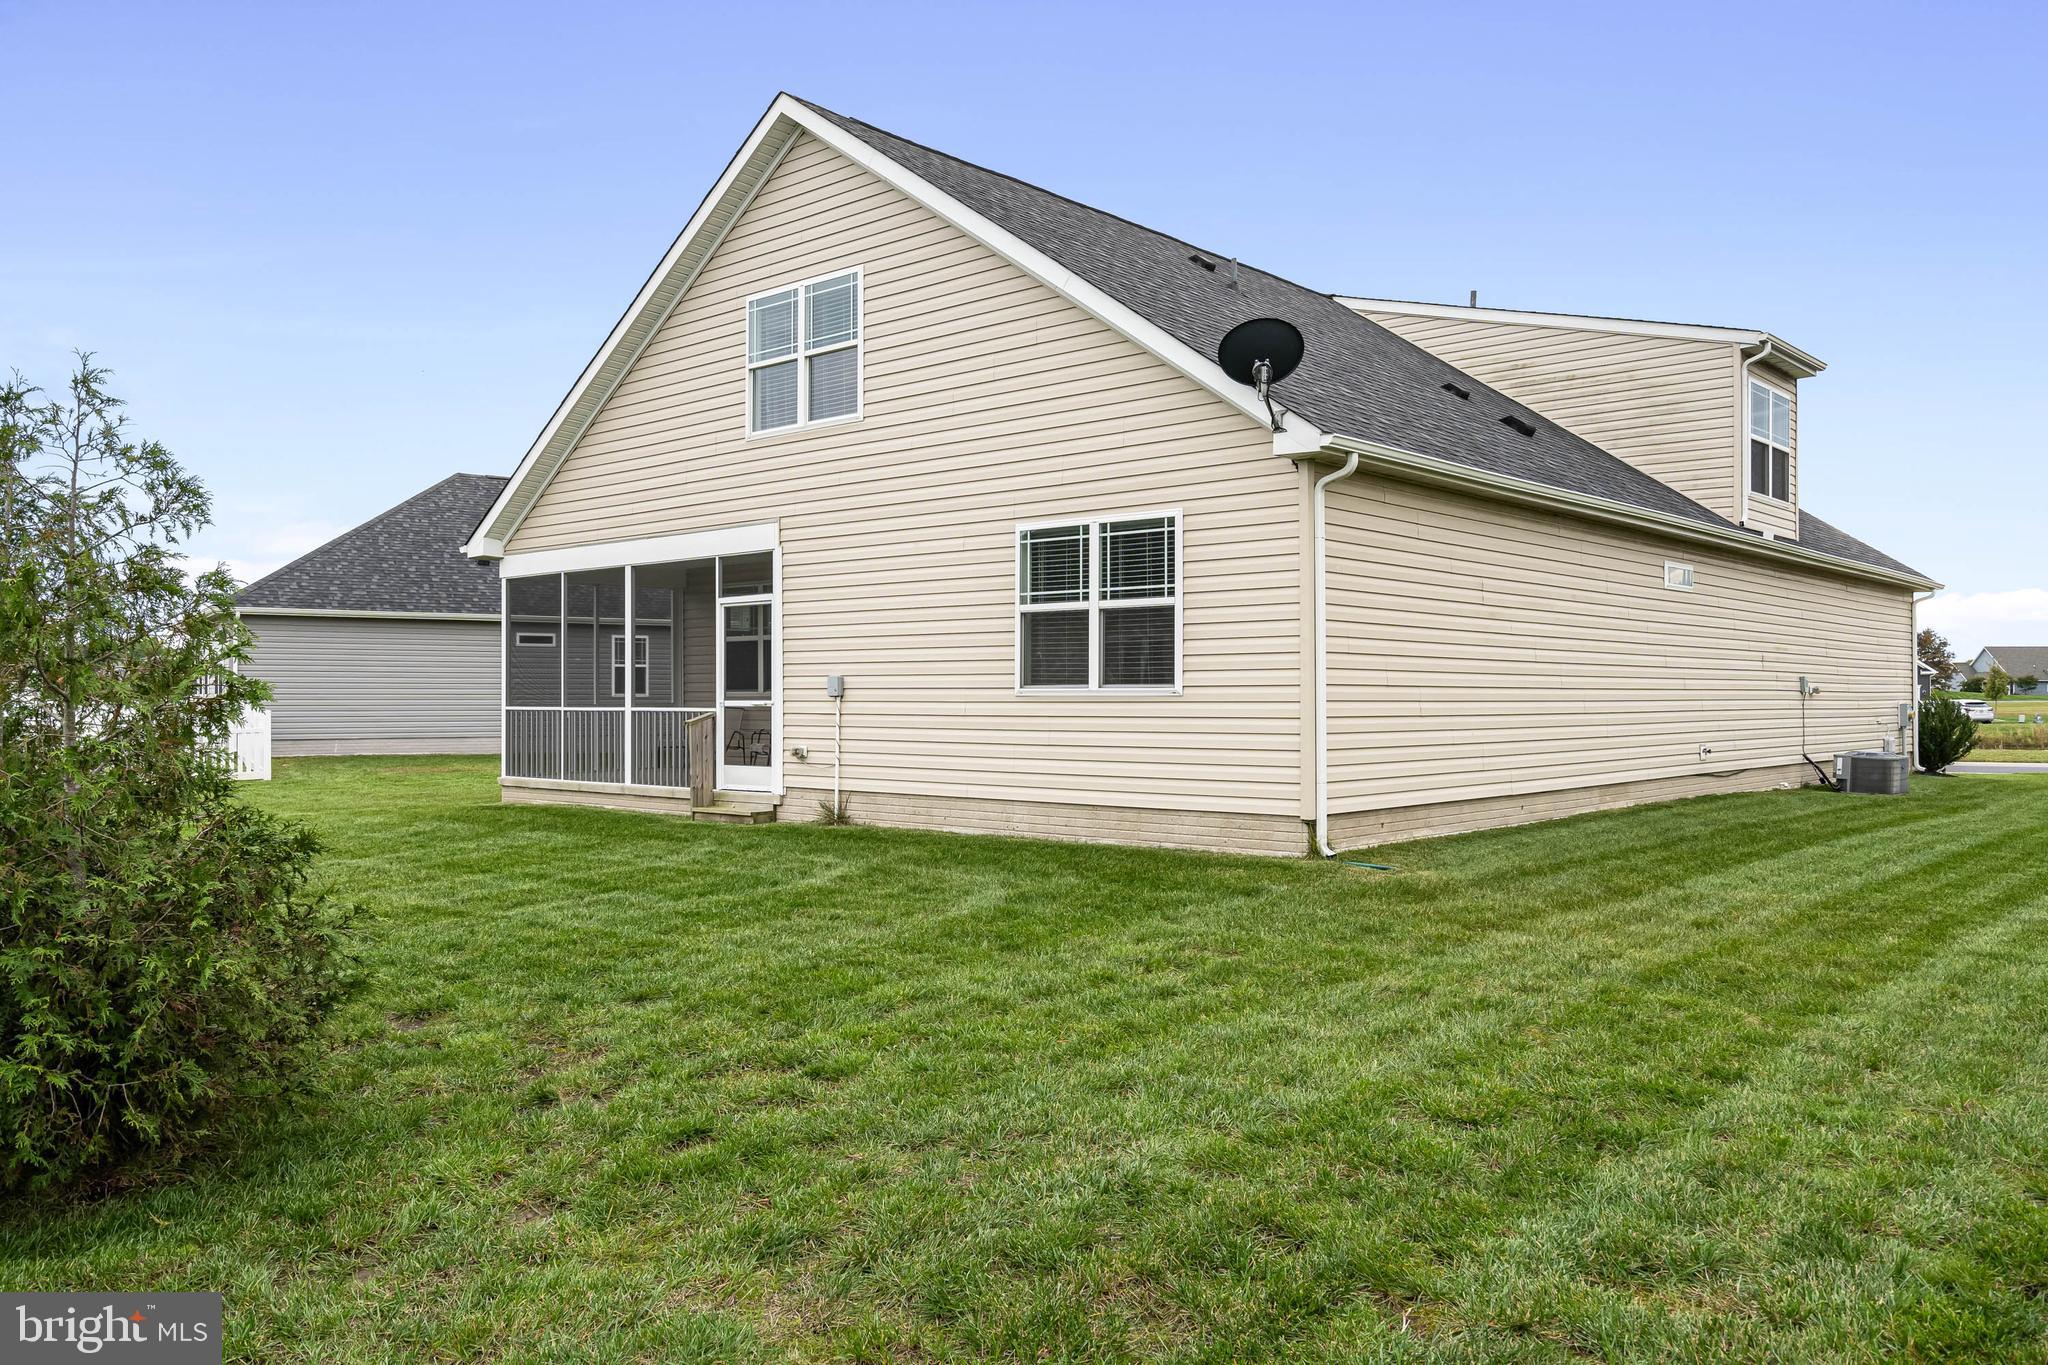
Rear exterior of a beige-sided home with a screened porch overlooking a broad green lawn.
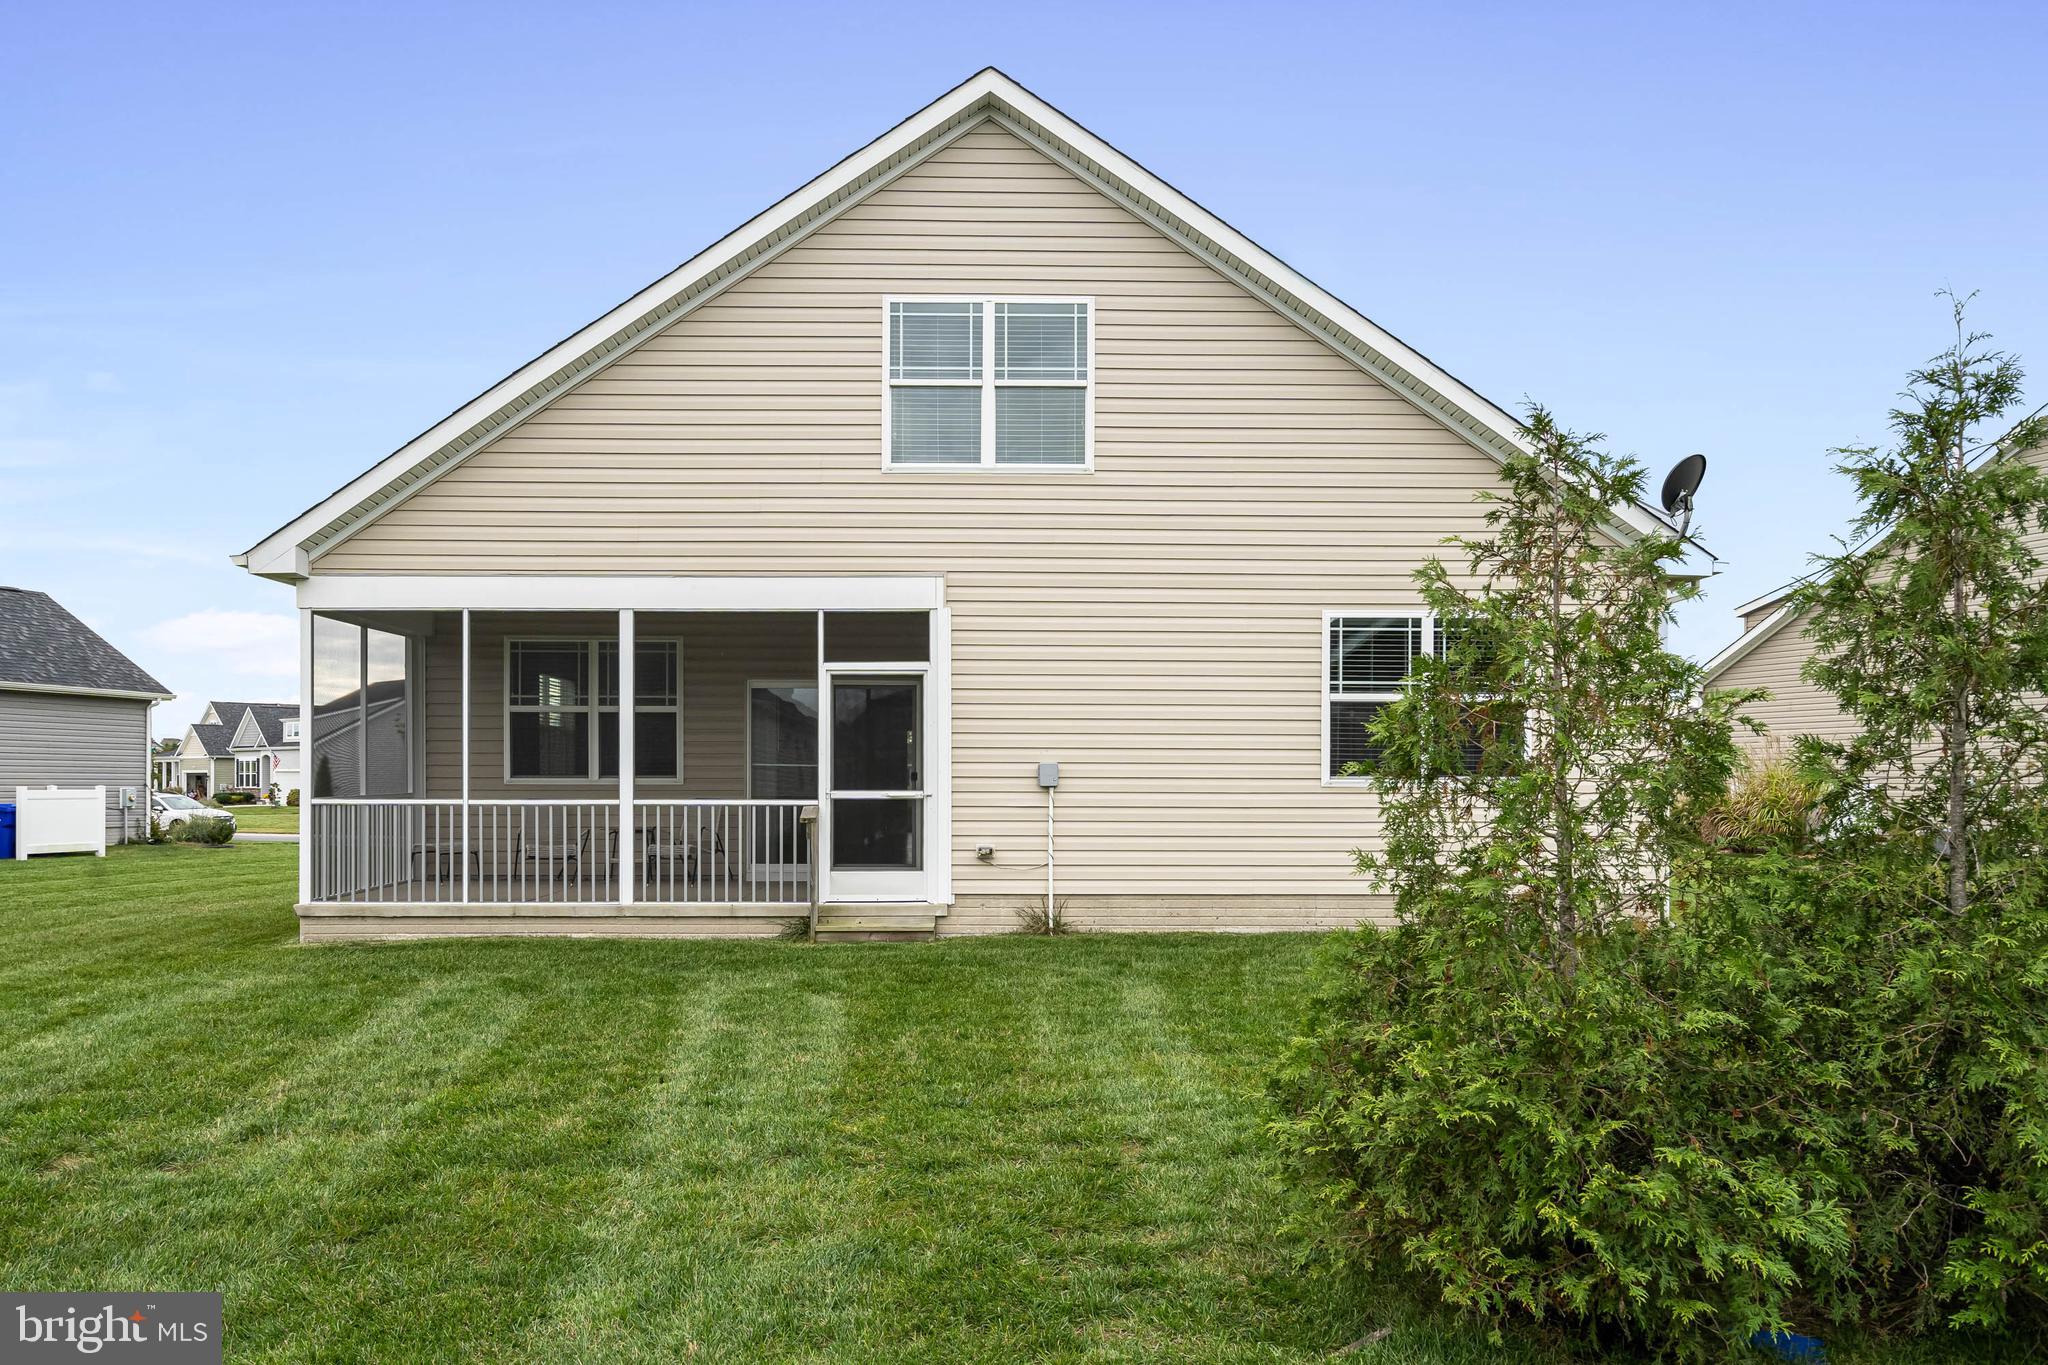
Rear of a beige two-story house with a screened porch and lawn.
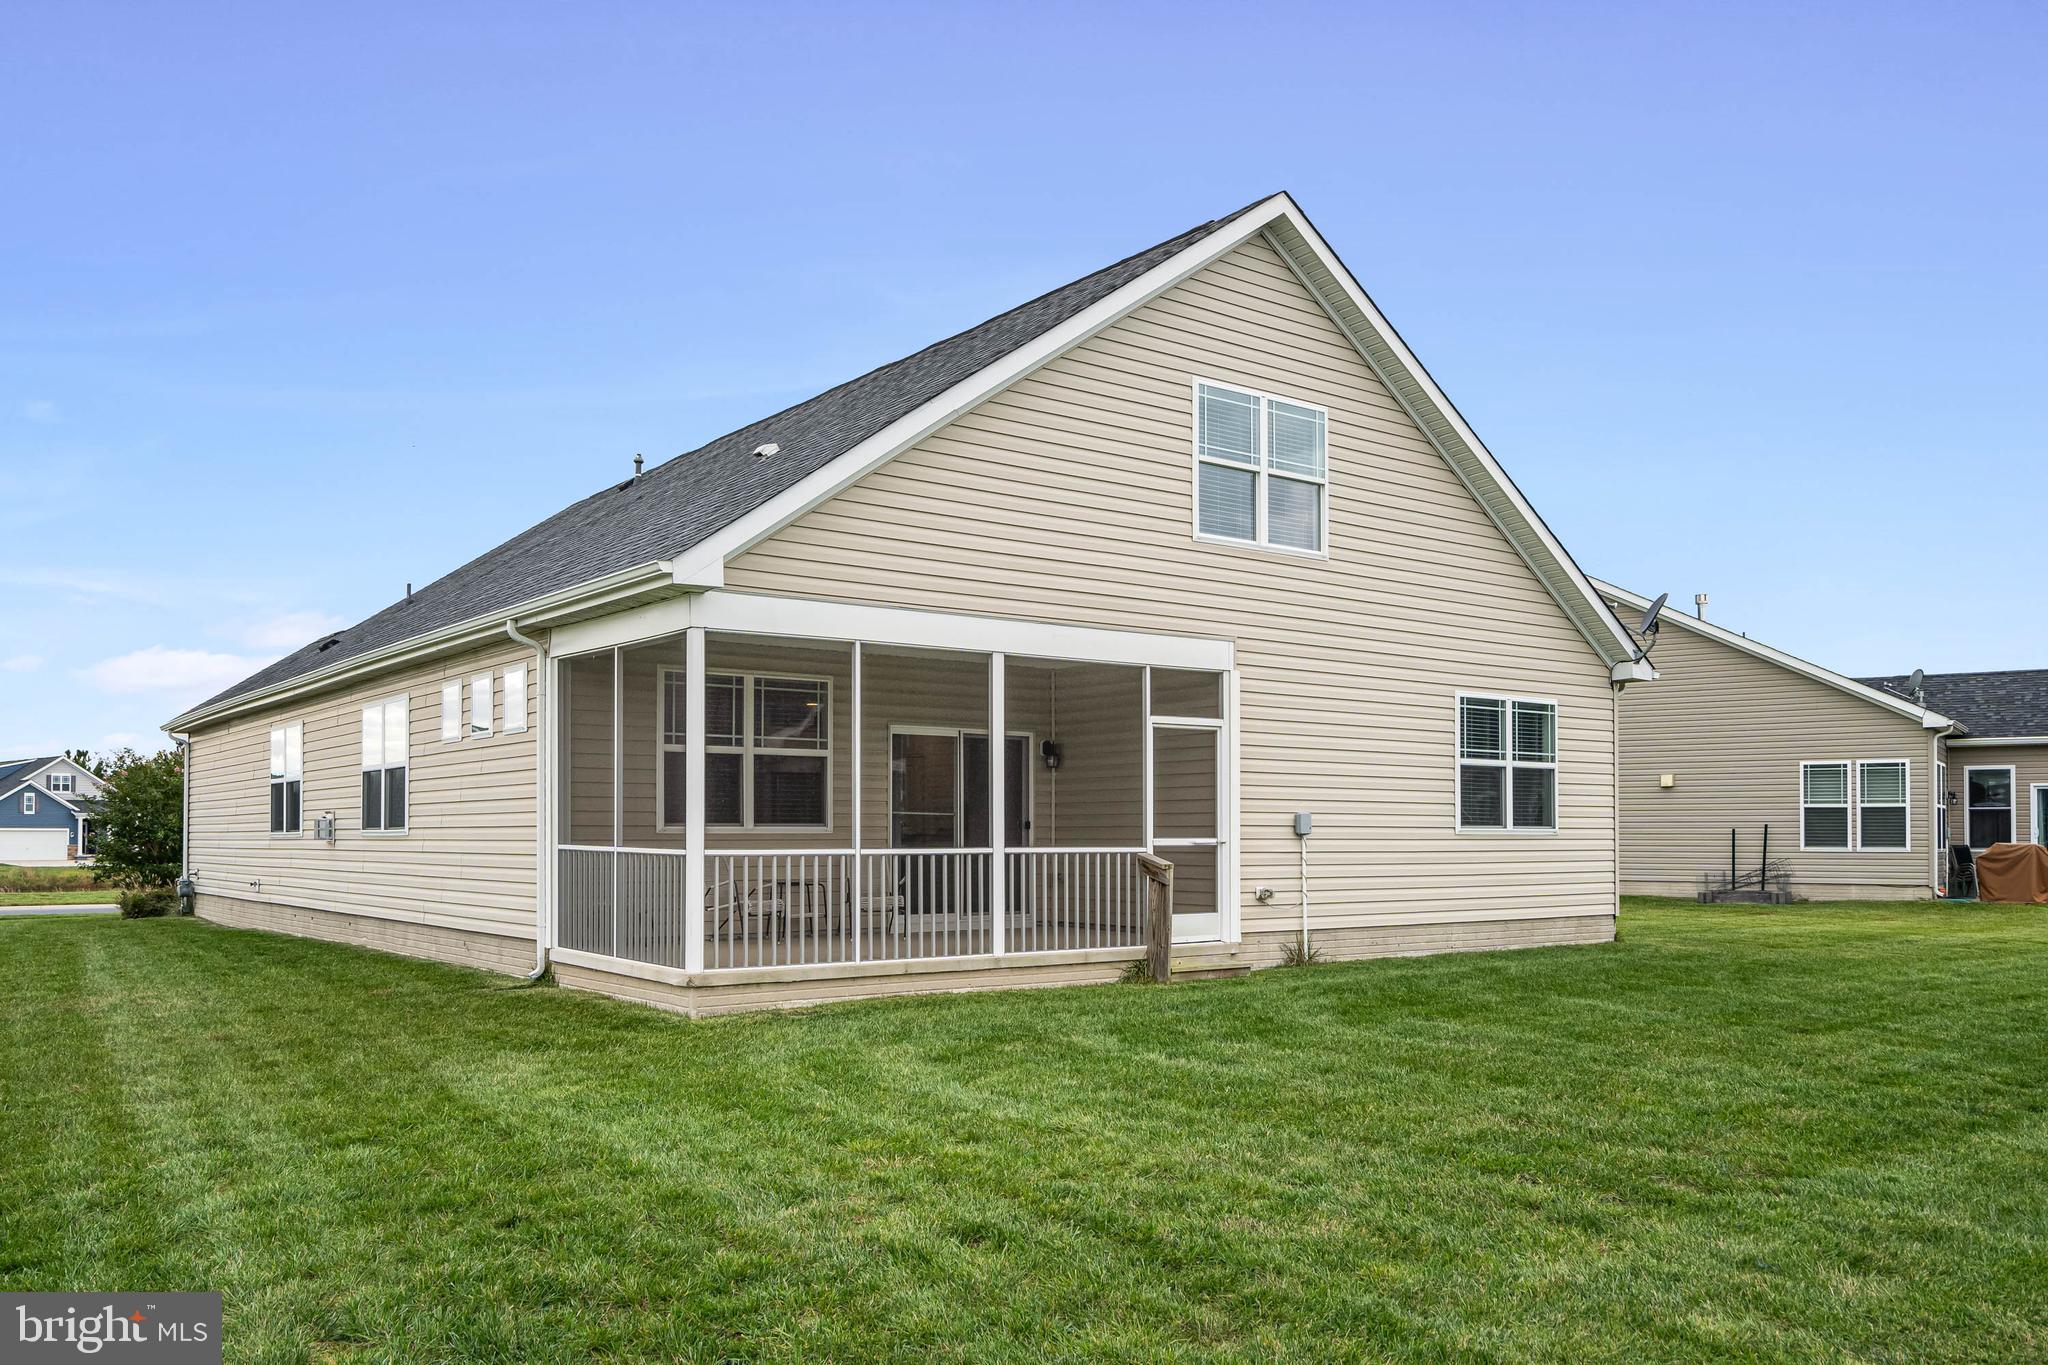
Rear and side of a beige-sided house with a screened porch and broad lawn.
Two-story beige house with a double garage and wide driveway at night.
Neighborhood pond fountain illuminated at night, with homes across the street.
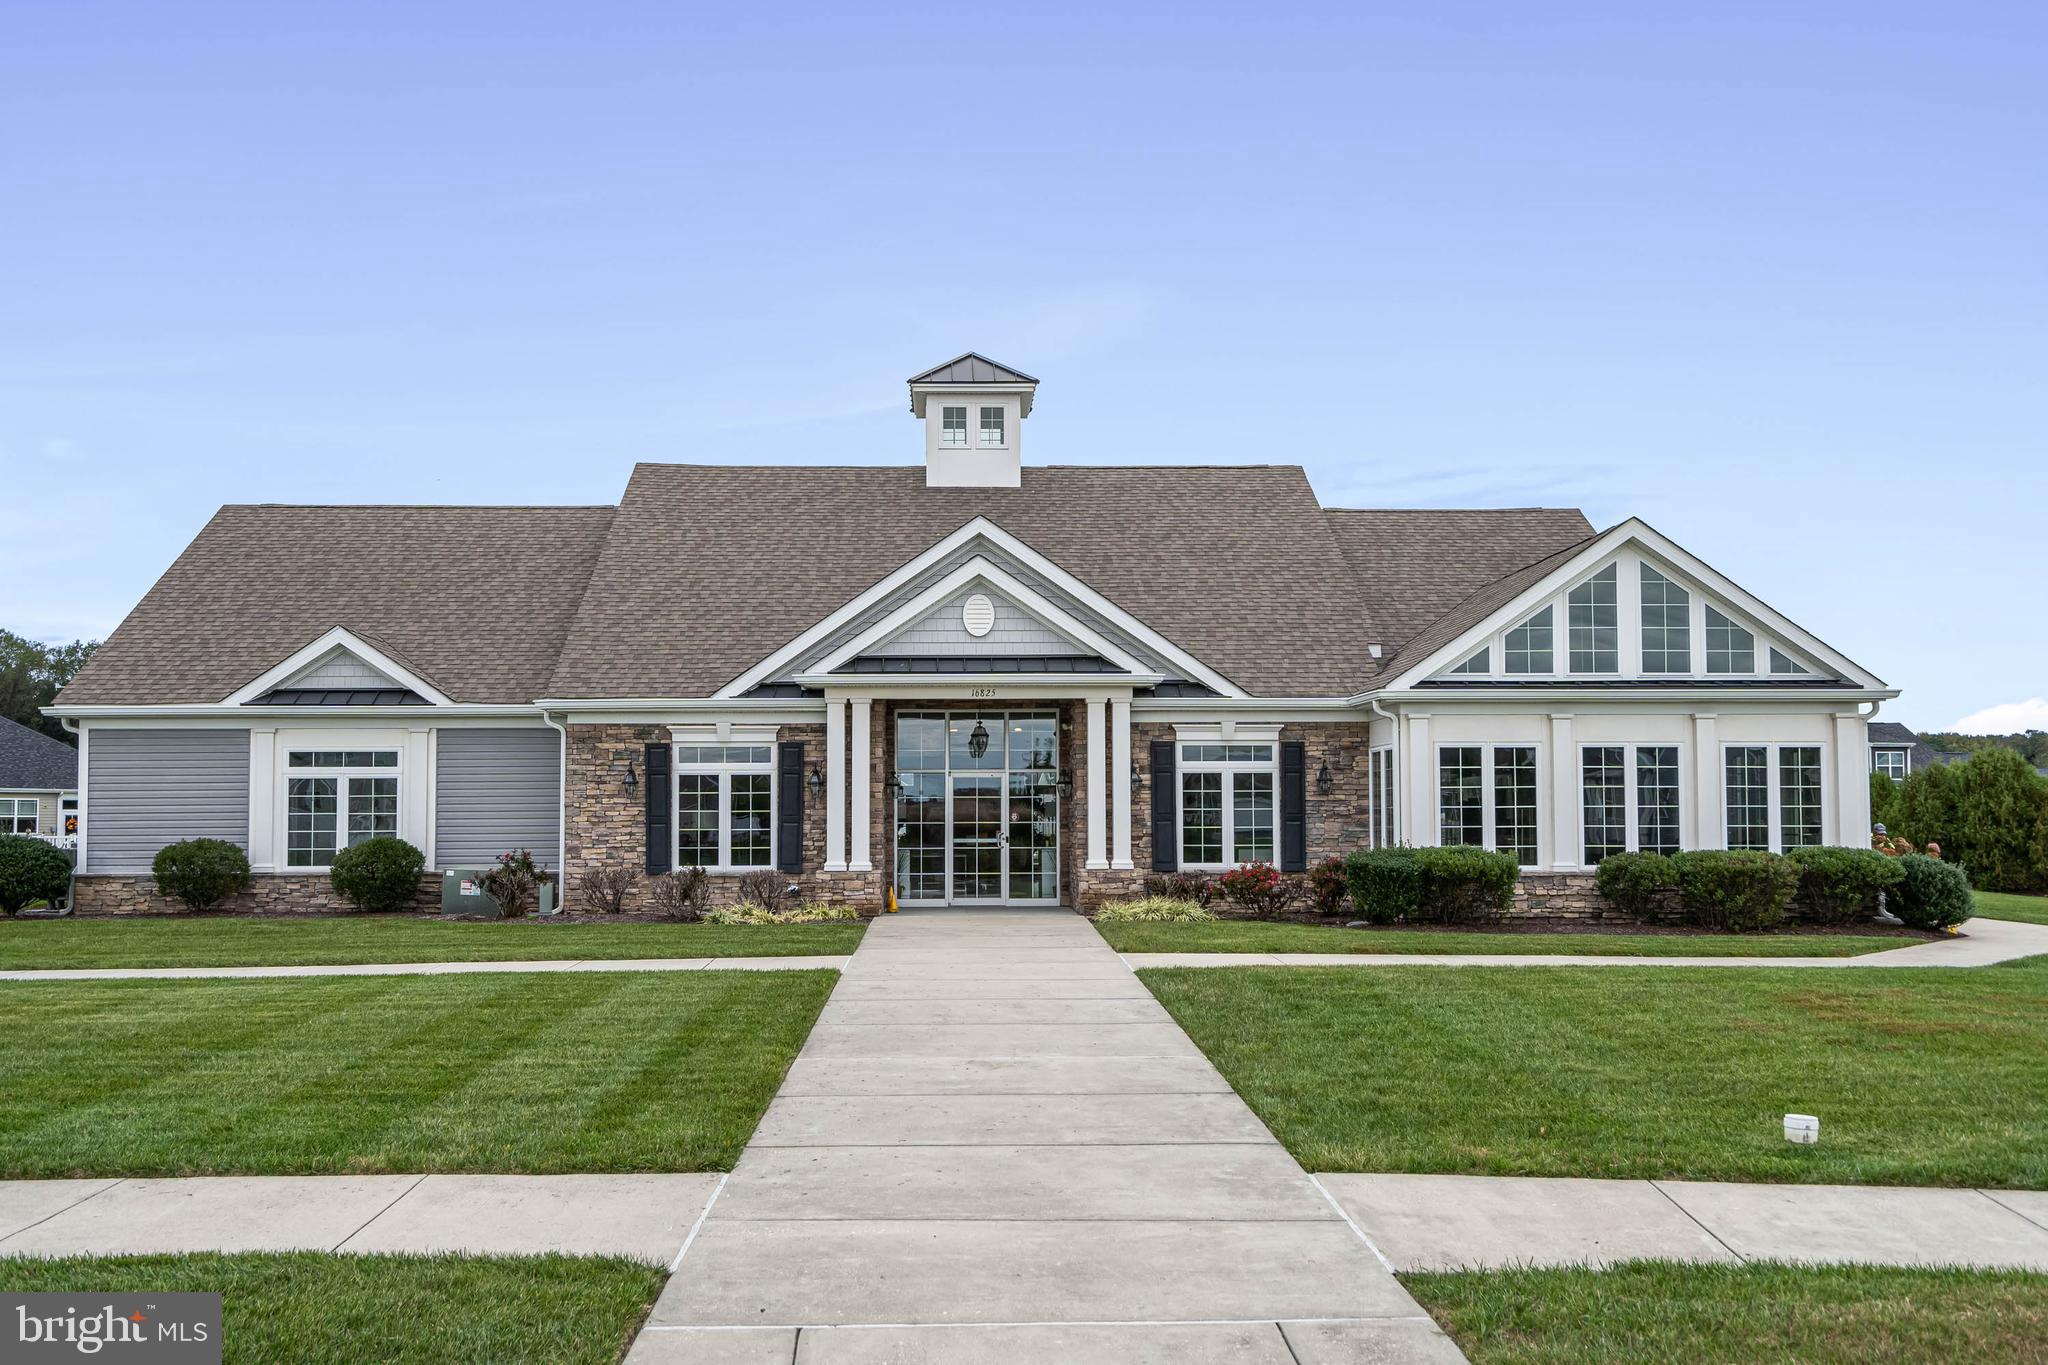
Large building with stone veneer, a cupola, expansive windows, and a walkway across the lawn.
Community pool covered with a dark safety cover, surrounded by a broad concrete deck and black fencing.
Windstone community entrance sign on a landscaped stacked-stone wall.
SEE ALL PHOTOS
Beige two-story home with a white double garage, stone accents, landscaped shrubs, and a wide driveway.
Beige two-story house with a two-car garage, wide driveway, and landscaped front lawn.
Neighborhood pond with a fountain and detached homes across the water.
Beige two-story home with a double garage, broad driveway, and flowering tree on the lawn.
Staged living room with cream sectional, hardwood floors, fireplace, and adjoining dining area.
Furnished living room with a cream sectional, white fireplace, and dark wood TV cabinet.
Open-plan living room with white sofas and fireplace beside a bright kitchen with a granite breakfast bar.
Dining room with a large wooden table, cream chairs, chandelier, and sliding doors to a covered patio.
Open-plan living, dining, and kitchen area with white cabinetry, wood dining table, and ceiling fan.
Open-plan living room with cream sofa, granite breakfast bar, wood floors, and sliding doors to the backyard.
Bright kitchen with a granite island, white cabinets, stainless refrigerator and black gas range.
Kitchen with white cabinets, stainless steel appliances, granite island, and two black stools.
Open-plan kitchen with a granite island, dining table, and cream sectional living room.
Sitting room with cream armchairs, teal cushions, beige carpet, and a dark wood cabinet.
Staged bedroom with a tufted bed, striped bedding, and a white armchair beside a wide window.
Empty bedroom with beige carpet, ceiling fan, and a window overlooking a neighboring house.
Empty bedroom with beige carpet, a ceiling fan, and two white doors.
Bathroom with a long white double-sink vanity, large mirror, and glass-enclosed shower.
White-tiled shower with a clear glass enclosure and chrome frame.
Furnished bedroom with a gray quilted bed, floral wall art, and a large window with blinds.
Bedroom with a white and pale blue striped quilt and white paneled closet doors.
Bathroom with a white vanity, gray-striped shower curtain, and framed coastal artwork.
Furnished living room with cream seating, a patterned rug, and a wall-mounted television.
Mostly empty carpeted room with a ceiling fan, framed pictures, and an open doorway.
Empty carpeted bedroom with a ceiling fan and white paneled door.
Staged bedroom with a tufted gray headboard, striped bedding, and a cushioned chair beside a large window.
Empty carpeted bedroom with a ceiling fan and a large curtained window.
Bathroom with a white vanity, toilet, and bathtub with tiled shower surround.
Covered back porch with woven chairs overlooking a lawn and neighboring homes.
Rear exterior of a beige-sided home with a screened porch overlooking a broad green lawn.
Rear of a beige two-story house with a screened porch and lawn.
Rear and side of a beige-sided house with a screened porch and broad lawn.
Two-story beige house with a double garage and wide driveway at night.
Neighborhood pond fountain illuminated at night, with homes across the street.
Large building with stone veneer, a cupola, expansive windows, and a walkway across the lawn.
Community pool covered with a dark safety cover, surrounded by a broad concrete deck and black fencing.
Windstone community entrance sign on a landscaped stacked-stone wall.
Sold

16266 Ashlar Loop

16266 ASHLAR LOOP, MILTON, DE 19968

$459,900
Just minutes to Delaware Beaches ! This practically new Coastal Contemporary home is situated on a spacious premium lot in a quiet cul-de -sac fronting on the community Pond with lighted fountain! The home features a cheery and bright open concept Living Space with soaring 9' Ceilings, a gas Fireplace, gorgeous LVP flooring main living area, Ceiling Fans , Recessed Lighting and lots of Windows allowing natural light to flood the home. The bright open Kitchen awaits the chef in you with all Stainless Appliances, a gas Stove/Oven, large Center Island , beautiful Granite Counters , loads of Cabinetry and a spacious Pantry! The Laundry Room is conveniently located on the first floor. The 1st floor also features 2 spacious Bedrooms and a sunny Flex Room that could be used as a 4th Bedroom or an in-home Office, and 2 full Bathrooms. The expansive en-suite owners Bedroom has 2 walk-in Closets, Ceiling Fans, Double-Bowl Vanity, upgraded Carpet/Padding , Ceramic Tile (Bathroom) and a generous sized Shower. The Upper Level features an oversized Loft or private suite providing the perfect space for a 2nd Living area or Media/Game Room and a spacious Bedroom with full Bathroom. Listen to the sounds of nature while enjoying your morning coffee and relaxing on the screen porch. Property is fully irrigated and Lawncare is included in the HOA fee . Not to be missed is the Community Clubhouse complete with Exercise Room, Game Room, Meeting Room and outdoor Pool. Property has been Virtually Staged.

4
beds

3
baths

2,529 Sq.Ft. LIVING AREA

10,890 Sq.Ft. lot

Robin Davis

Robin Davis

Daniel Dellegrotti

Daniel Dellegrotti

Features & Amenities

Interior

  • total bedrooms4
  • Total bathrooms3
  • full bathrooms3
  • Flooring Carpet, Ceramic Tile
  • Fireplace Gas
  • APPLIANCES Oven, Gas Range, Gas Oven, Gas Water Heater, Dishwasher, Disposal, Exhaust Fan, Refrigerator, Stainless Steel Appliance(s), Washer, Water Heater
  • other interior Features Ceiling Fan(s), Kitchen Island, Pantry, Recessed Lighting, Walk-In Closet(s), High Ceilings

Area & Lot

  • Status Sold
  • Date Sold March 15, 2024
  • Living Area2,529 Sq.Ft.
  • Lot Area10,890 Sq.Ft.
  • MLS® IDDESU2049848
  • TypeResidential
  • YEAR BUILT2017
  • NeighborhoodMilton
  • Architecture StylesContemporary, Coastal
  • Water FrontagePond
  • View DescriptionWater, Pond
  • School DistrictCAPE HENLOPEN

Exterior

  • Garage Space2.0
  • water SourcePublic
  • utilitiesCable Available
  • lot featuresFront Yard, Cul-De-Sac
  • parkingGarage Door Opener, Attached
  • HEAT TYPEExhaust Fan, Propane, Forced Air
  • AIR CONDITIONINGCentral Air, Ceiling Fan(s)
  • sewerPublic Sewer
  • SubstructureSlab
  • HOA AmenitiesClubhouse, Meeting Room, Game Room

Financial

  • Sales Price$459,900
  • Real Estate Tax $1,714/yr
  • HOA $139/mo
  • Zoning AR-1

Milton

38.7776° N, 75.3099° W

Explore

Work With Us

We bring together a mix of integrity, imagination and an inexhaustible work ethic, striving to make each buying and selling experience the best possible.

Follow Me on Instagram