110 S WHITE CEDAR DRIVE
SEE ALL PHOTOS
110 S WHITE CEDAR DRIVE
Courtesy of Compass
For Sale

110 S WHITE CEDAR DRIVE

110 S WHITE CEDAR DRIVE, MILTON, DE 19968

$519,000
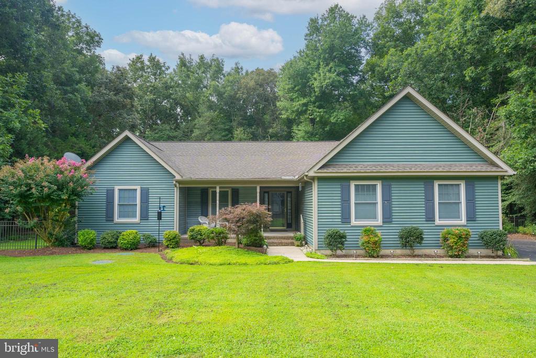
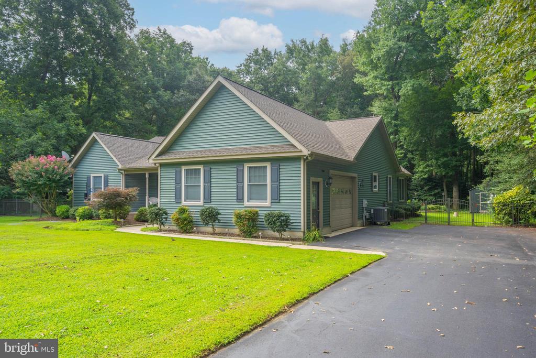
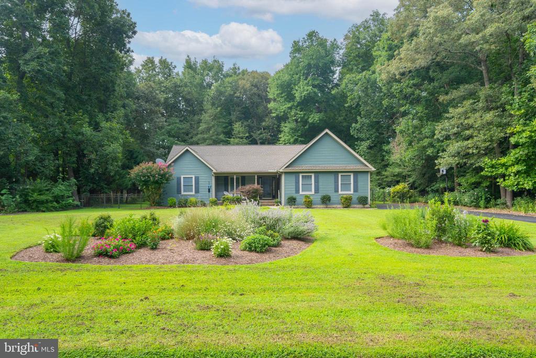
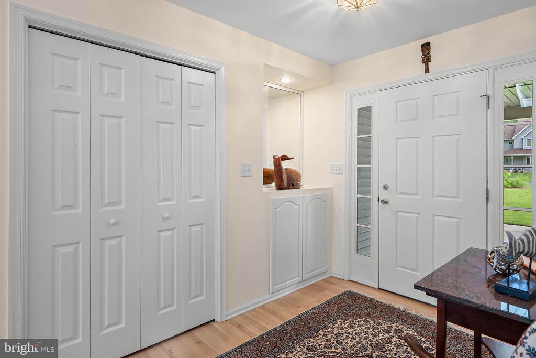
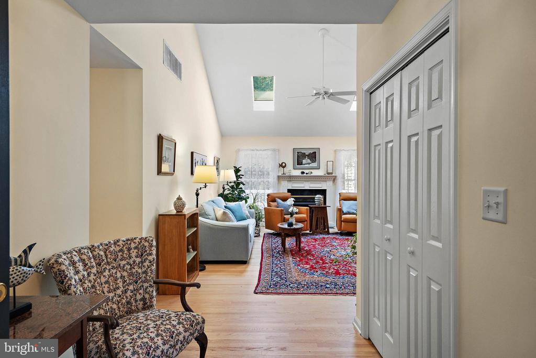
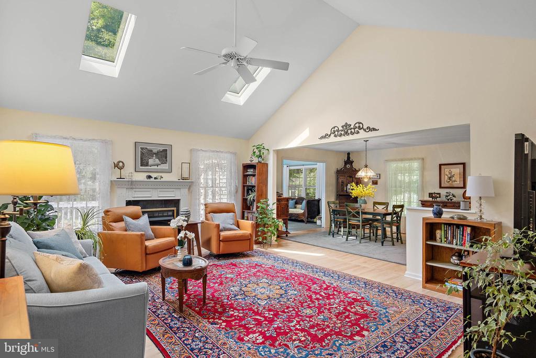
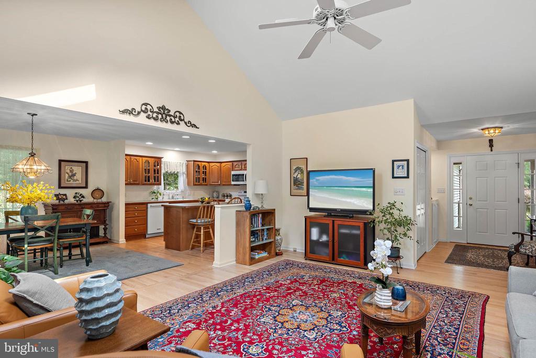
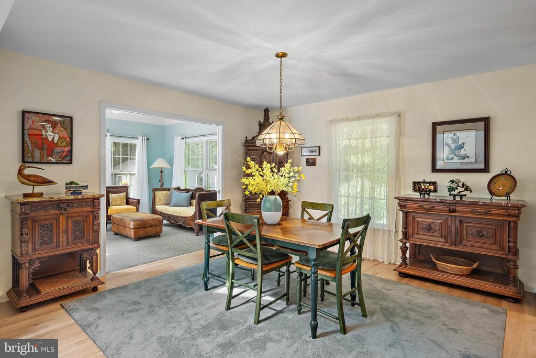
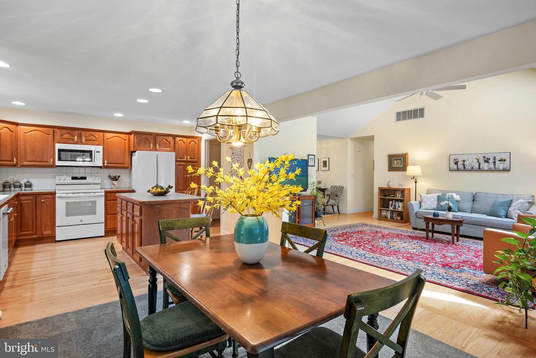
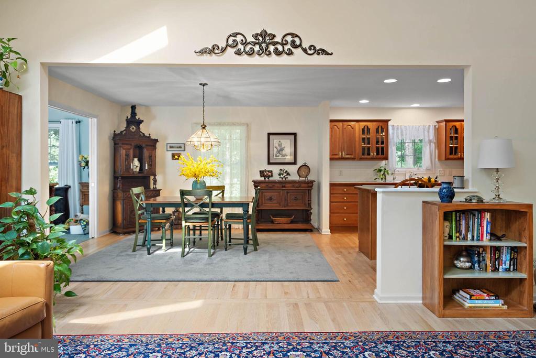
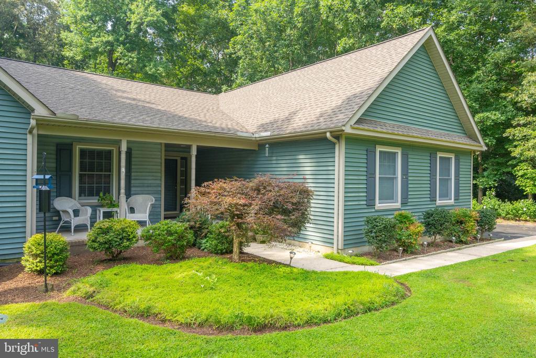
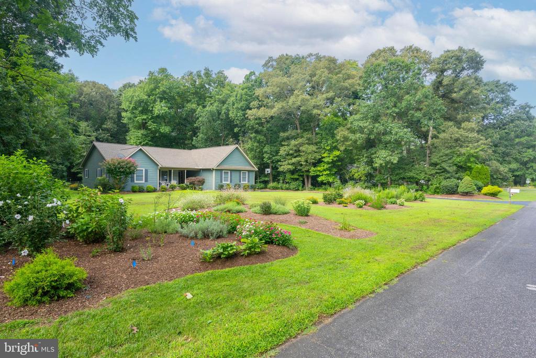
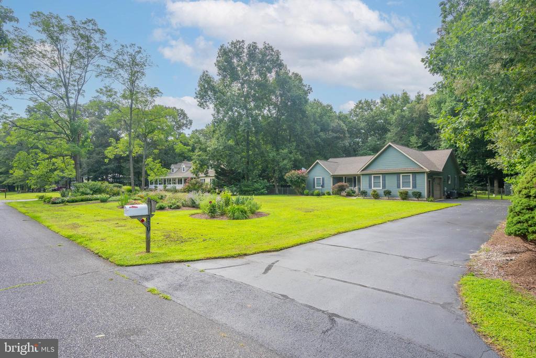
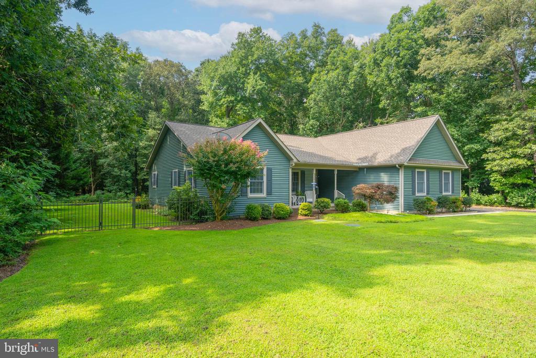
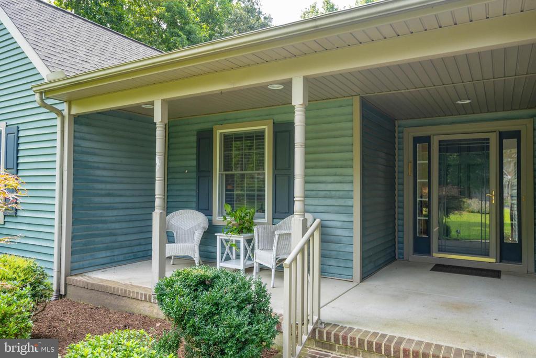
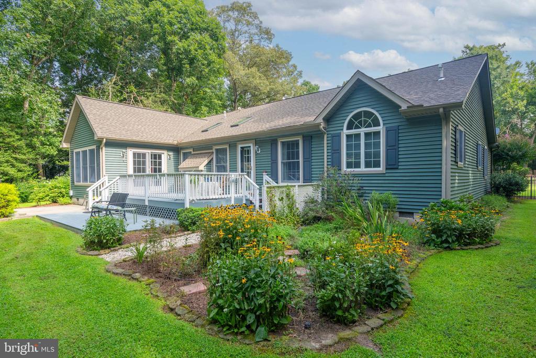
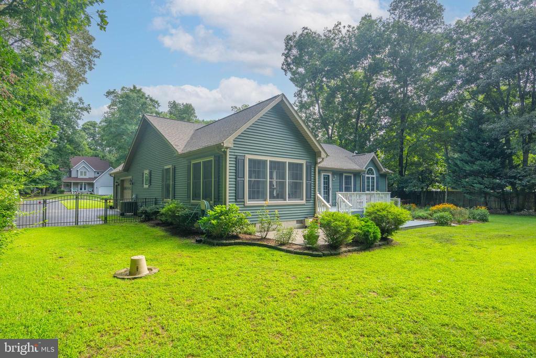
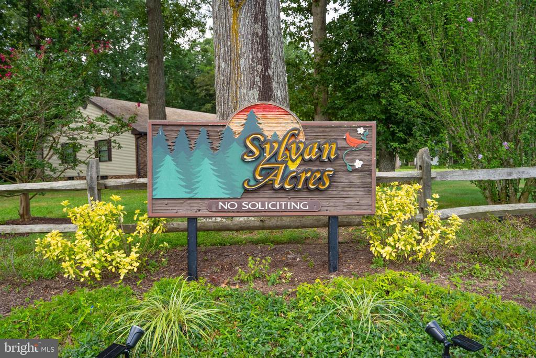
Experience the perfect blend of comfort and style at 110 S White Cedar Dr, a meticulously maintained residence in the peaceful, country-like setting of Sylvan Acres. Situated on a generous .82-acre lot in Milton, this 2,007-square-foot home features a thoughtfully designed open floor plan that maximizes both light and flow, all while offering the benefit of low HOA fees.

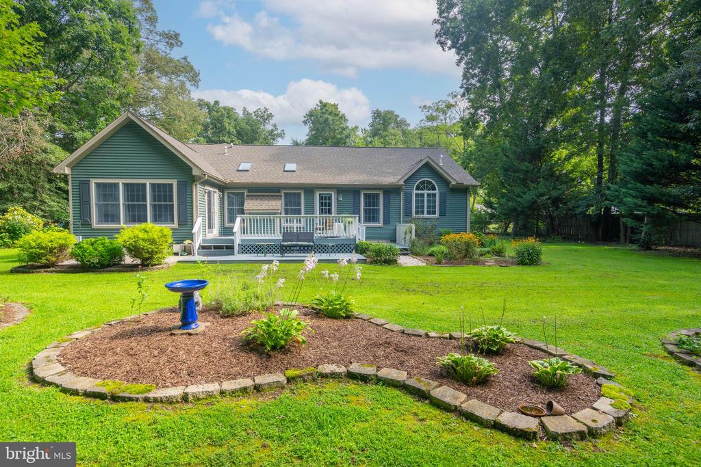
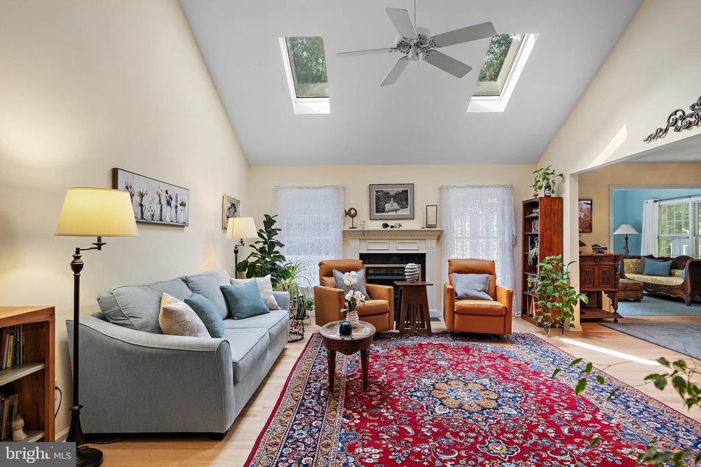
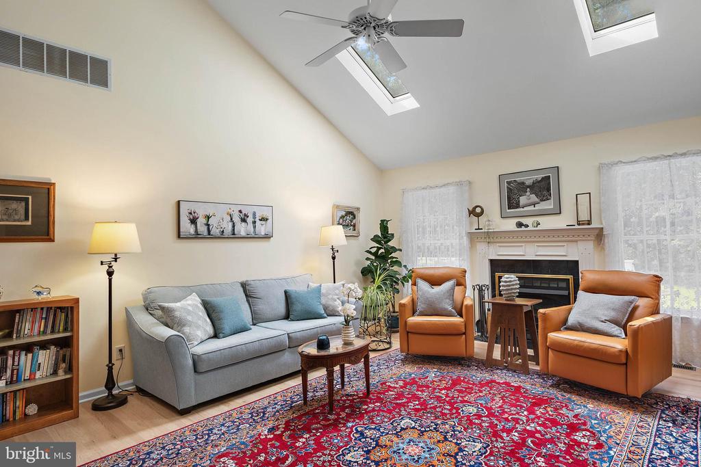
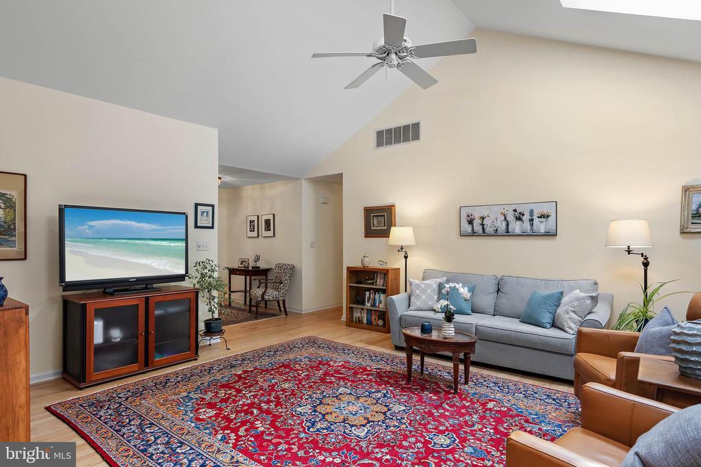
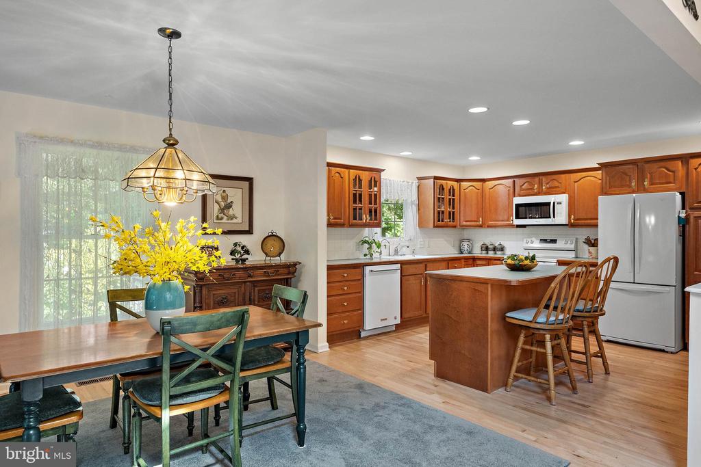
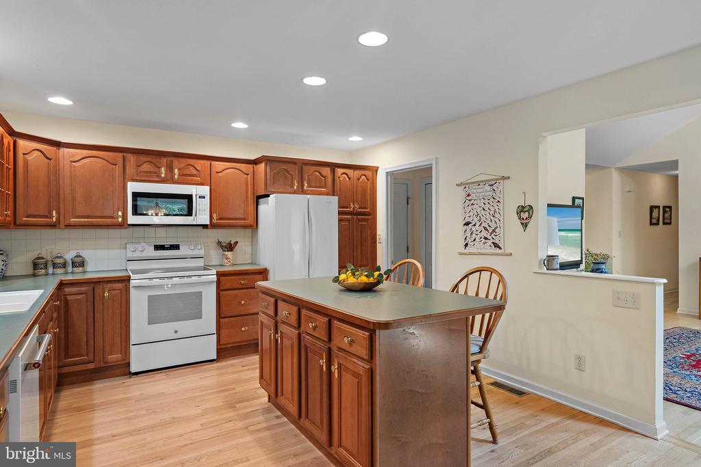
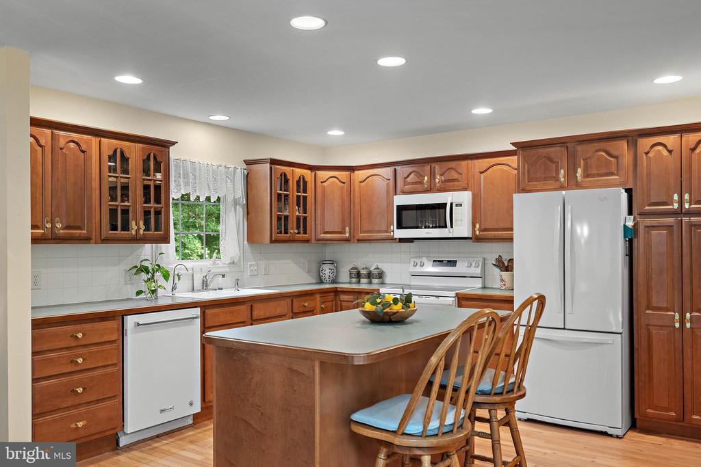
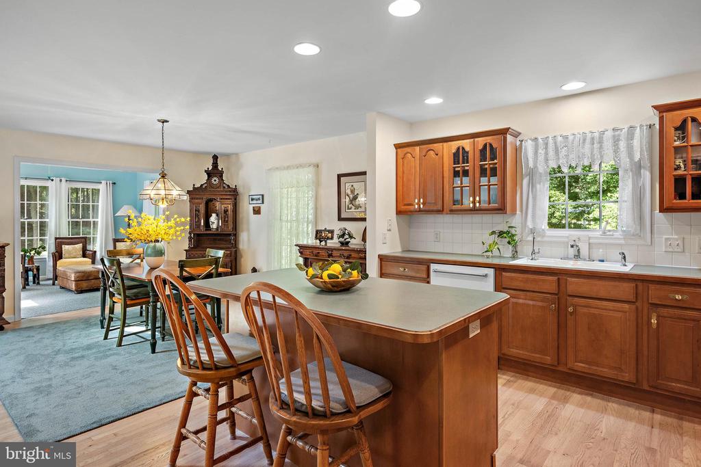
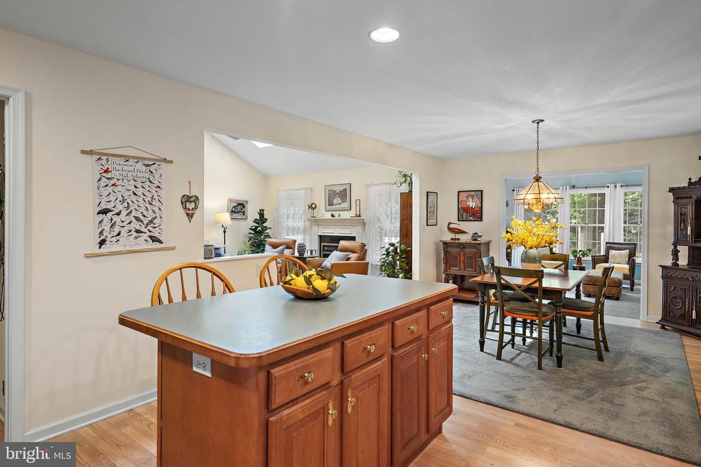
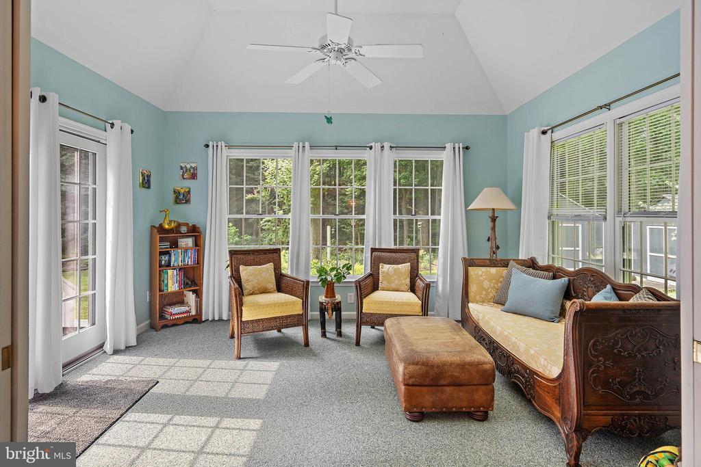
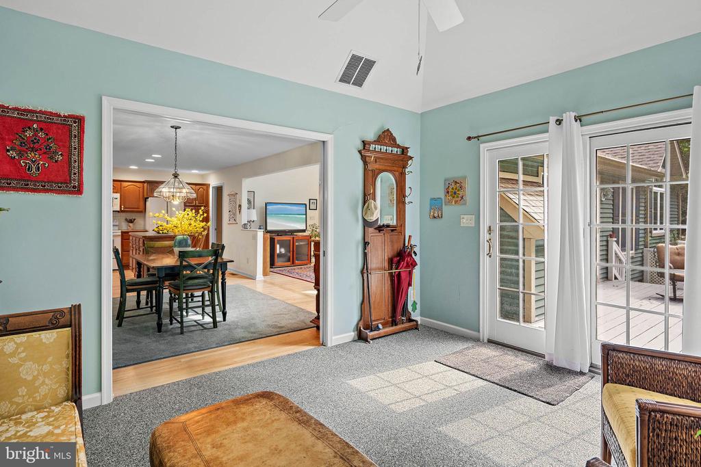
The interior welcomes you with hardwood flooring throughout the main living spaces, illuminated by well-placed skylights that draw in a warm afternoon glow. At the heart of the home, the bright and airy kitchen is built for both function and style, featuring a central island and abundant counter space. The living area, anchored by an inviting fireplace, serves as a natural gathering spot for cozy evenings. For those seeking a quiet retreat, the spacious sunroom offers a serene space to unwind and enjoy views of the lush property.

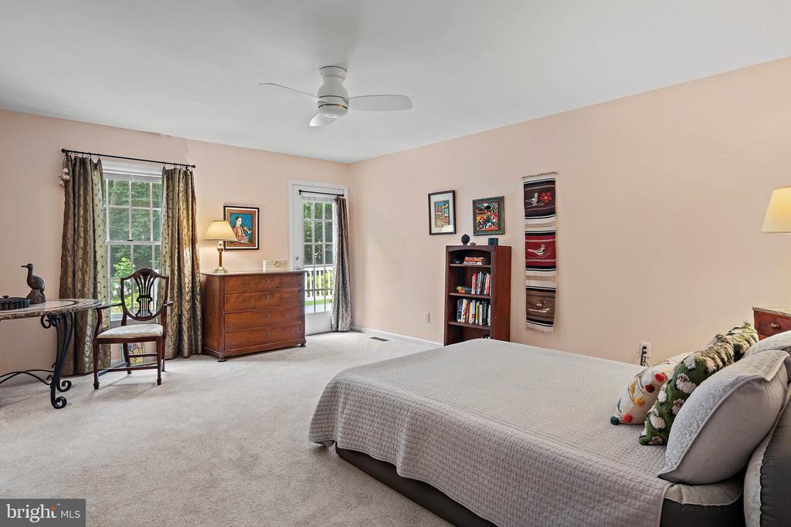
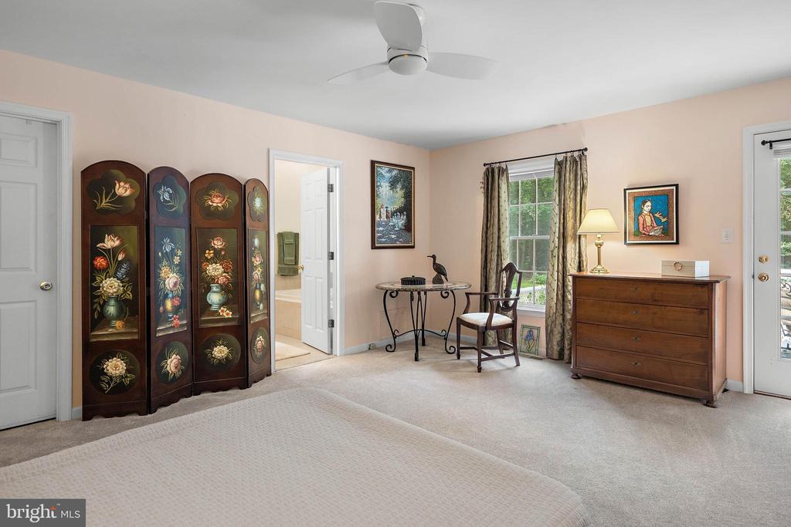
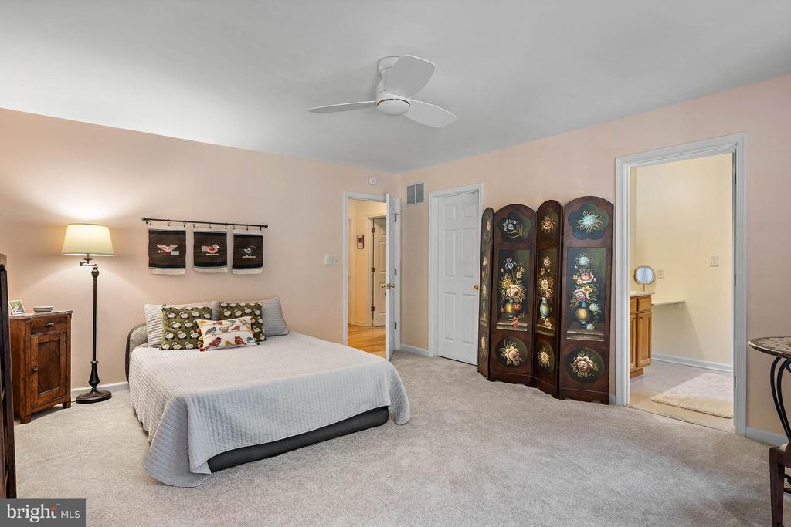
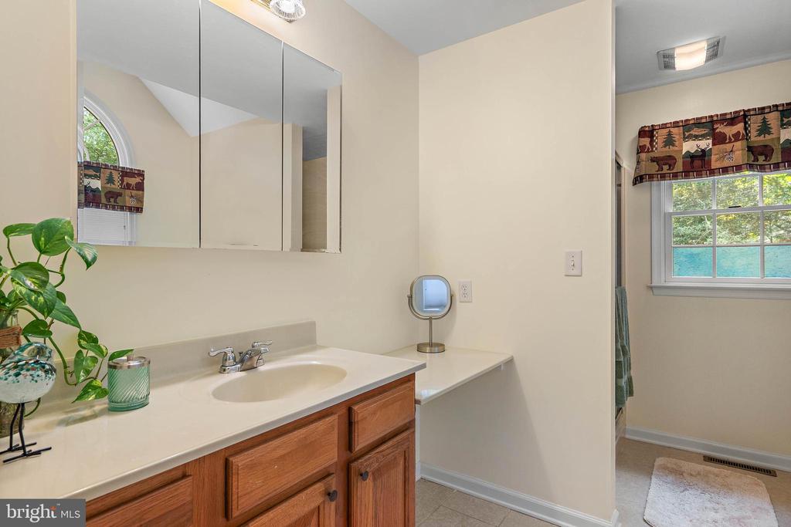
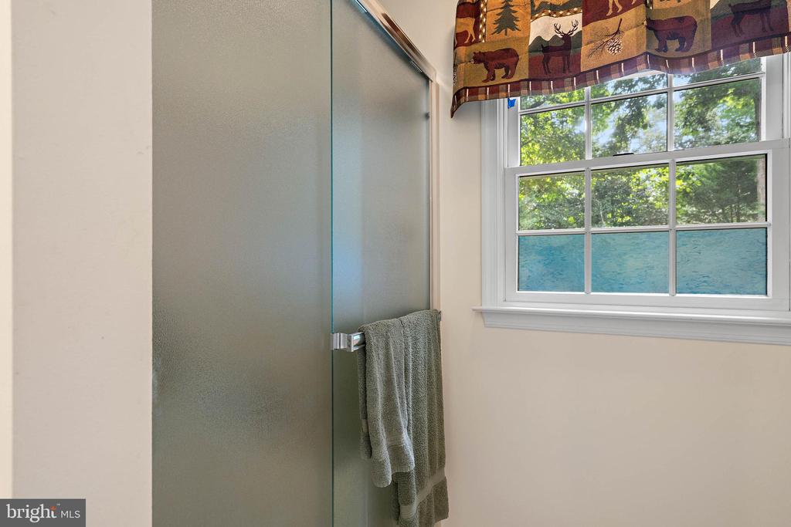
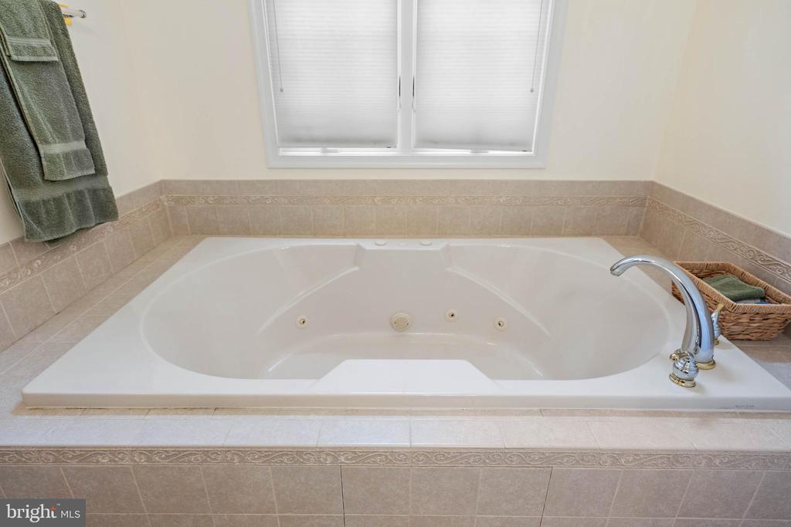
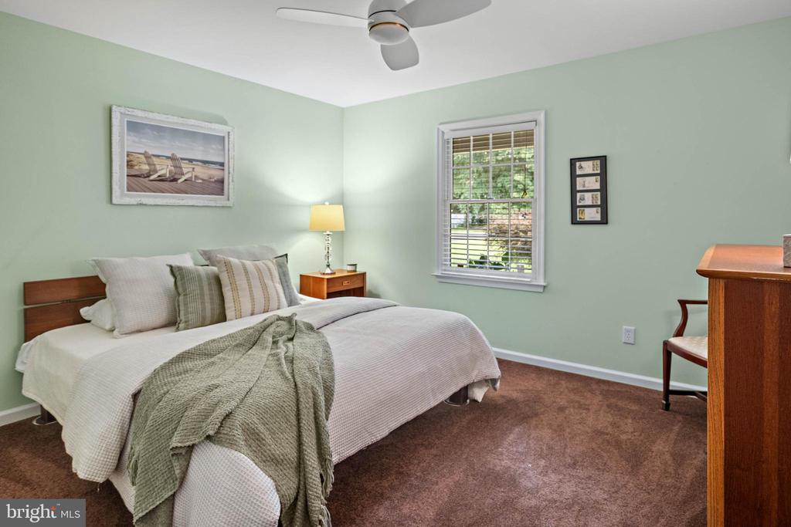
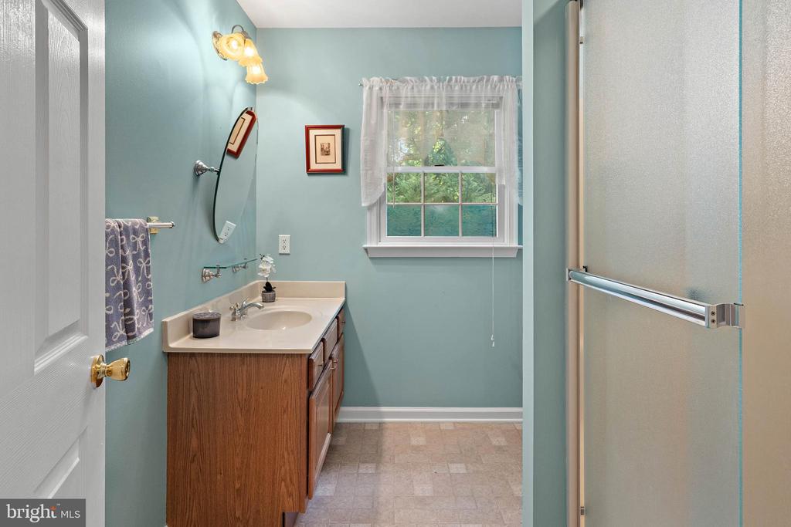
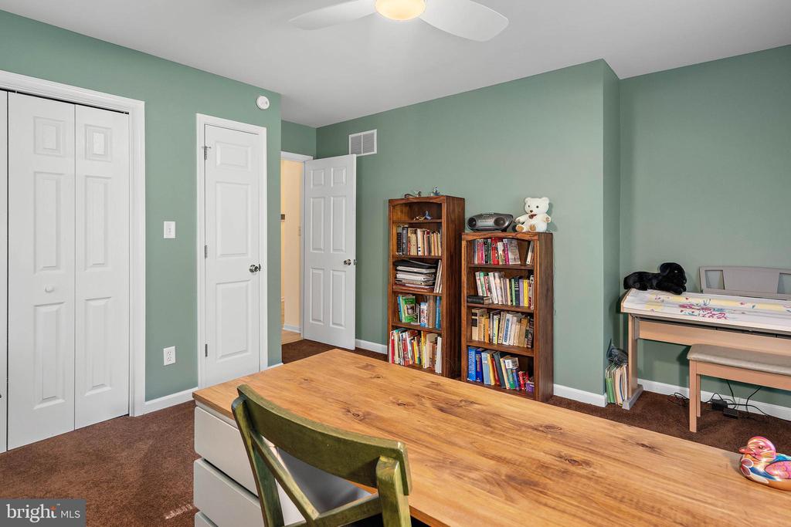
The primary suite serves as a true sanctuary, complete with a walk-in closet and a bright, windowed ensuite bathroom featuring a jetted tub and a separate shower. Practicality is also front and center, with a floored attic for extra storage and a dedicated laundry room equipped with a washer and dryer.

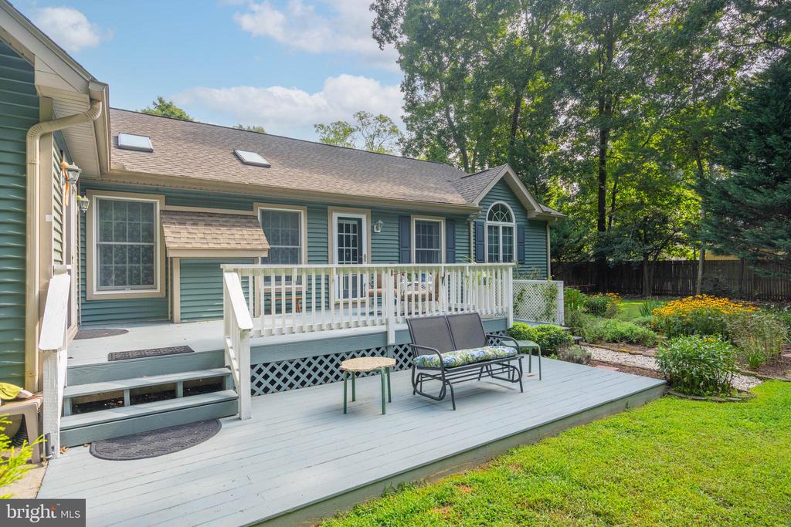
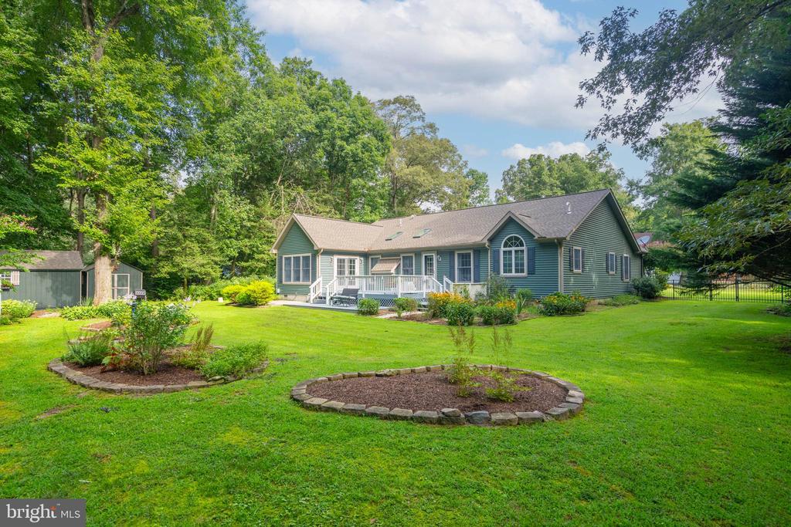
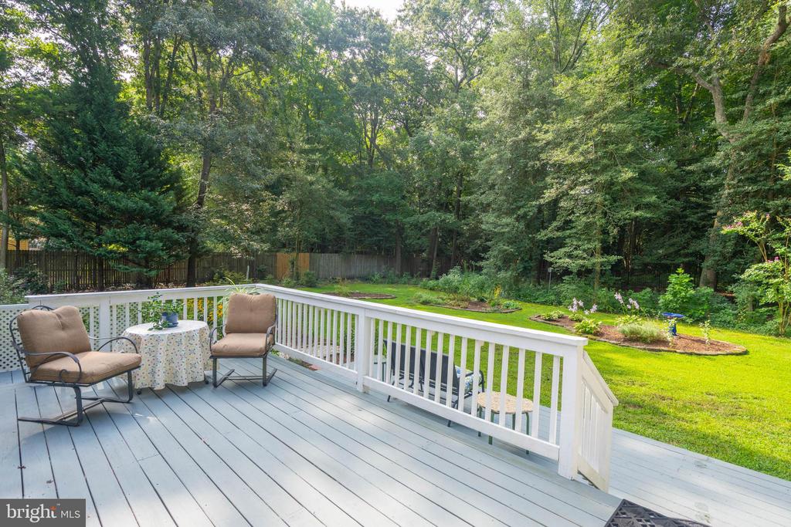
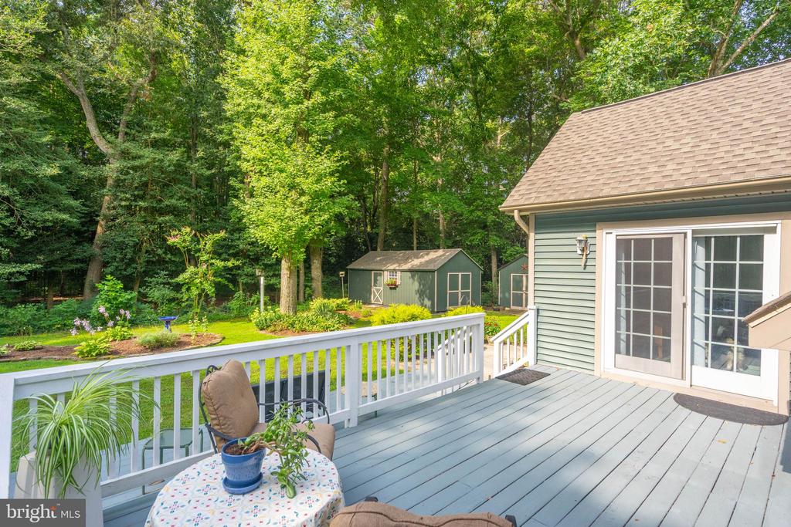
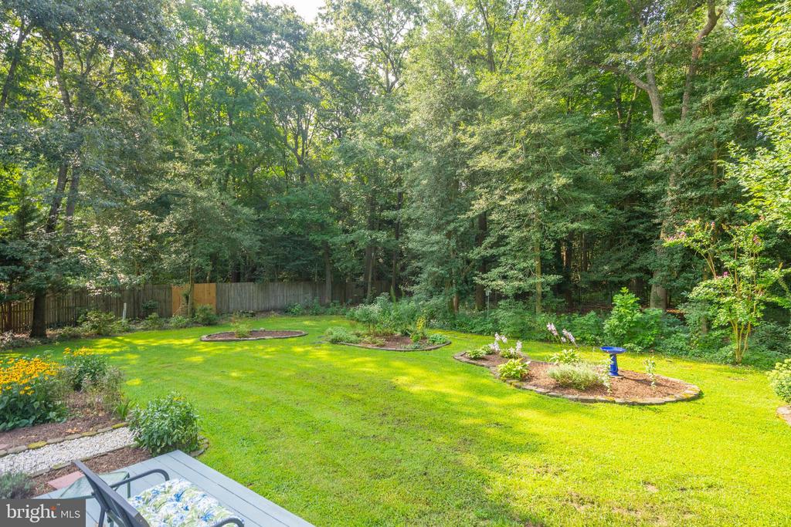
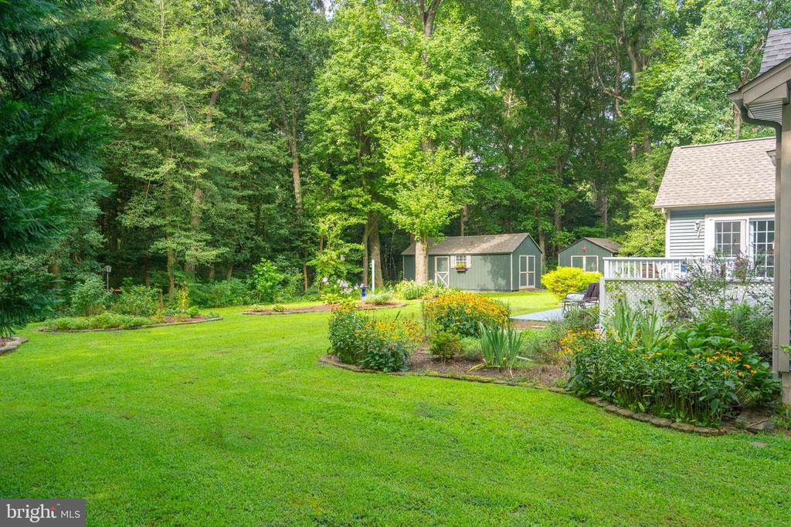
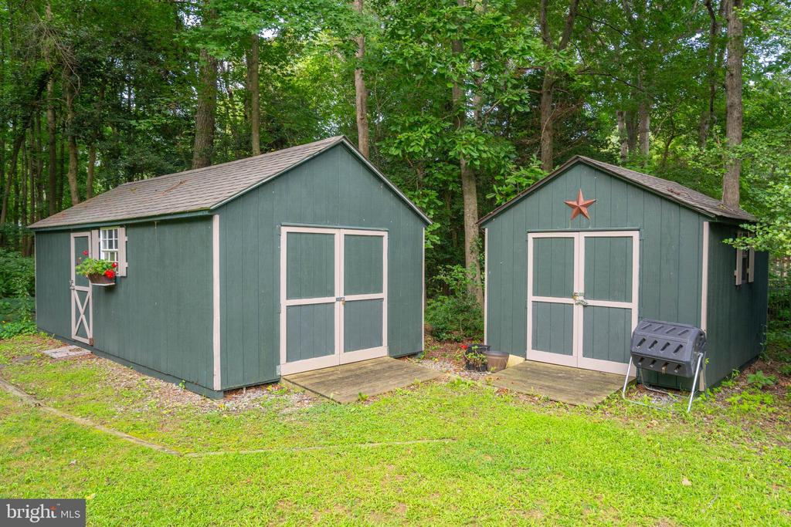
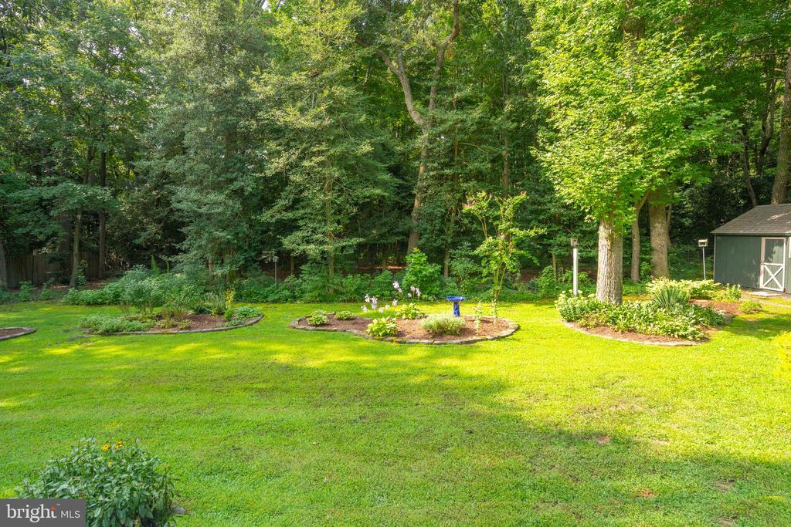
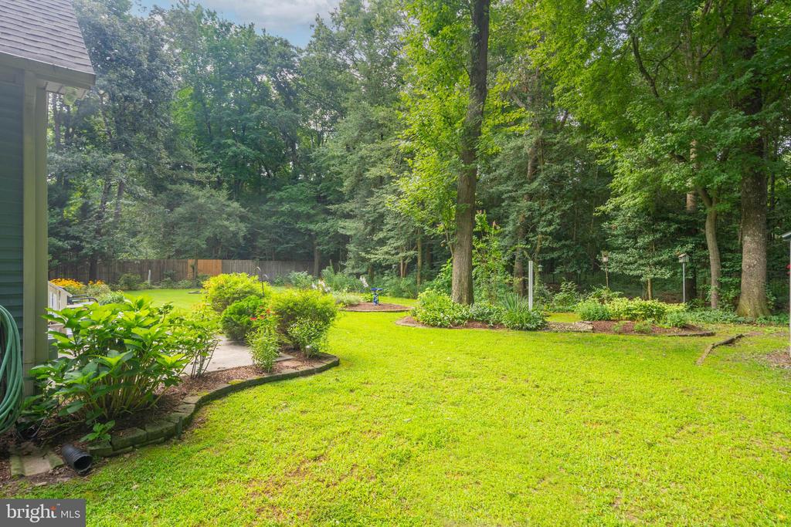
Step outside into a private oasis designed for effortless entertaining and reflection. The rear grounds unfold with a seamless transition from spacious decks to a paved patio, providing stunning views of the landscaped gardens. Enveloped by a mature, tree-lined perimeter, the space offers a beautiful sense of seclusion. The property also includes two sheds for additional hobby or storage space.

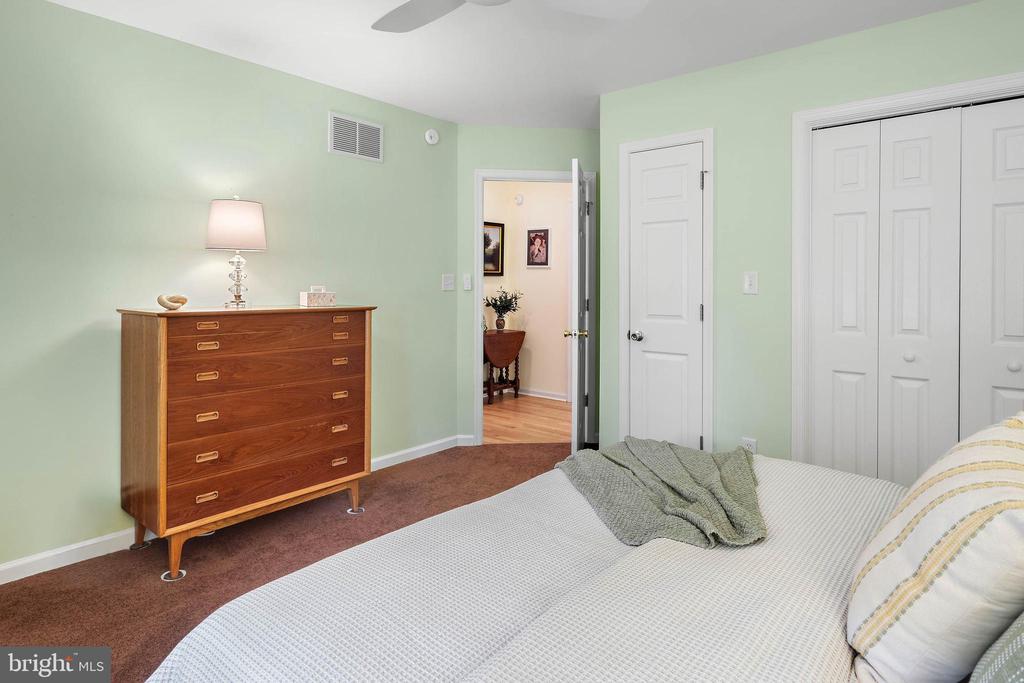
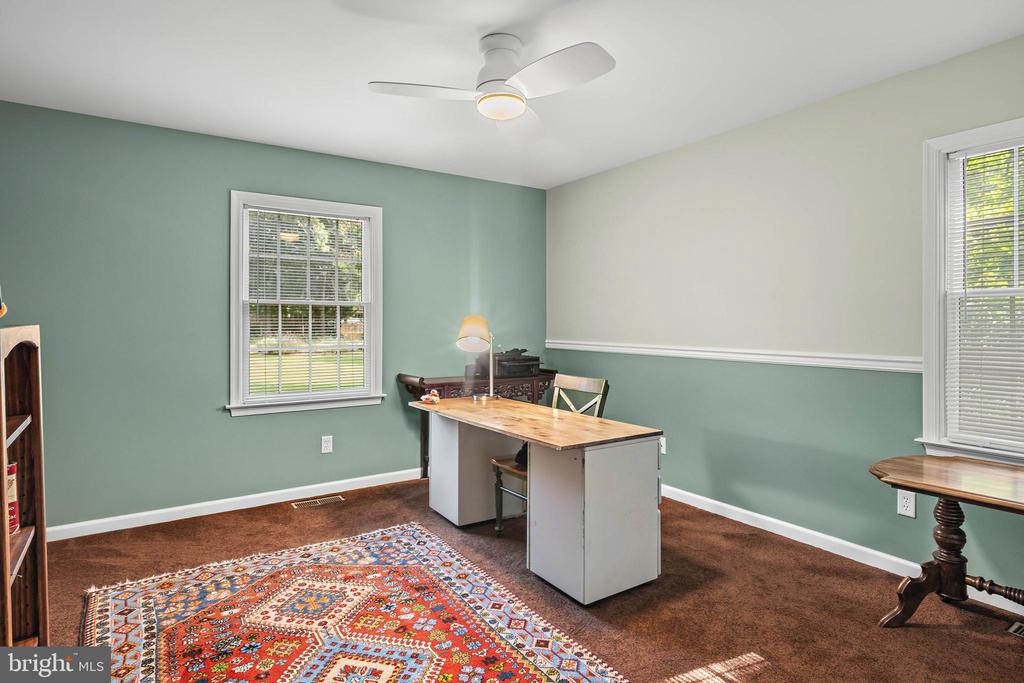
Significant recent upgrades ensure this home is move-in ready, including a new roof and skylights (2022), a rear fence (2023), an updated electric box (2026), new carpet in all bedrooms, and a reverse osmosis system in the kitchen.

This property seamlessly blends functional living with a lifestyle of ease. Beyond the front door, you're perfectly positioned to enjoy the best of the area, with a local golf course just three miles away and the shores of Slaughter Beach and Broadkill Beach within six miles. Schedule a private tour today to experience everything this Milton gem has to offer.

3
beds

2
baths

2,007 Sq.Ft. LIVING AREA

0.82 Acres lot

Robin Davis

Robin Davis

Daniel Dellegrotti

Daniel Dellegrotti

Features & Amenities

Interior

  • total bedrooms3
  • Total bathrooms2
  • full bathrooms2
  • Laundry room Main Floor
  • Flooring Carpet, Hardwood
  • Fireplace Gas/Propane
  • APPLIANCES Built-In Microwave, Dishwasher, Oven/Range - Electric, Water Conditioner - Owned, Washer, Dryer
  • other interior Features Attic, Bathroom - Walk-In Shower, Ceiling Fan(s), Combination Kitchen/Living, Floor Plan - Open, Pantry, Primary Bath(s), Skylight(s), Walk-in Closet(s), Water Treat System, Wood Floors

Area & Lot

  • Status For Sale
  • Living Area2,007 Sq.Ft.
  • Total Area2,007 Sq.Ft.
  • Lot Area0.82 Acres
  • MLS® IDDESU2118894
  • TypeResidential
  • YEAR BUILT2000
  • Architecture StylesCoastal, Contemporary, Ranch/Rambler
  • View DescriptionTrees/Woods
  • School DistrictCAPE HENLOPEN

Exterior

  • STORIES1
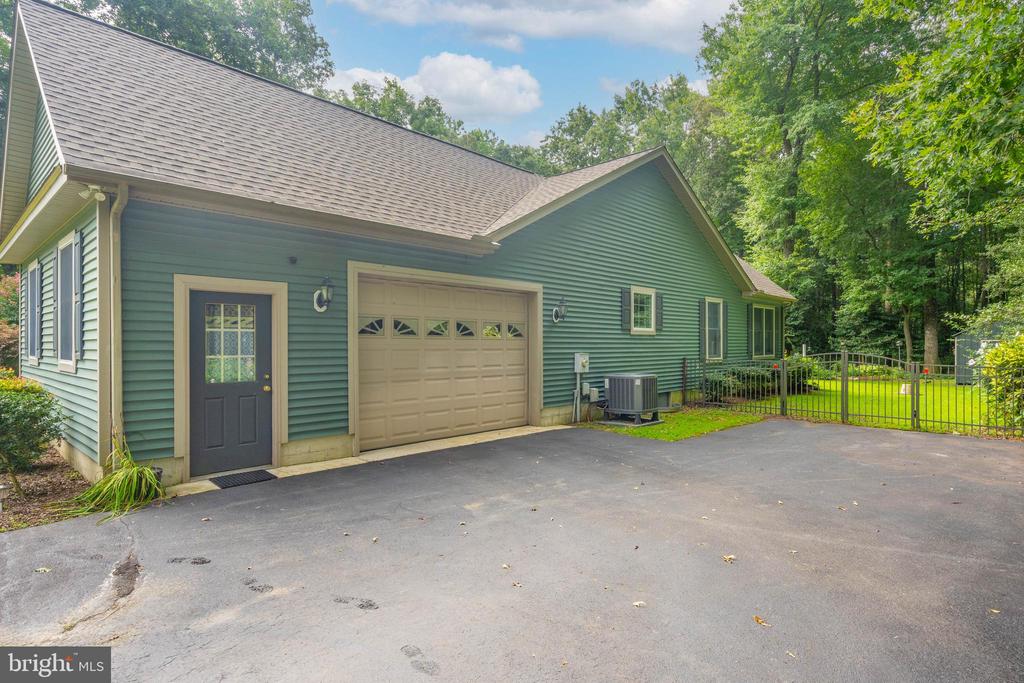
  • Garage Space2.0
  • water SourceWell
  • utilitiesPropane
  • PoolNo Pool
  • roofArchitectural Shingle
  • lot featuresBacks to Trees, Landscaping, Partly Wooded, Rear Yard, Front Yard
  • parkingAttached Garage, Driveway
  • HEAT TYPEForced Air, Central
  • AIR CONDITIONINGCentral A/C
  • sewerGravity Sept Fld
  • SubstructureBlock, Crawl Space
  • Disability FeaturesNone
  • other exterior FeaturesExtensive Hardscape, Outbuilding(s)

Financial

  • Sales Price$519,000
  • Real Estate Tax $889/yr
  • HOA $50/yr
  • Zoning AR-1
image

Schedule a Showing

We would love to show you our beautiful property. Please select your preferred date and time below. An agent will be in touch shortly to confirm your appointment.

Schedule a Showing

We would love to show you our beautiful property. Please select your preferred date and time below. An agent will be in touch shortly to confirm your appointment.

Thank you for your interest in 110 S WHITE CEDAR DRIVE, MILTON, DE 19968. We are reviewing your request and will be in touch shortly!

Mortgage Calculator

Estimate your monthly mortgage payment, including the principal and interest, property taxes, and HOA. Adjust the values to generate a more accurate rate.

All estimates are provided for informational purposes only. Actual amounts may vary.
$0,000 Your Payment 20 15 65
$0,000 Your Payment

Work With Us

We bring together a mix of integrity, imagination and an inexhaustible work ethic, striving to make each buying and selling experience the best possible.

Follow Me on Instagram